Covney Lane
Concept - Residential
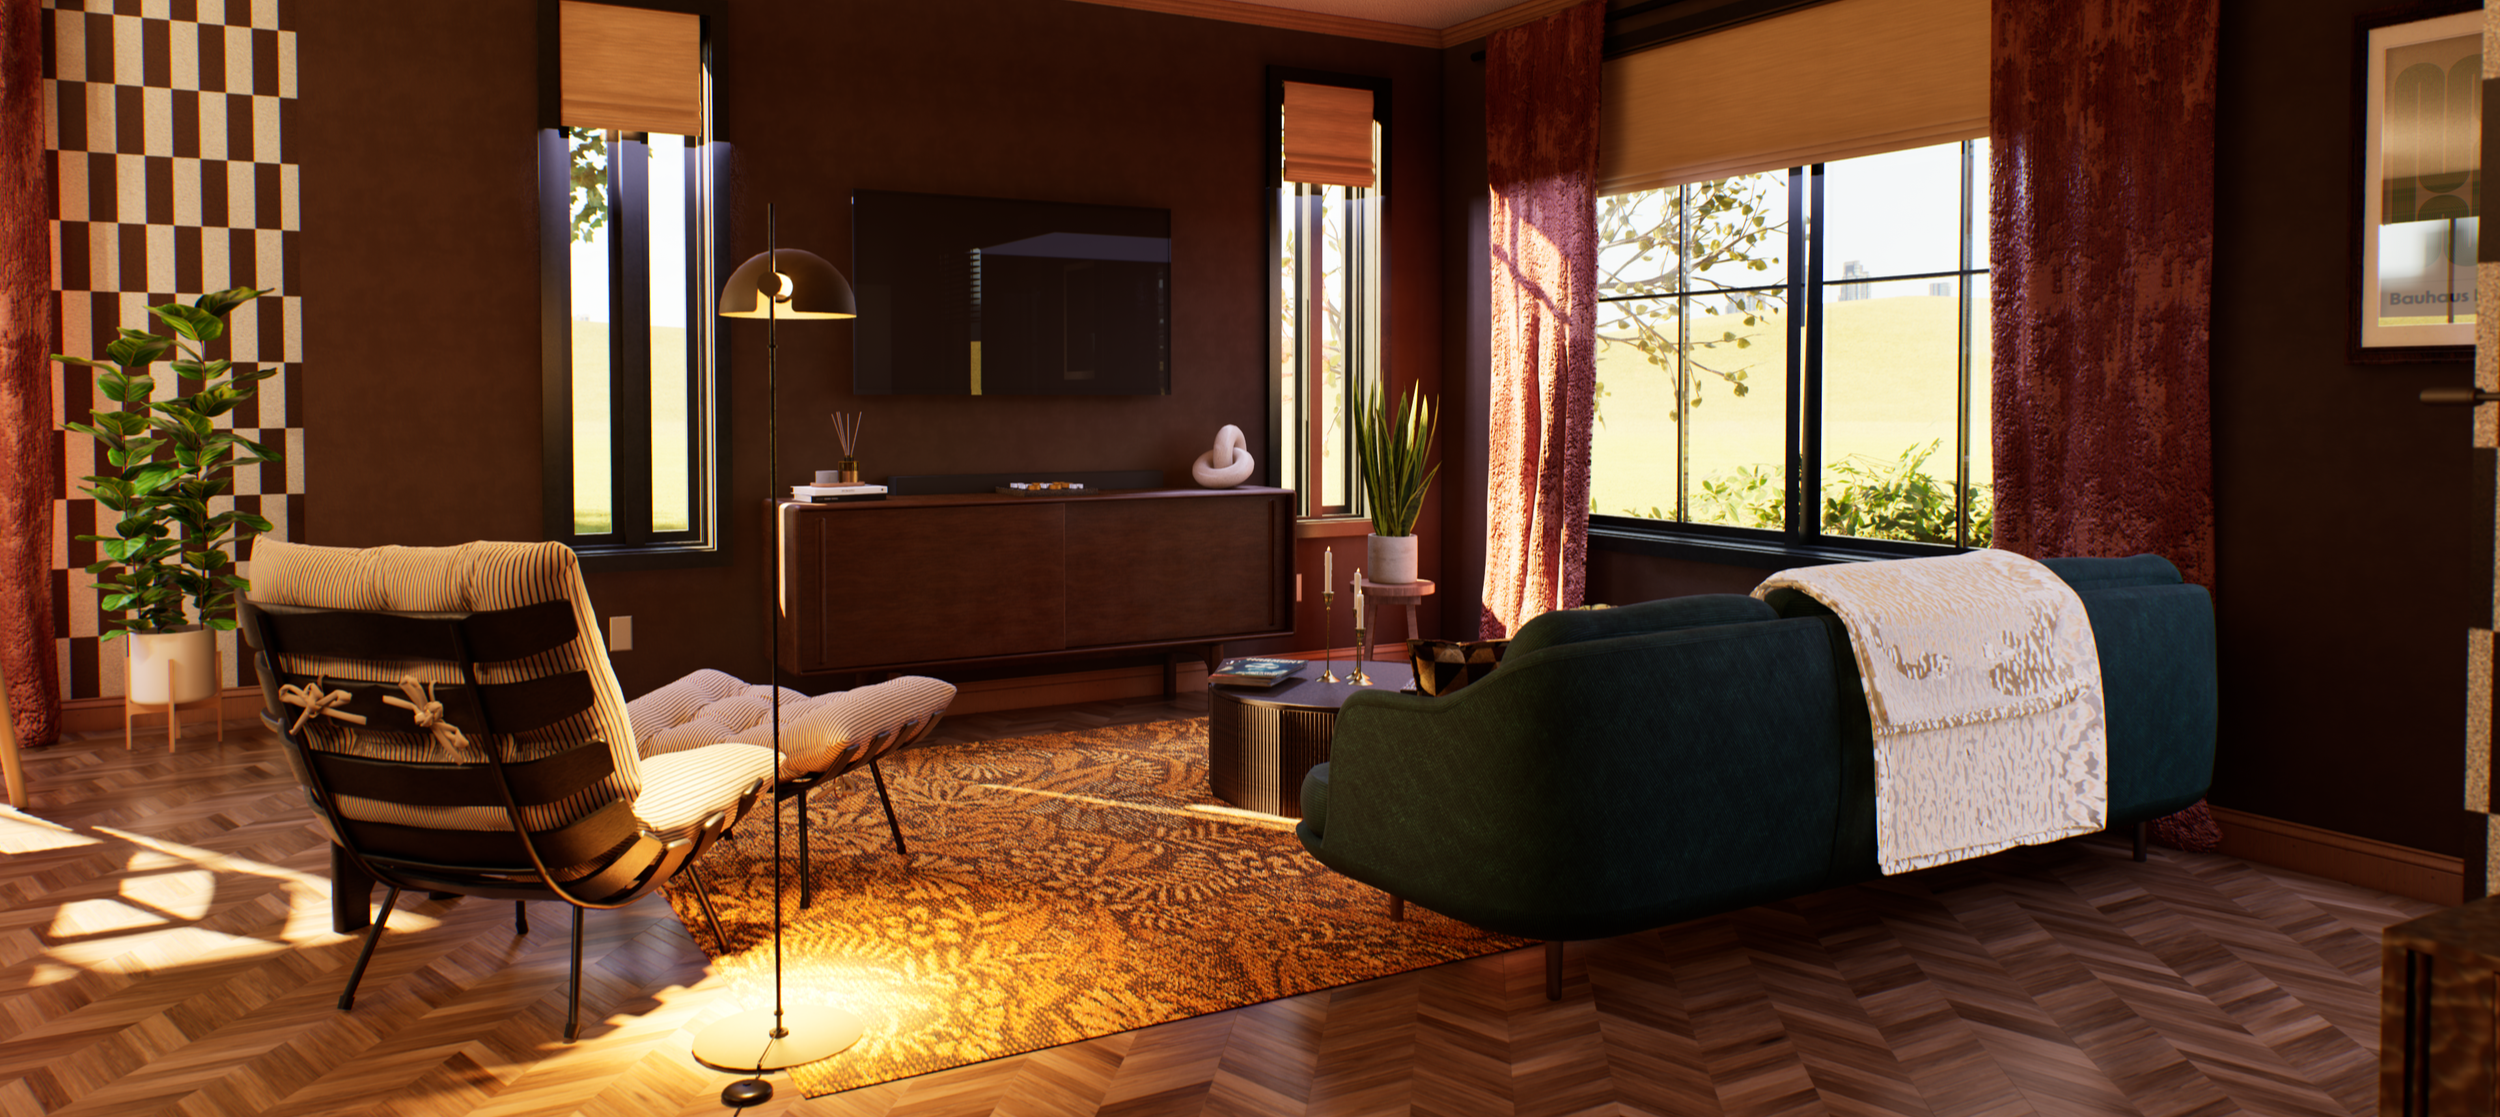
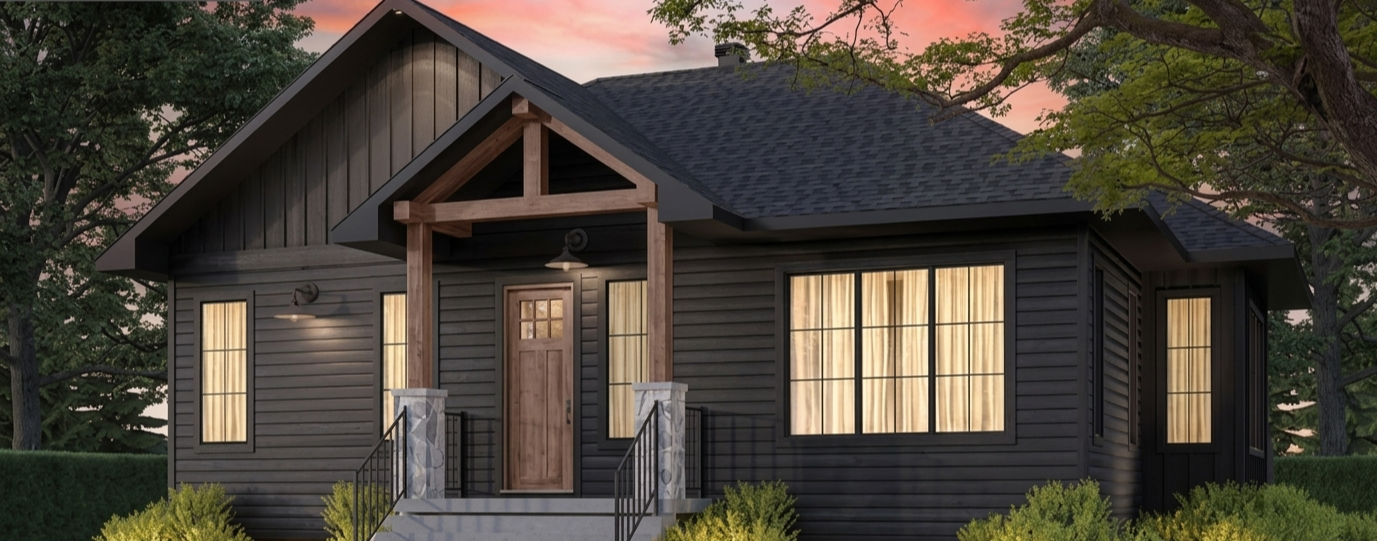
Covney Lane is a conceptual design for a modern craftsman style new build. The living space is an open concept floor plan, and the home has 1 bedroom and 1.5 bathrooms totaling 1,214 sq ft gross / 1,068 sq ft net livable space.
Mood Board: MattoBoard | Drafting & Construction Documents: Revit | 3D Modeling: Blender | Visualization: Twinmotion
Floor Plan
The floor plan totals 1,214 square feet gross, with an open living, dining, and kitchen area anchoring the home and a single bedroom tucked to the west side of the house along with a walk-in closet that leads through to the bathroom. A covered patio extends the living space outdoors, accessible directly off the dining area.
The trickiest part of this floor plan was figuring out what to do in the space behind the entryway closet, across from the kitchen. Ultimately I decided to turn it into a media area with a record player, bookshelf, hammered bronze credenza, drink tray, various ambient lighting, and large asymmetrical mirror. I pictured the client to enjoy hosting people over and this section of the home is where they set the tone for the evening.
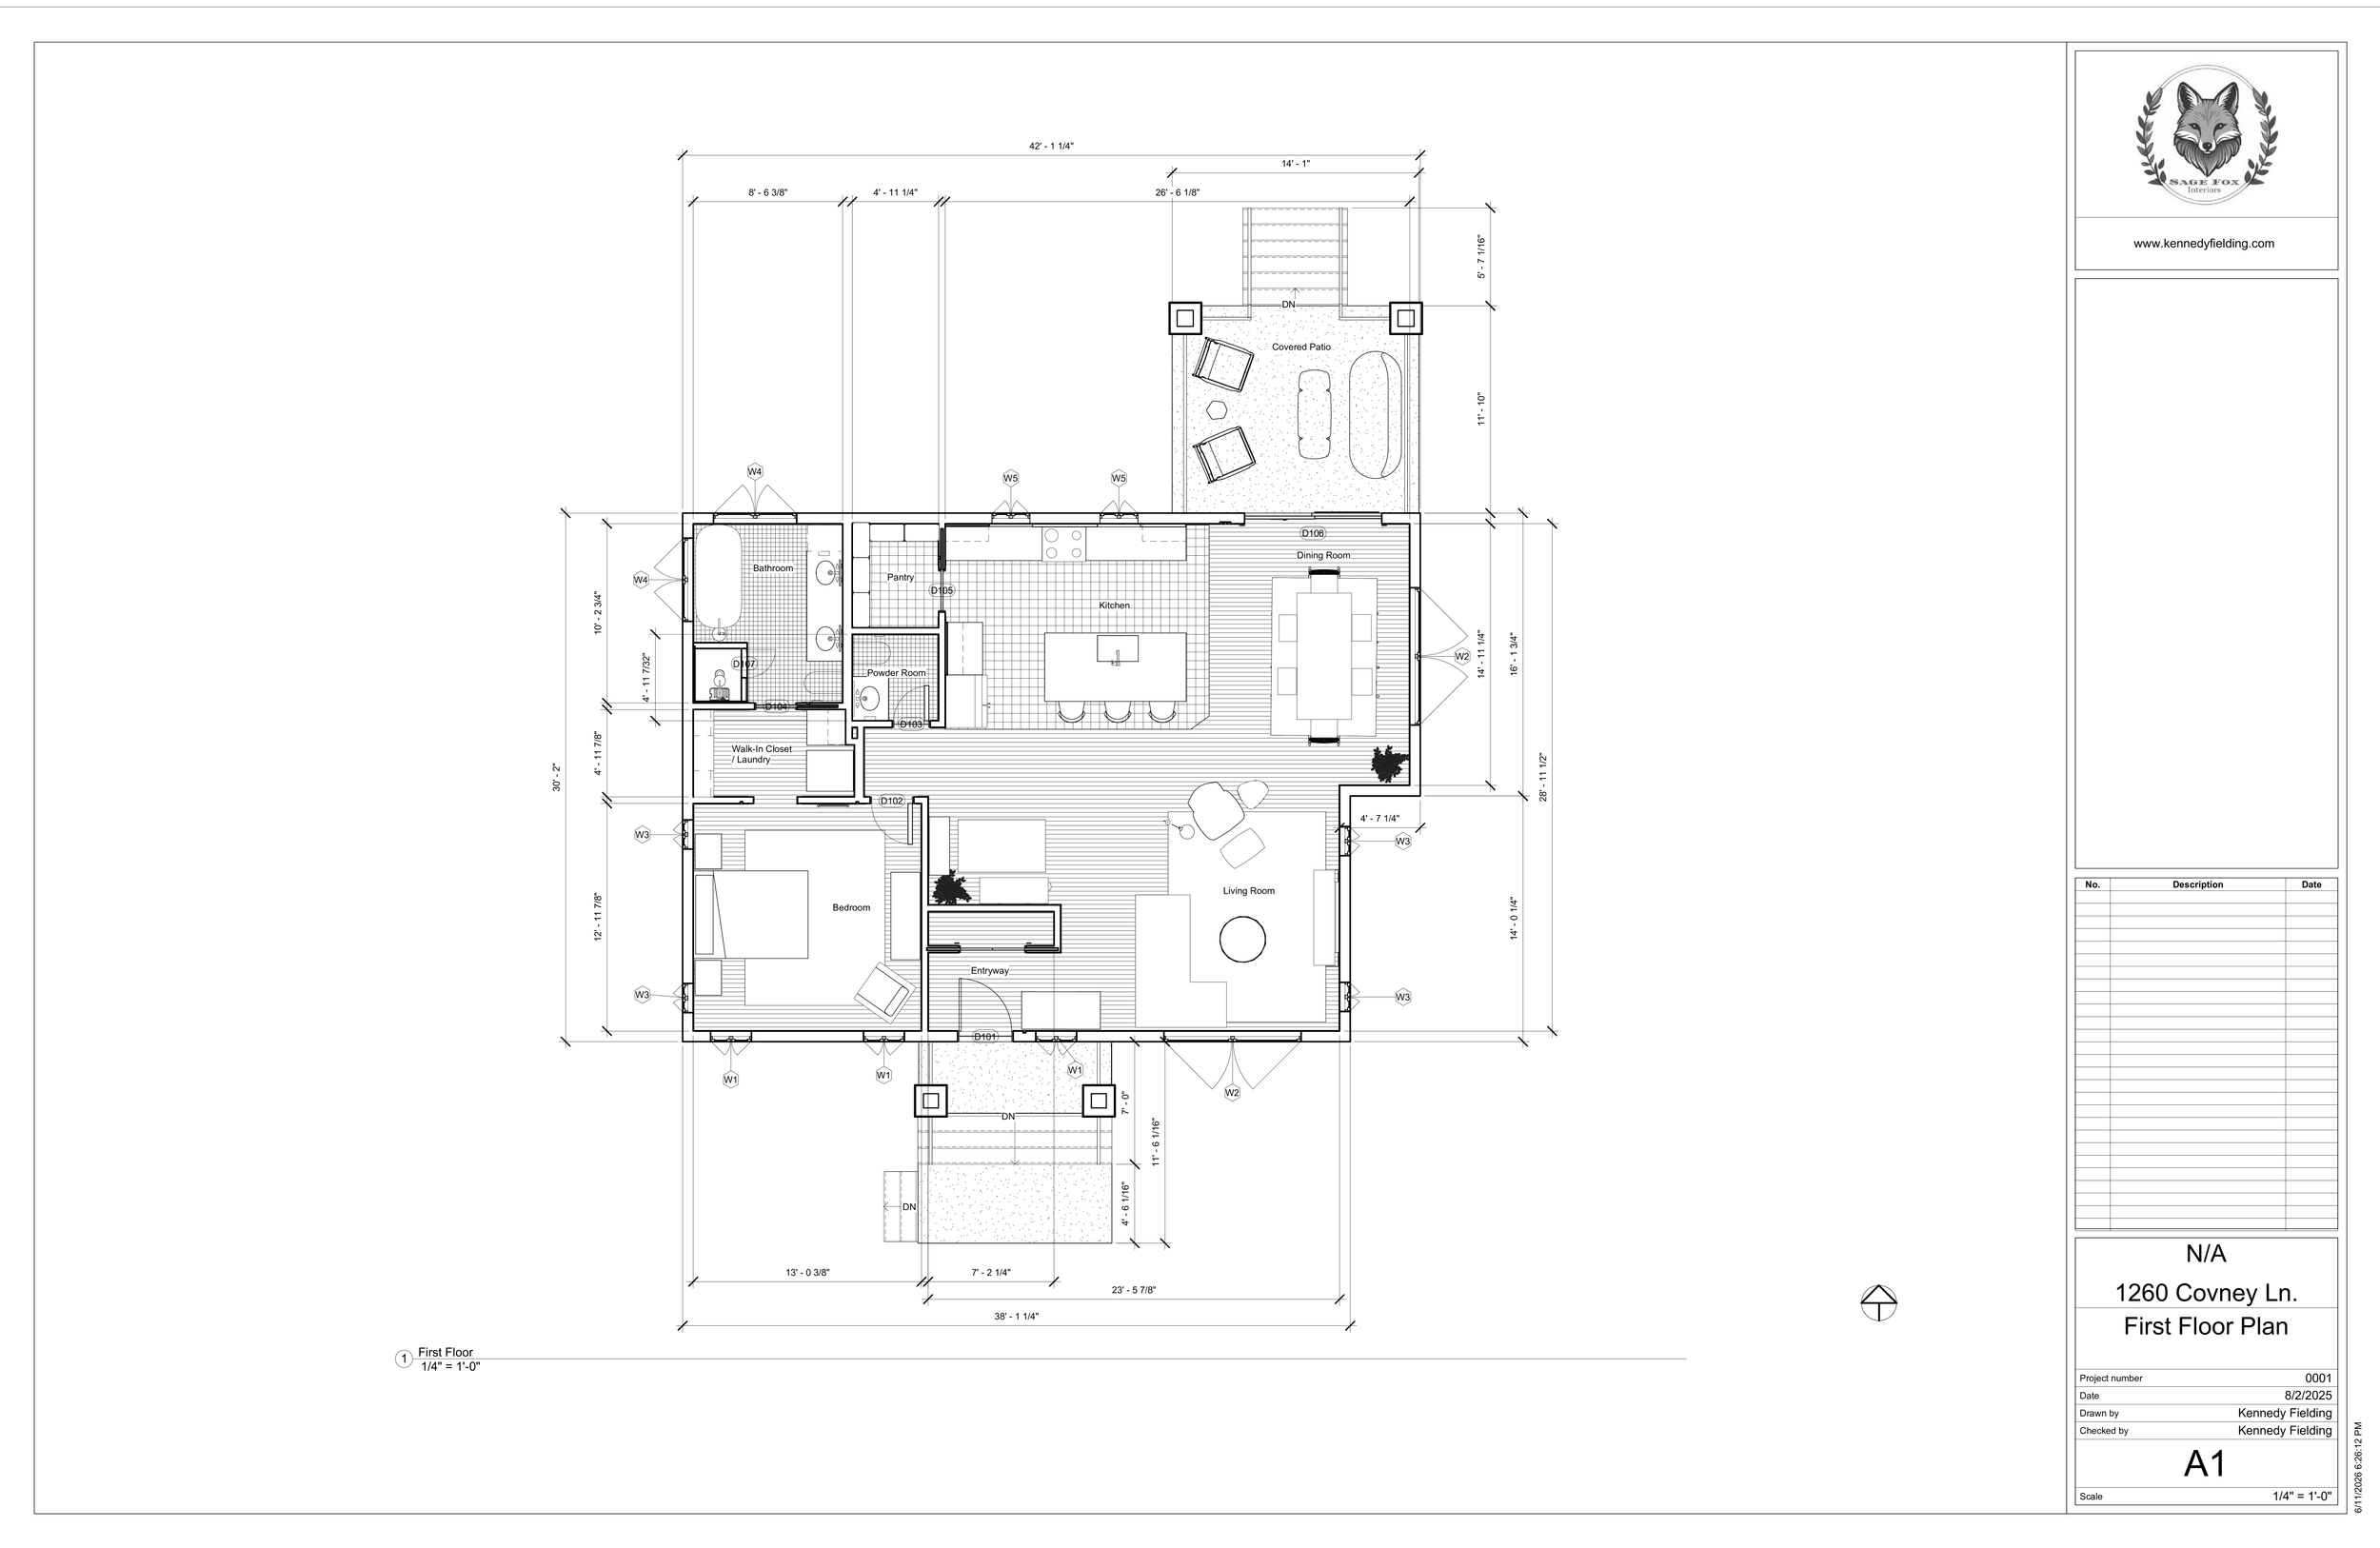
1,214 sq ft Gross / 1,068 sq ft Net Livable
Reflected Ceiling Plan (RCP)
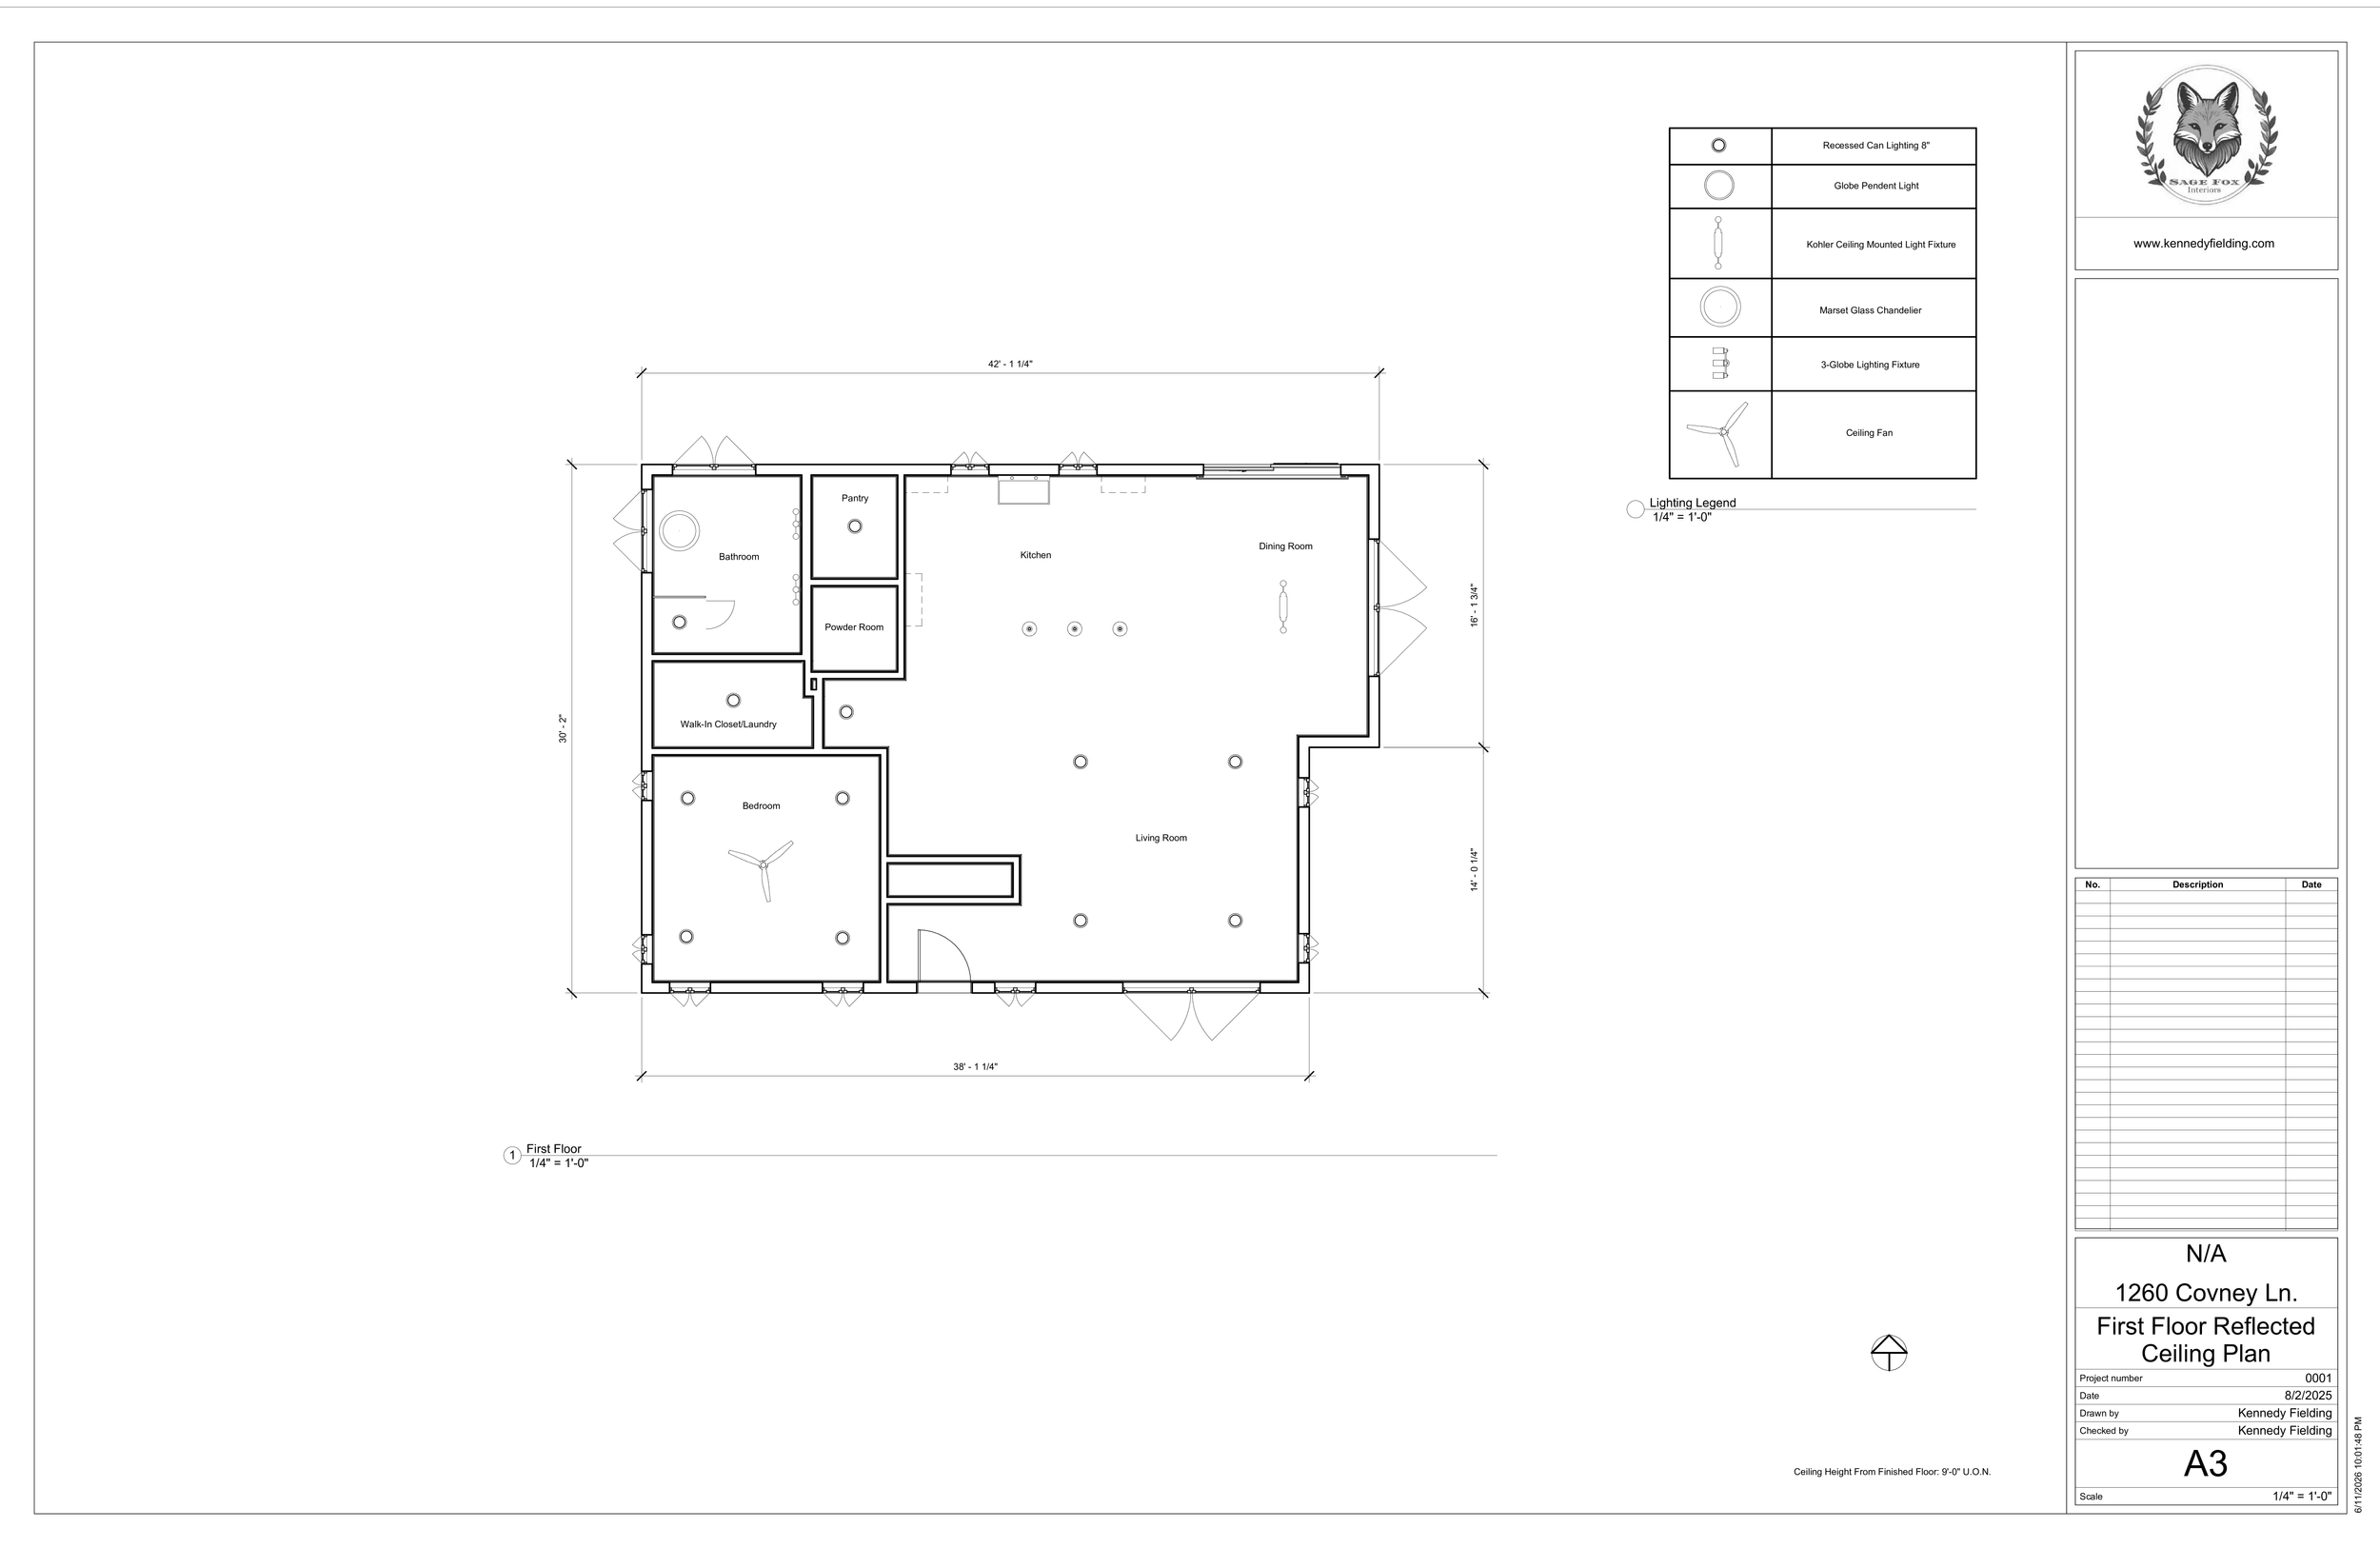
The reflected ceiling plan coordinates lighting placement across the open floor plan, with recessed downlights distributed throughout the living space and bedroom, and pendant fixtures centered over the island and dining table.
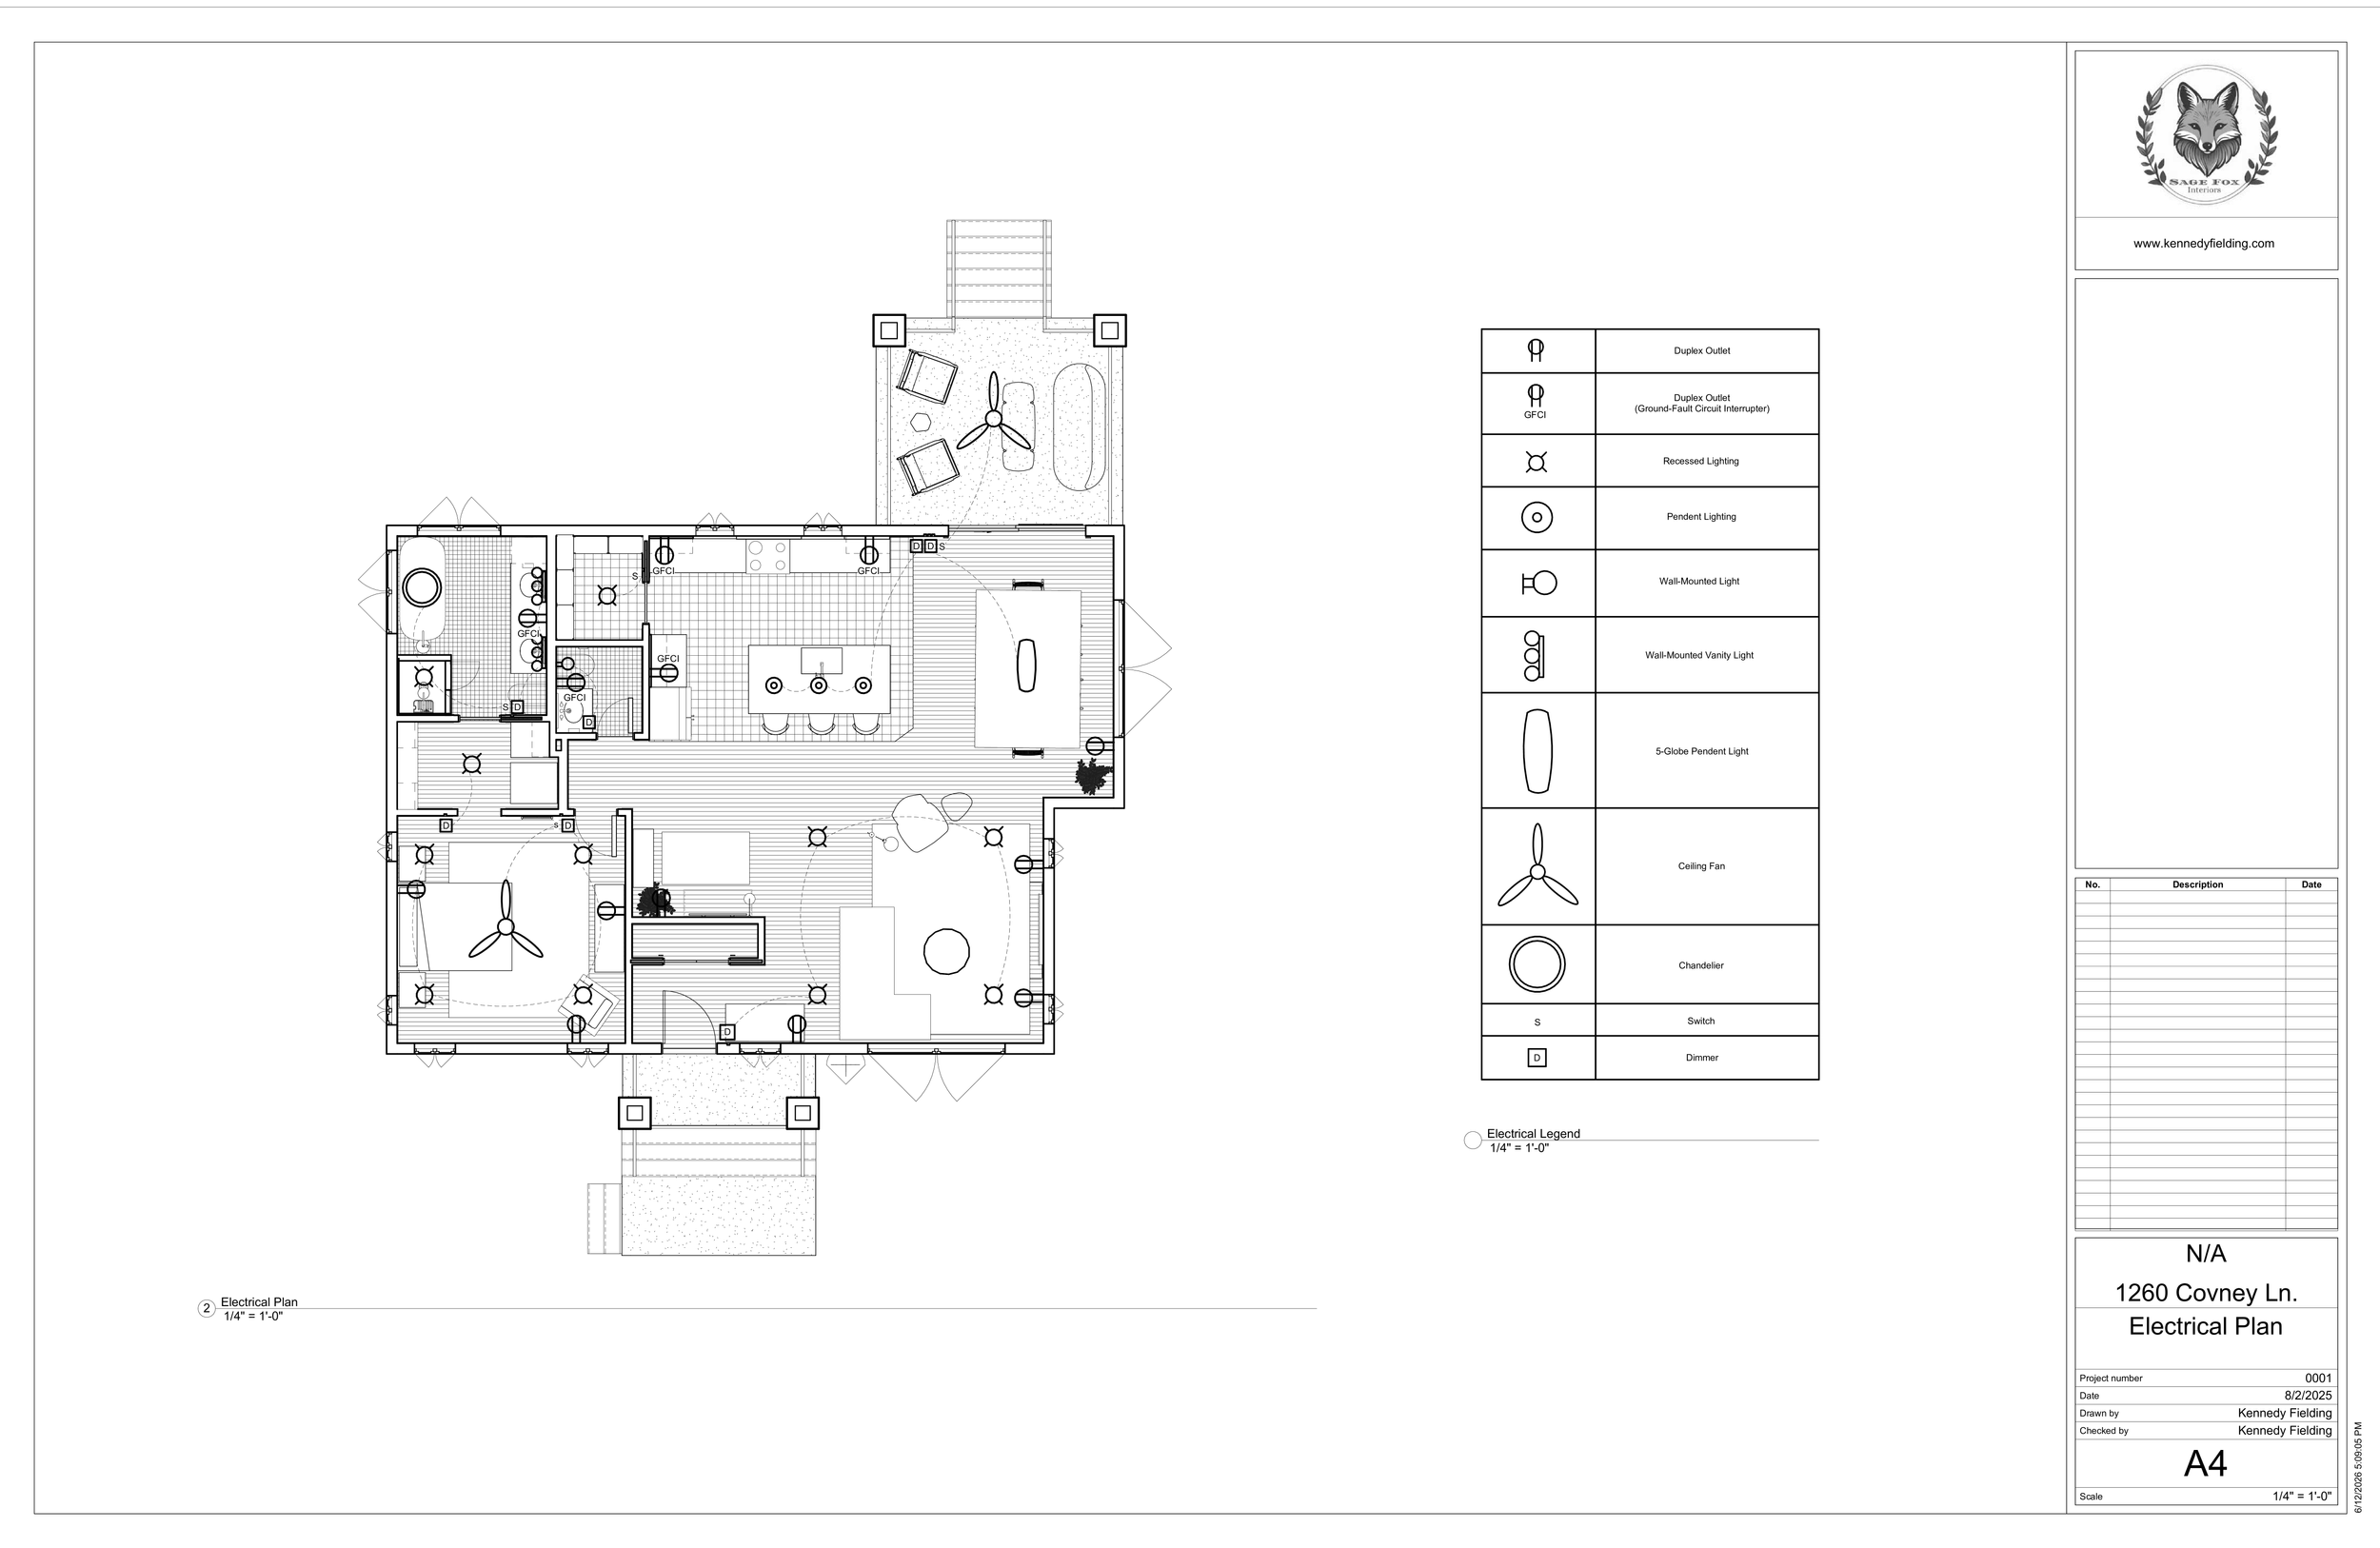
Electrical Plan
This electrical plan documents outlet placement, switch locations, and lighting circuit layout throughout the home. Most lights throughout the home are on dimmers to give the client full control of the brightness and visual comfort of each room.
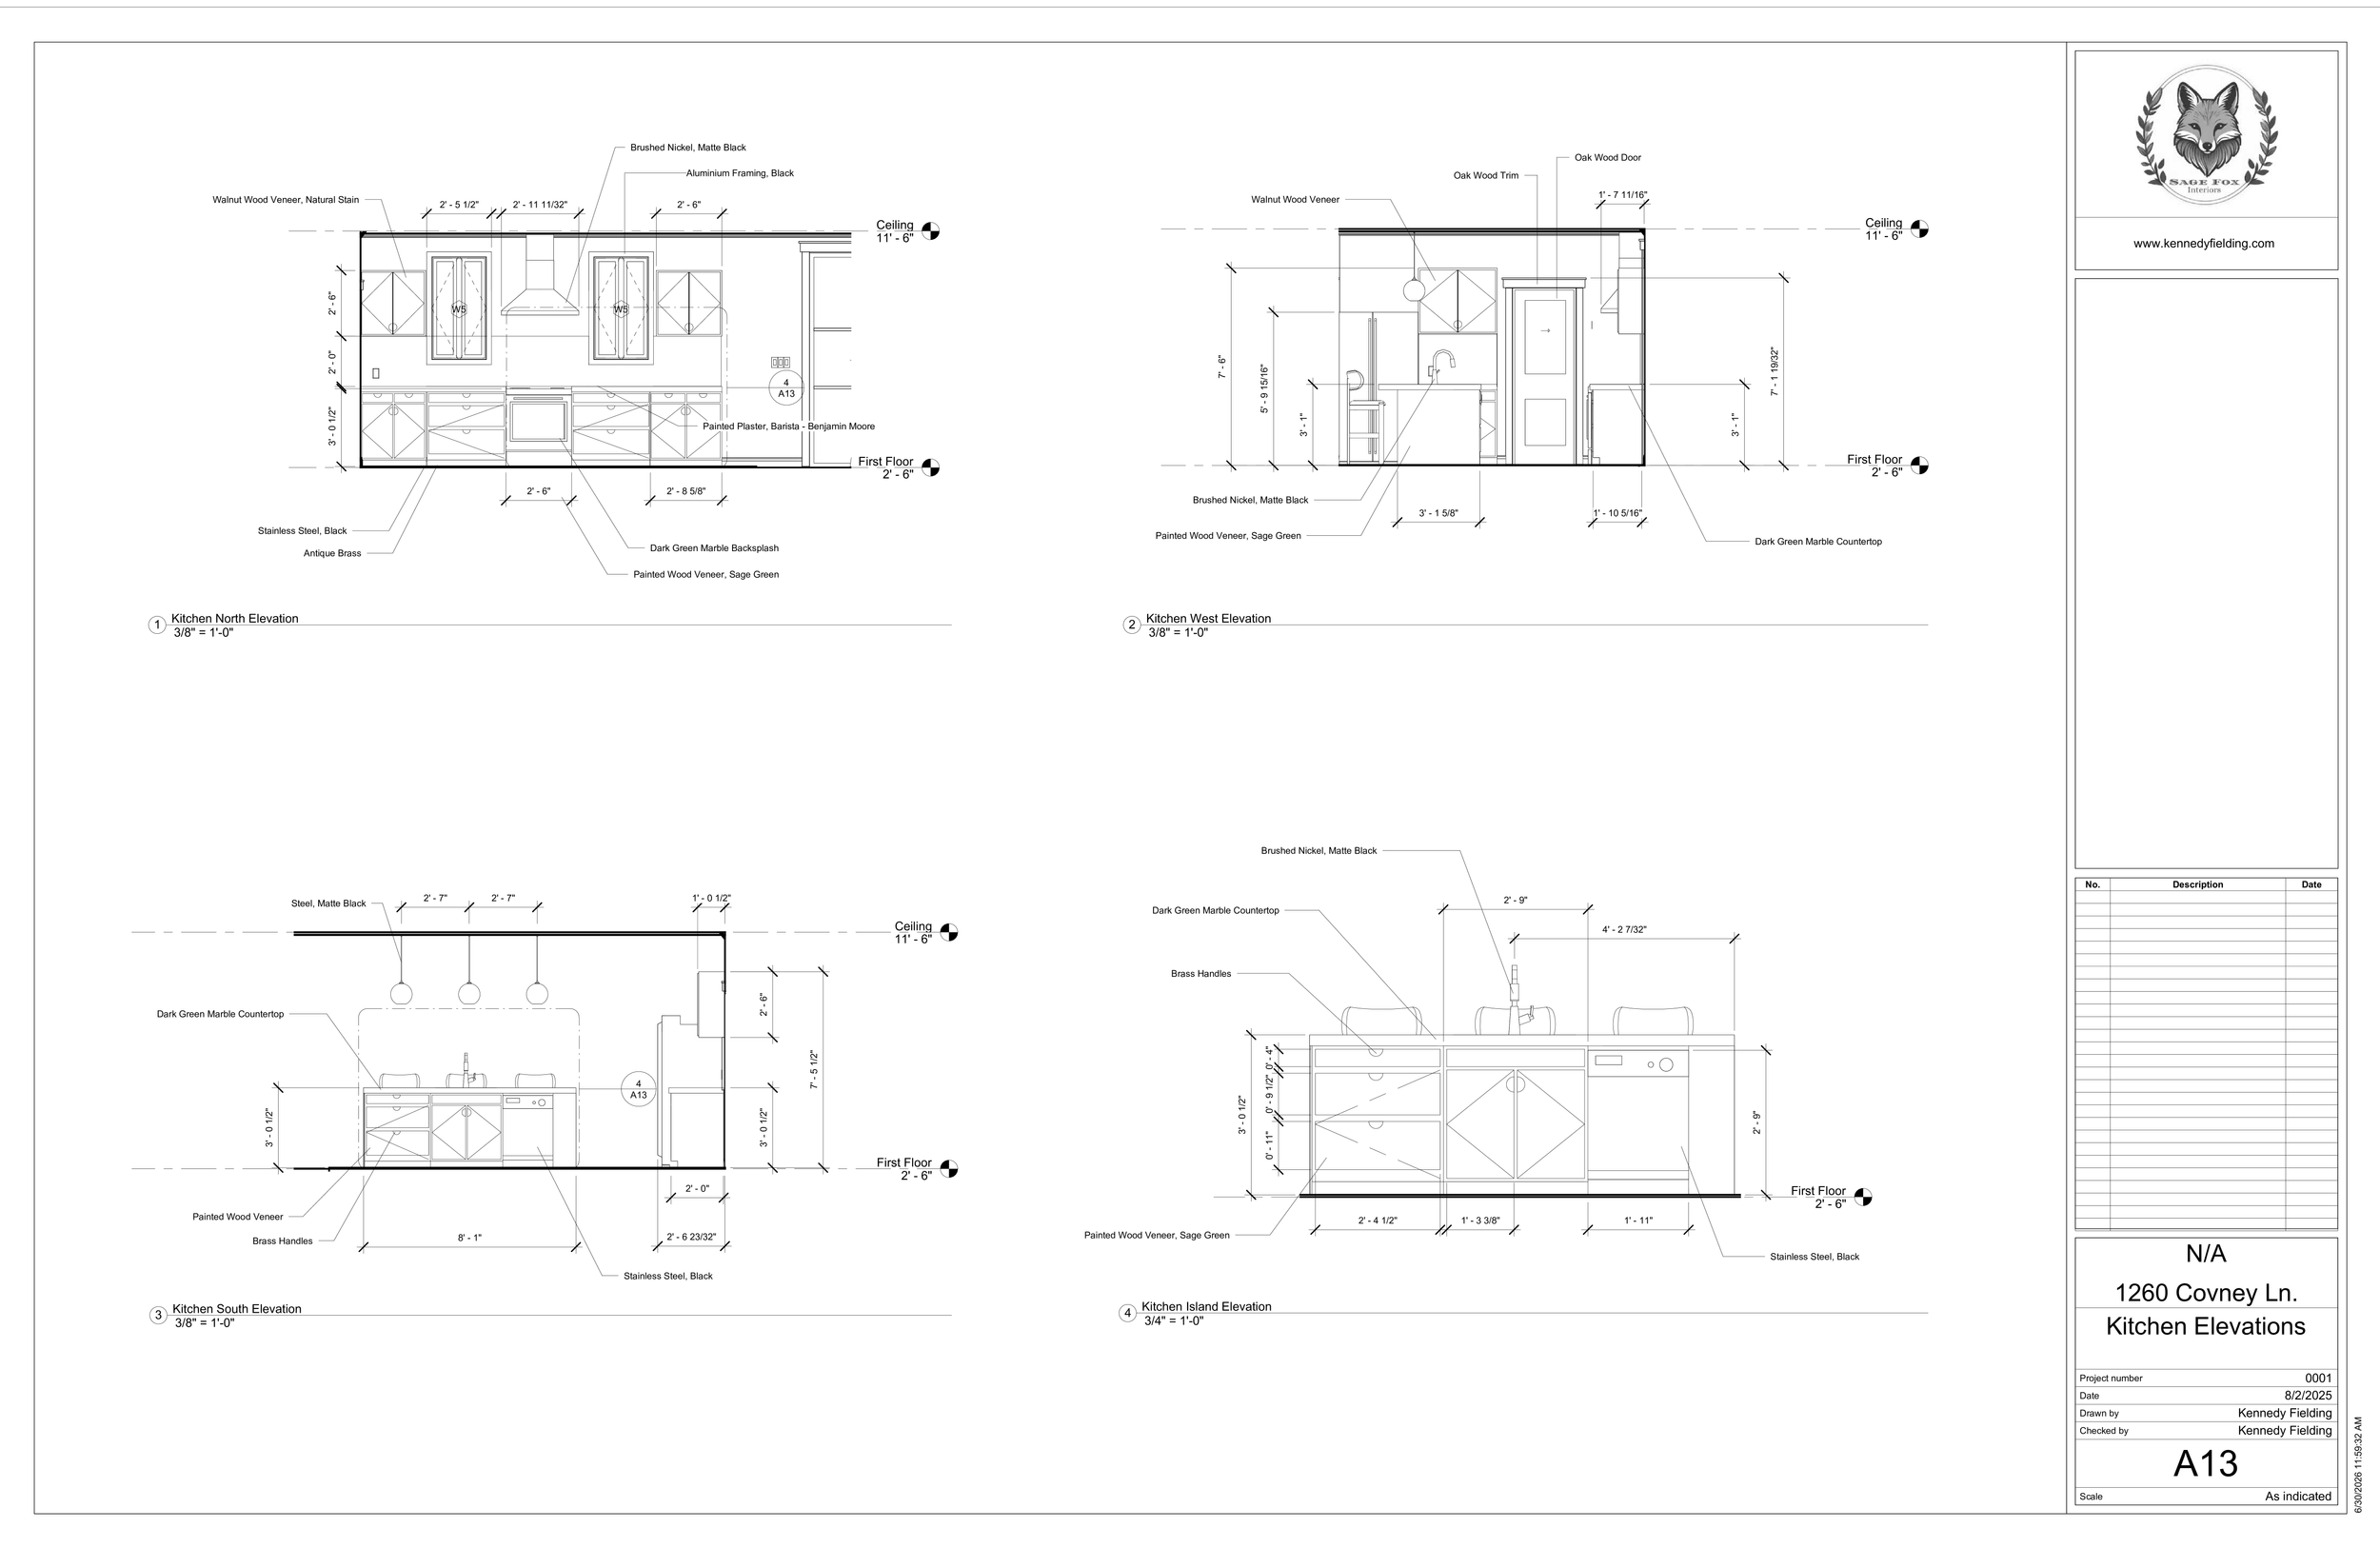
Kitchen Elevations
Designing the layout of the kitchen cabinets I put drawers on each side of the range for easy access to cooking essentials like pots, pans, and utensils. There are three sets of upper cabinets and five sets of lower cabinets, plus additional storage within a walk-in pantry off the kitchen, separated by a pocket door. Giving the kitchen plenty of storage space.
Materials & Finishes
For the materials and finishes chosen in this space, I wanted to pull inspiration from retro designs of the 70’s and 80’s as well as mid century design elements, sticking with a mostly earth tone color palette. Something I love to do in my designs is find seemingly clashing patterns and find ways they can work in the same space, such as in the throw pillows, rugs, and wallcoverings, I added a geometric pattern in a larger scale and paired it with a floral pattern in a smaller-mid scale. This gives an opportunity to add depth and layers to the room.
The fixtures and hardware I alternated between a black nickel and brushed brass. These two finishes work well together and enhance the classic retro feeling of the space. The walls are painted in Chocolate Therapy by Behr, a deep rich brown, to give the living space a more intimate and cozy setting. The space has plenty of windows to let in natural light, so painting the living space in a darker color doesn’t make it feel too heavy and cave-like.
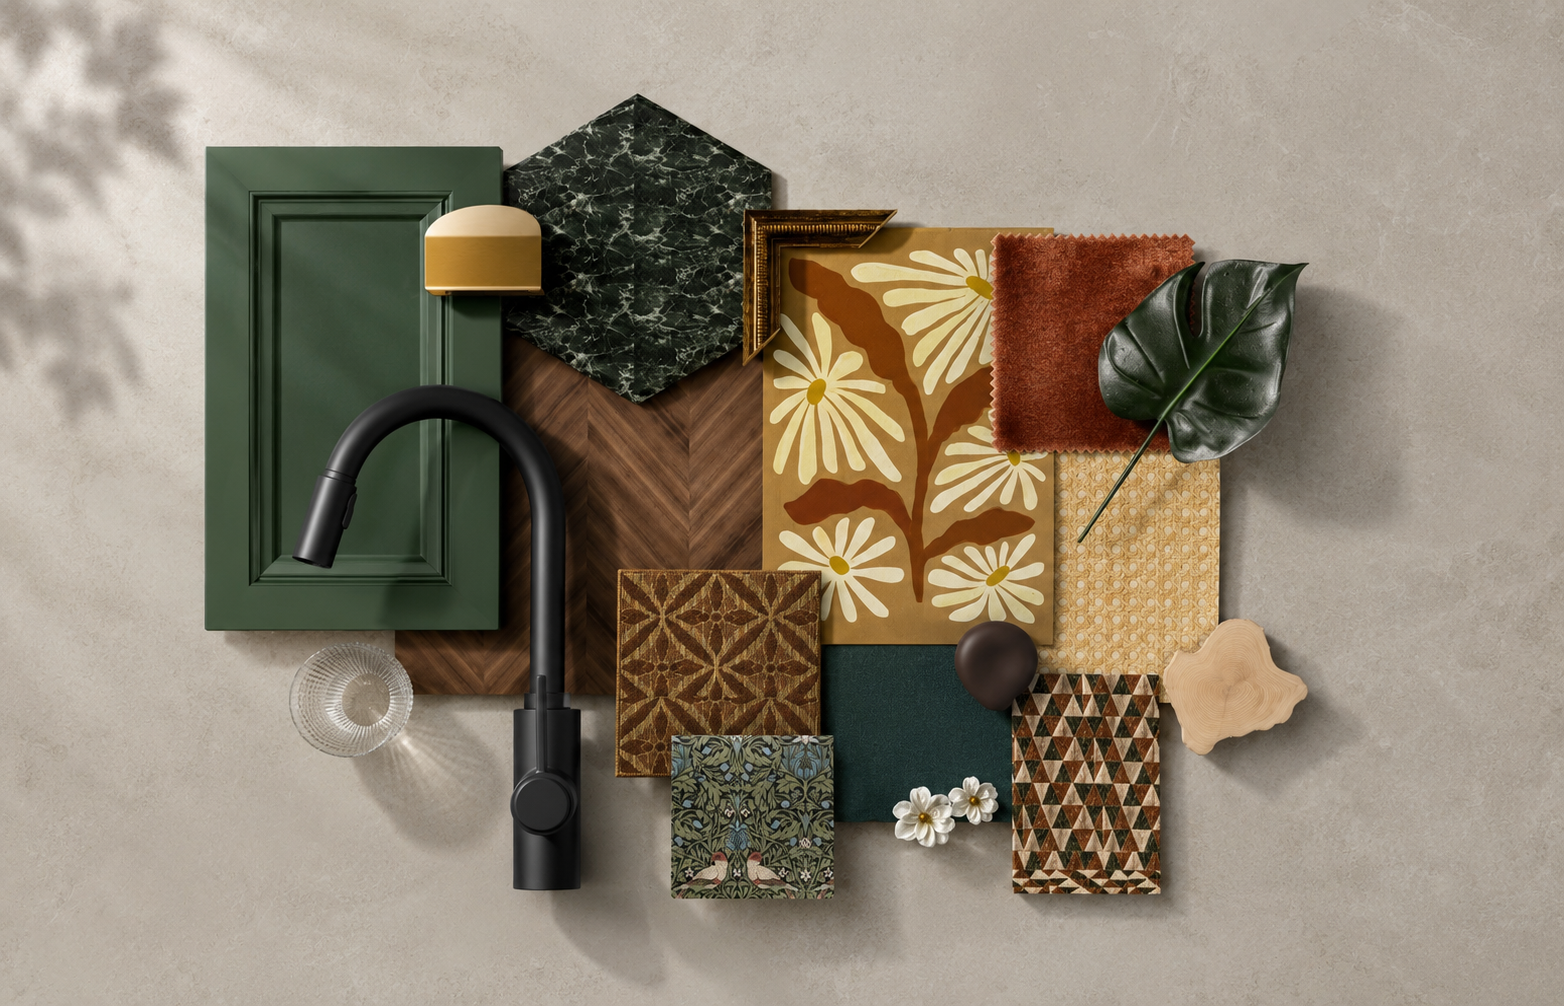

Chocolate Therapy
Behr

Thai Basil
Behr

Ribbed Romo Velvet
Peacock Teal
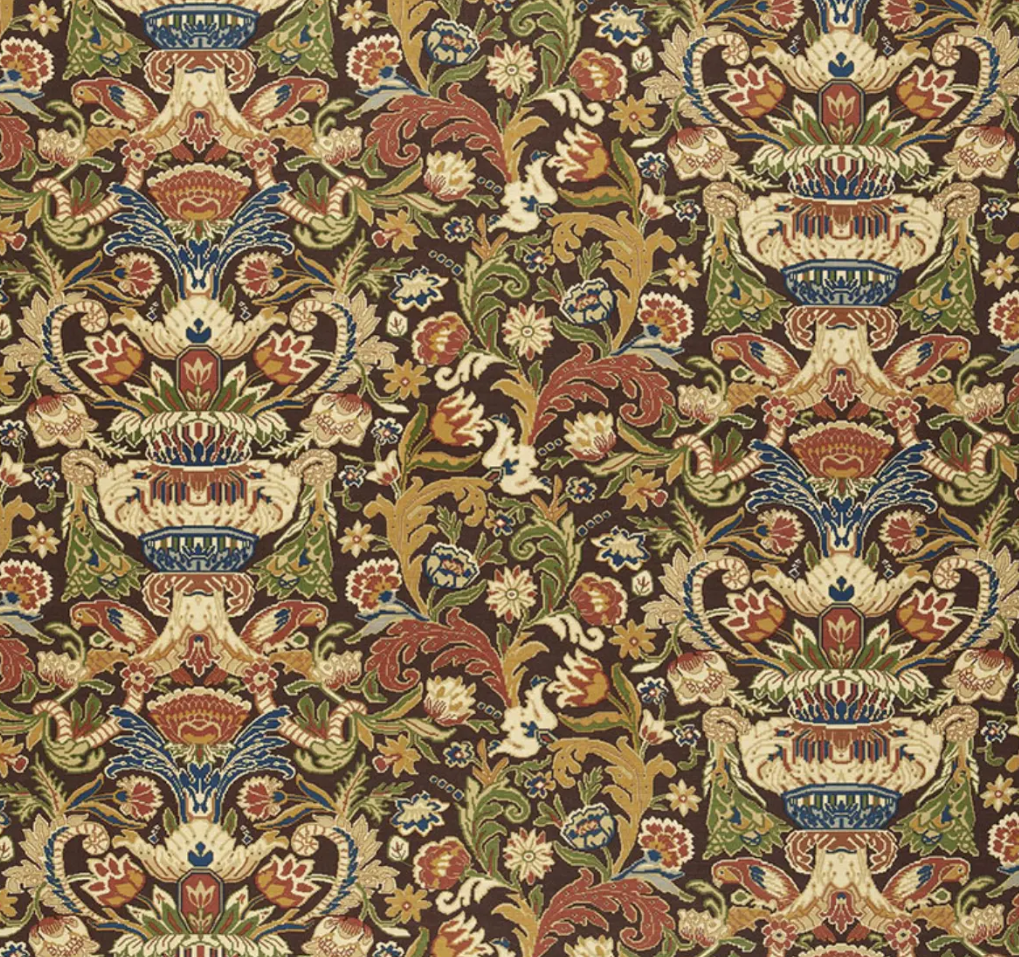
Egerton Tapestry Print
Schumacher
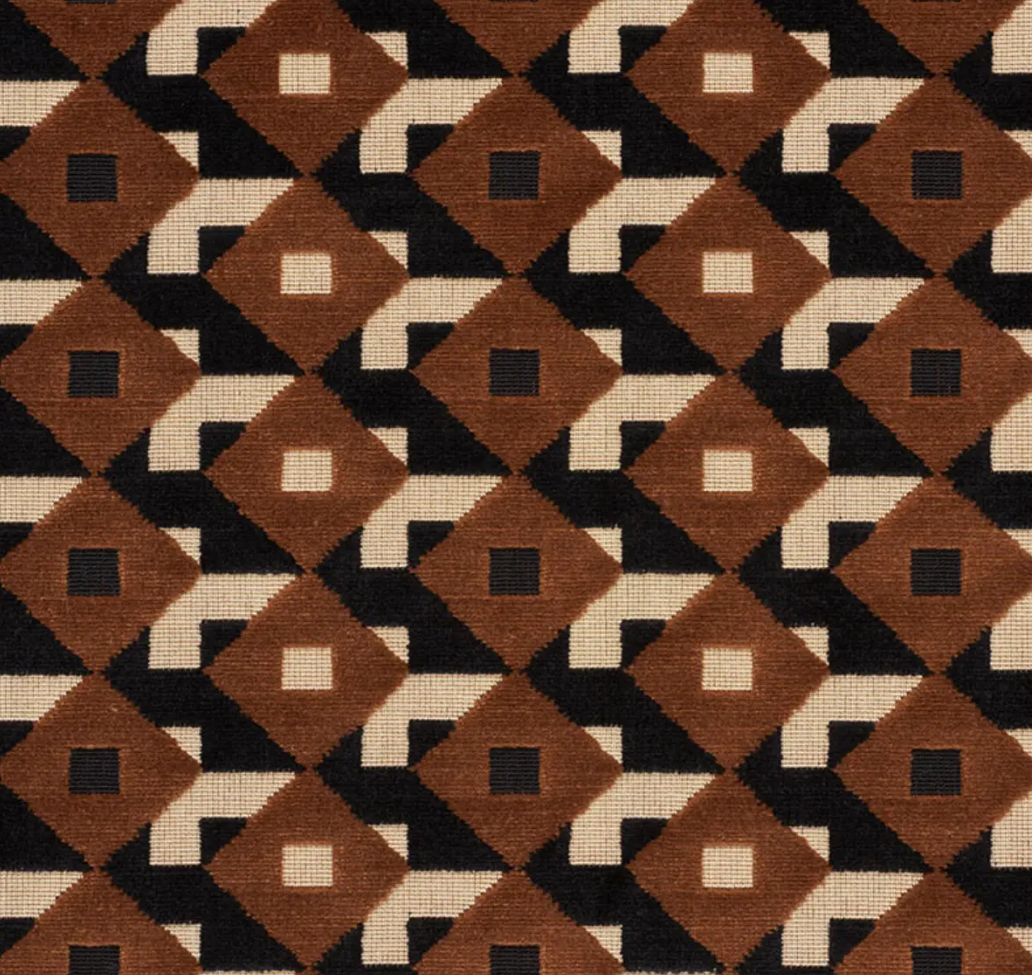
Dazzle Ship Velvet
Schumacher

Crushed Copper Red Velvet
Fabric Wholesale
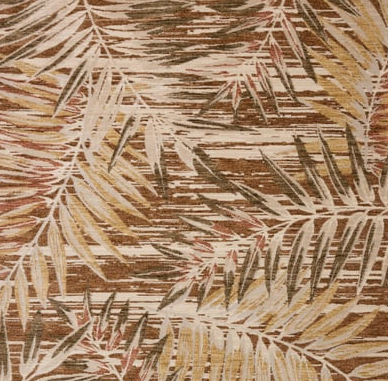
Eileen - Earth/Natural
Loloi Rugs
Living Space
The open concept living space allows for plenty of natural light to spread throughout the room. I chose to make the living space moody and saturated, while also mixing textures, wood tones, and metals. I mainly designed this project with myself in mind as the client, and the question I posed to myself is “How can I tell most story without seeming chaotic?”
I made sure to be very intentional with where I chose to use pattern and color around the space. The key feature of the space being two accent walls, where I chose to use the same checkered wallcovering pattern in an ivory/dark brown tone to complement the wall paint color. The color of the sofa was a big decision when coming up with the overall design, given that it’s the biggest furniture piece and the one used the most in the space. I settled on this dark, but vibrant, teal in a ribbed romo velvet fabric that adds a bit of dimension to the earthy color story of the rest of the room. Then I chose artwork that would scatter more of those green/blue/teal colors around the space in subtler ways.
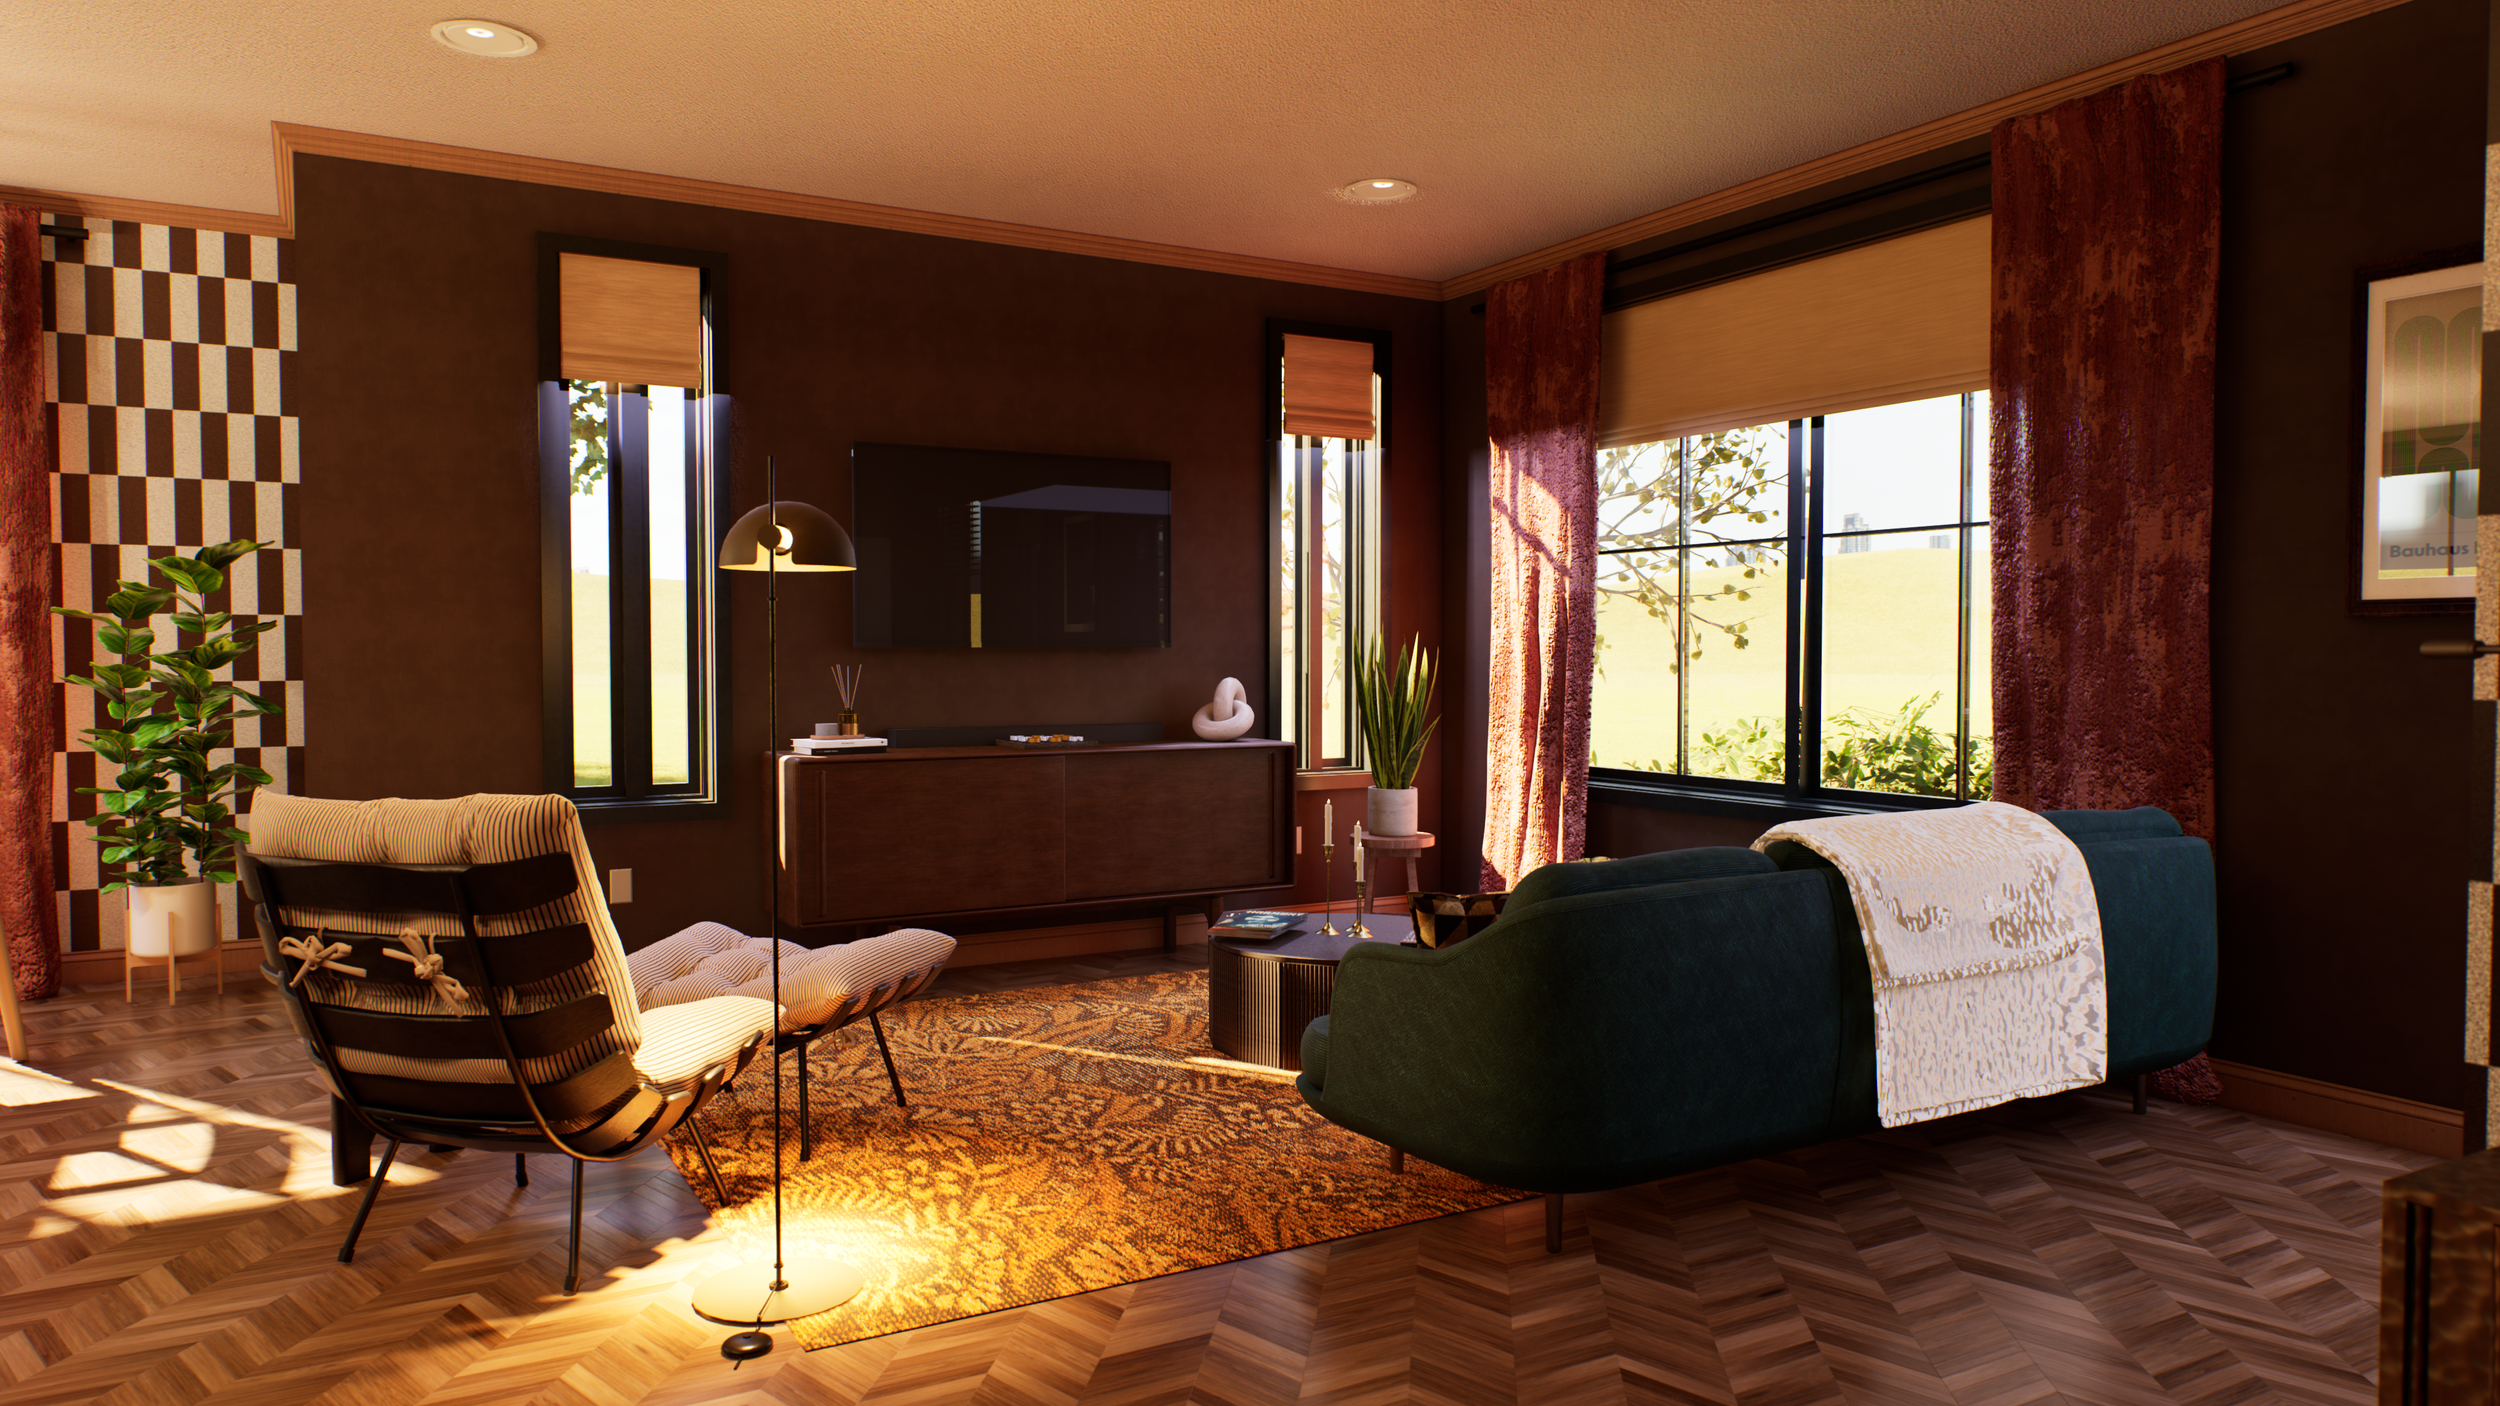
Living room looking toward the TV — teal velvet sofa, botanical rug, and checkered accent wall
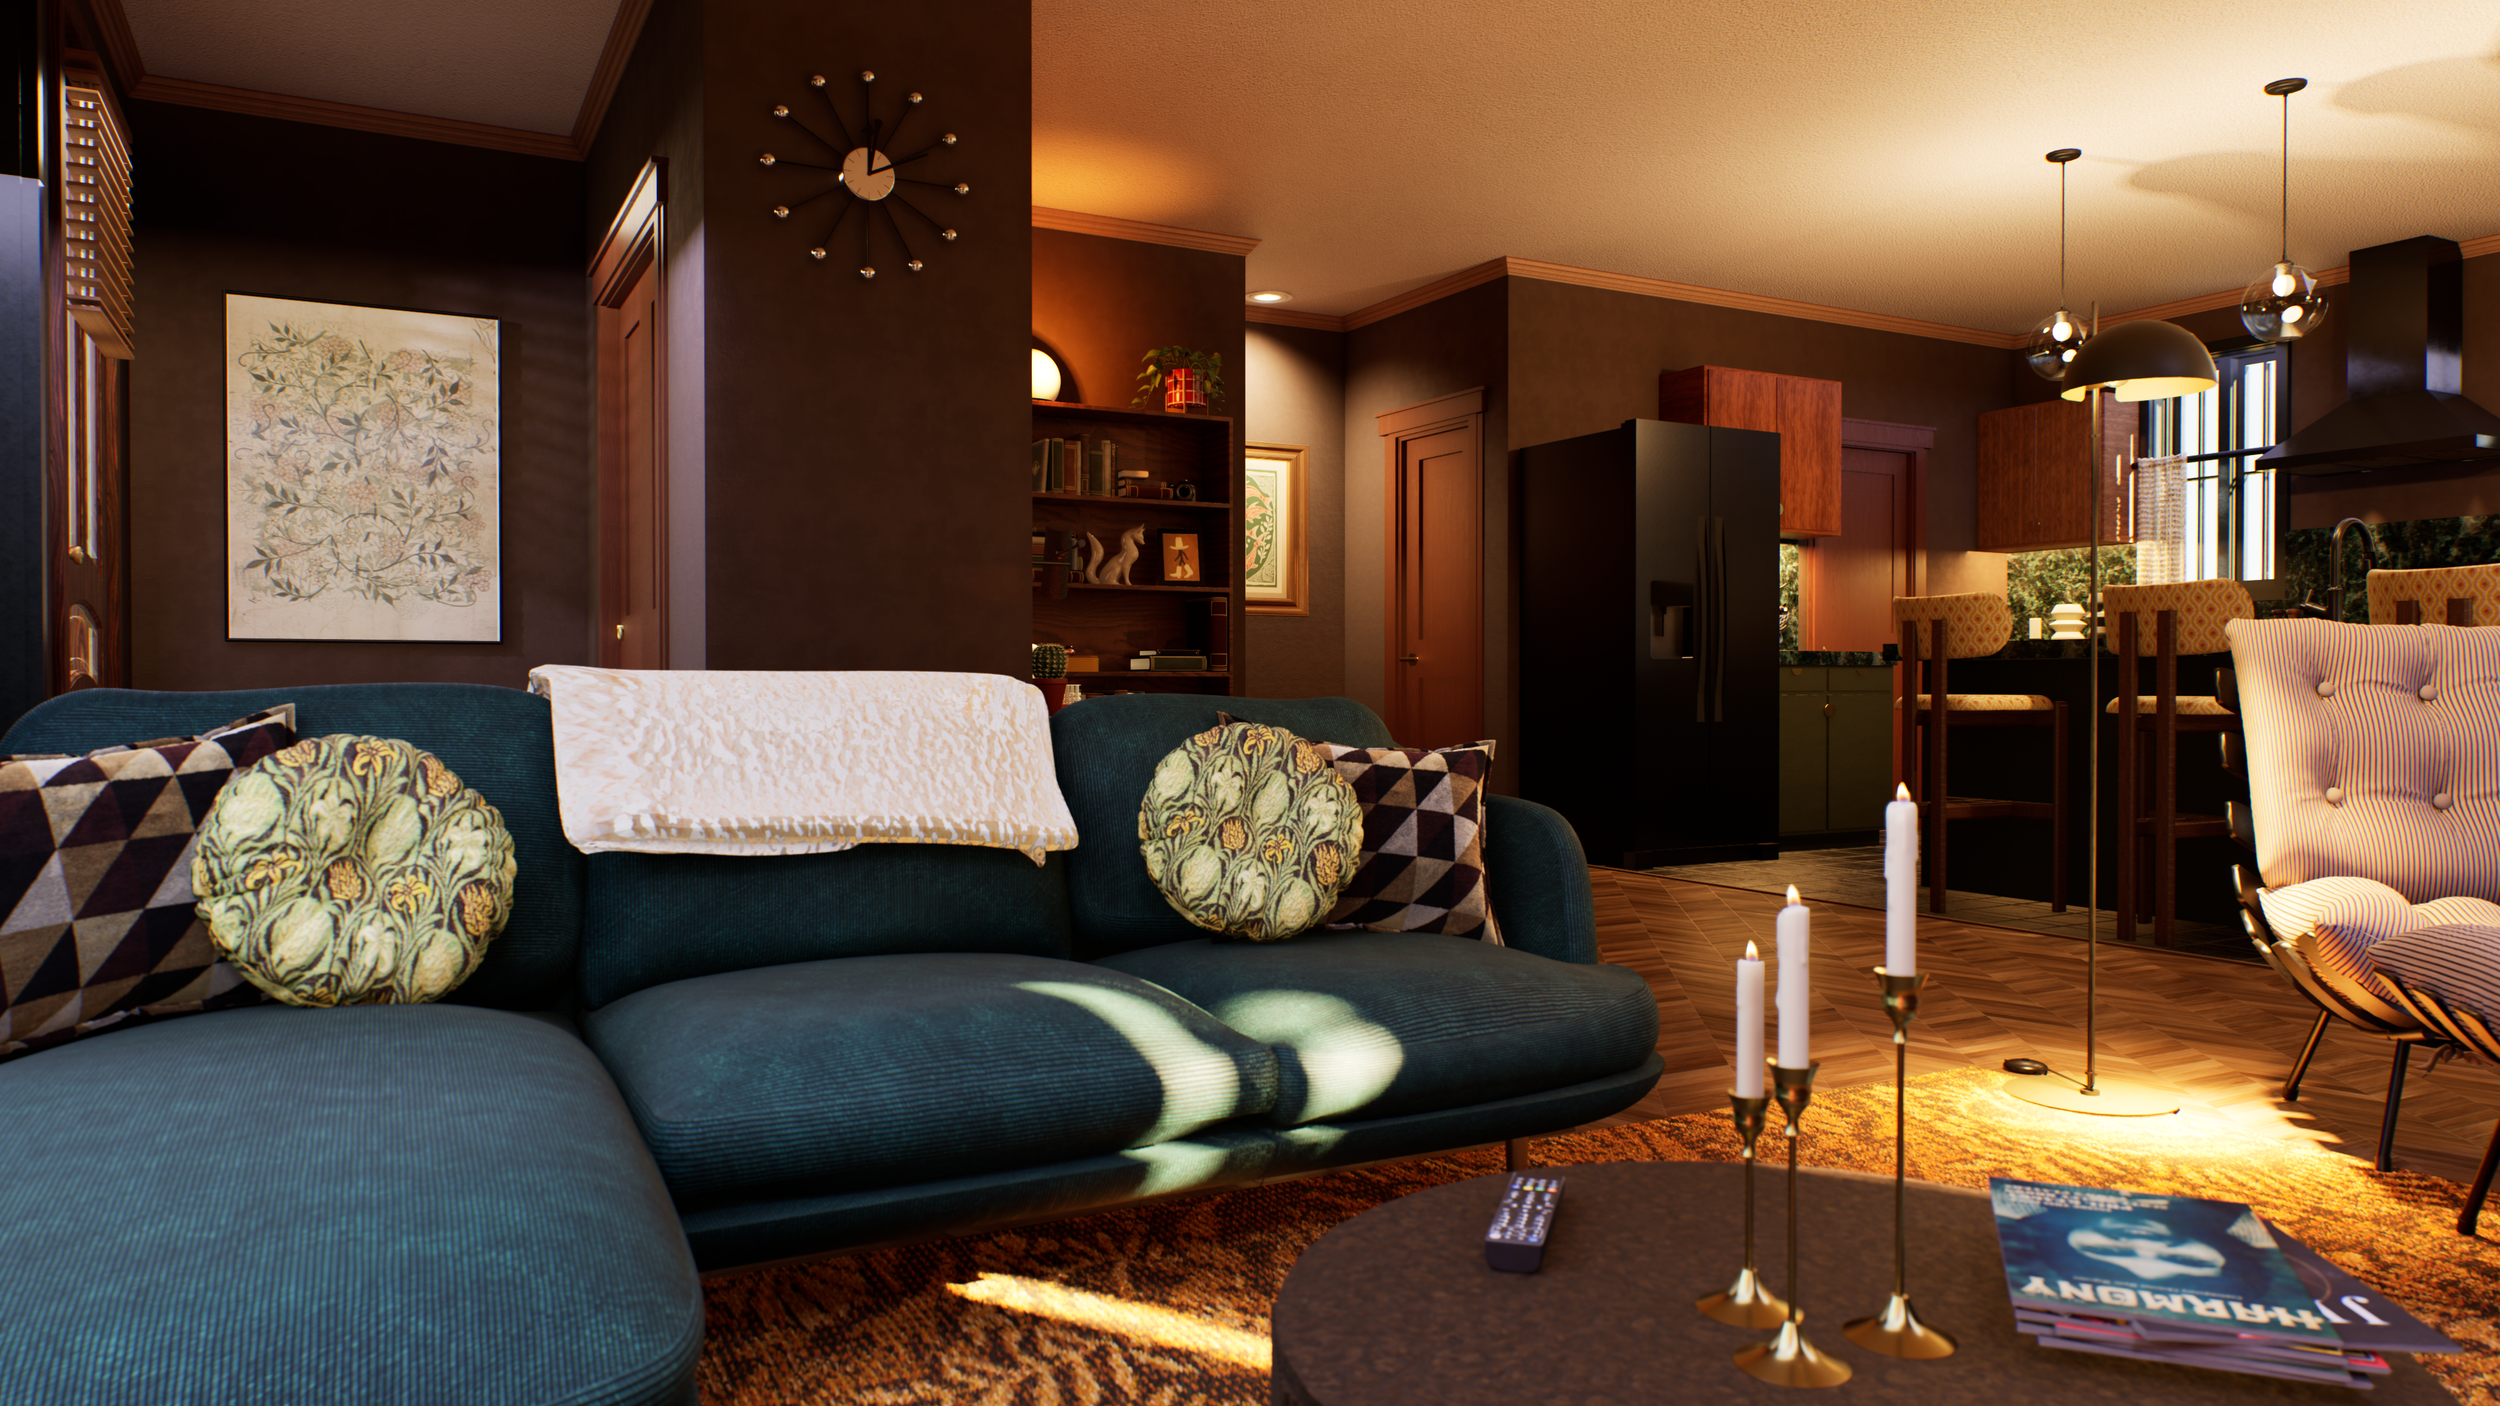
Living room alternate angle — coffee table vignette with layered textiles on the sofa
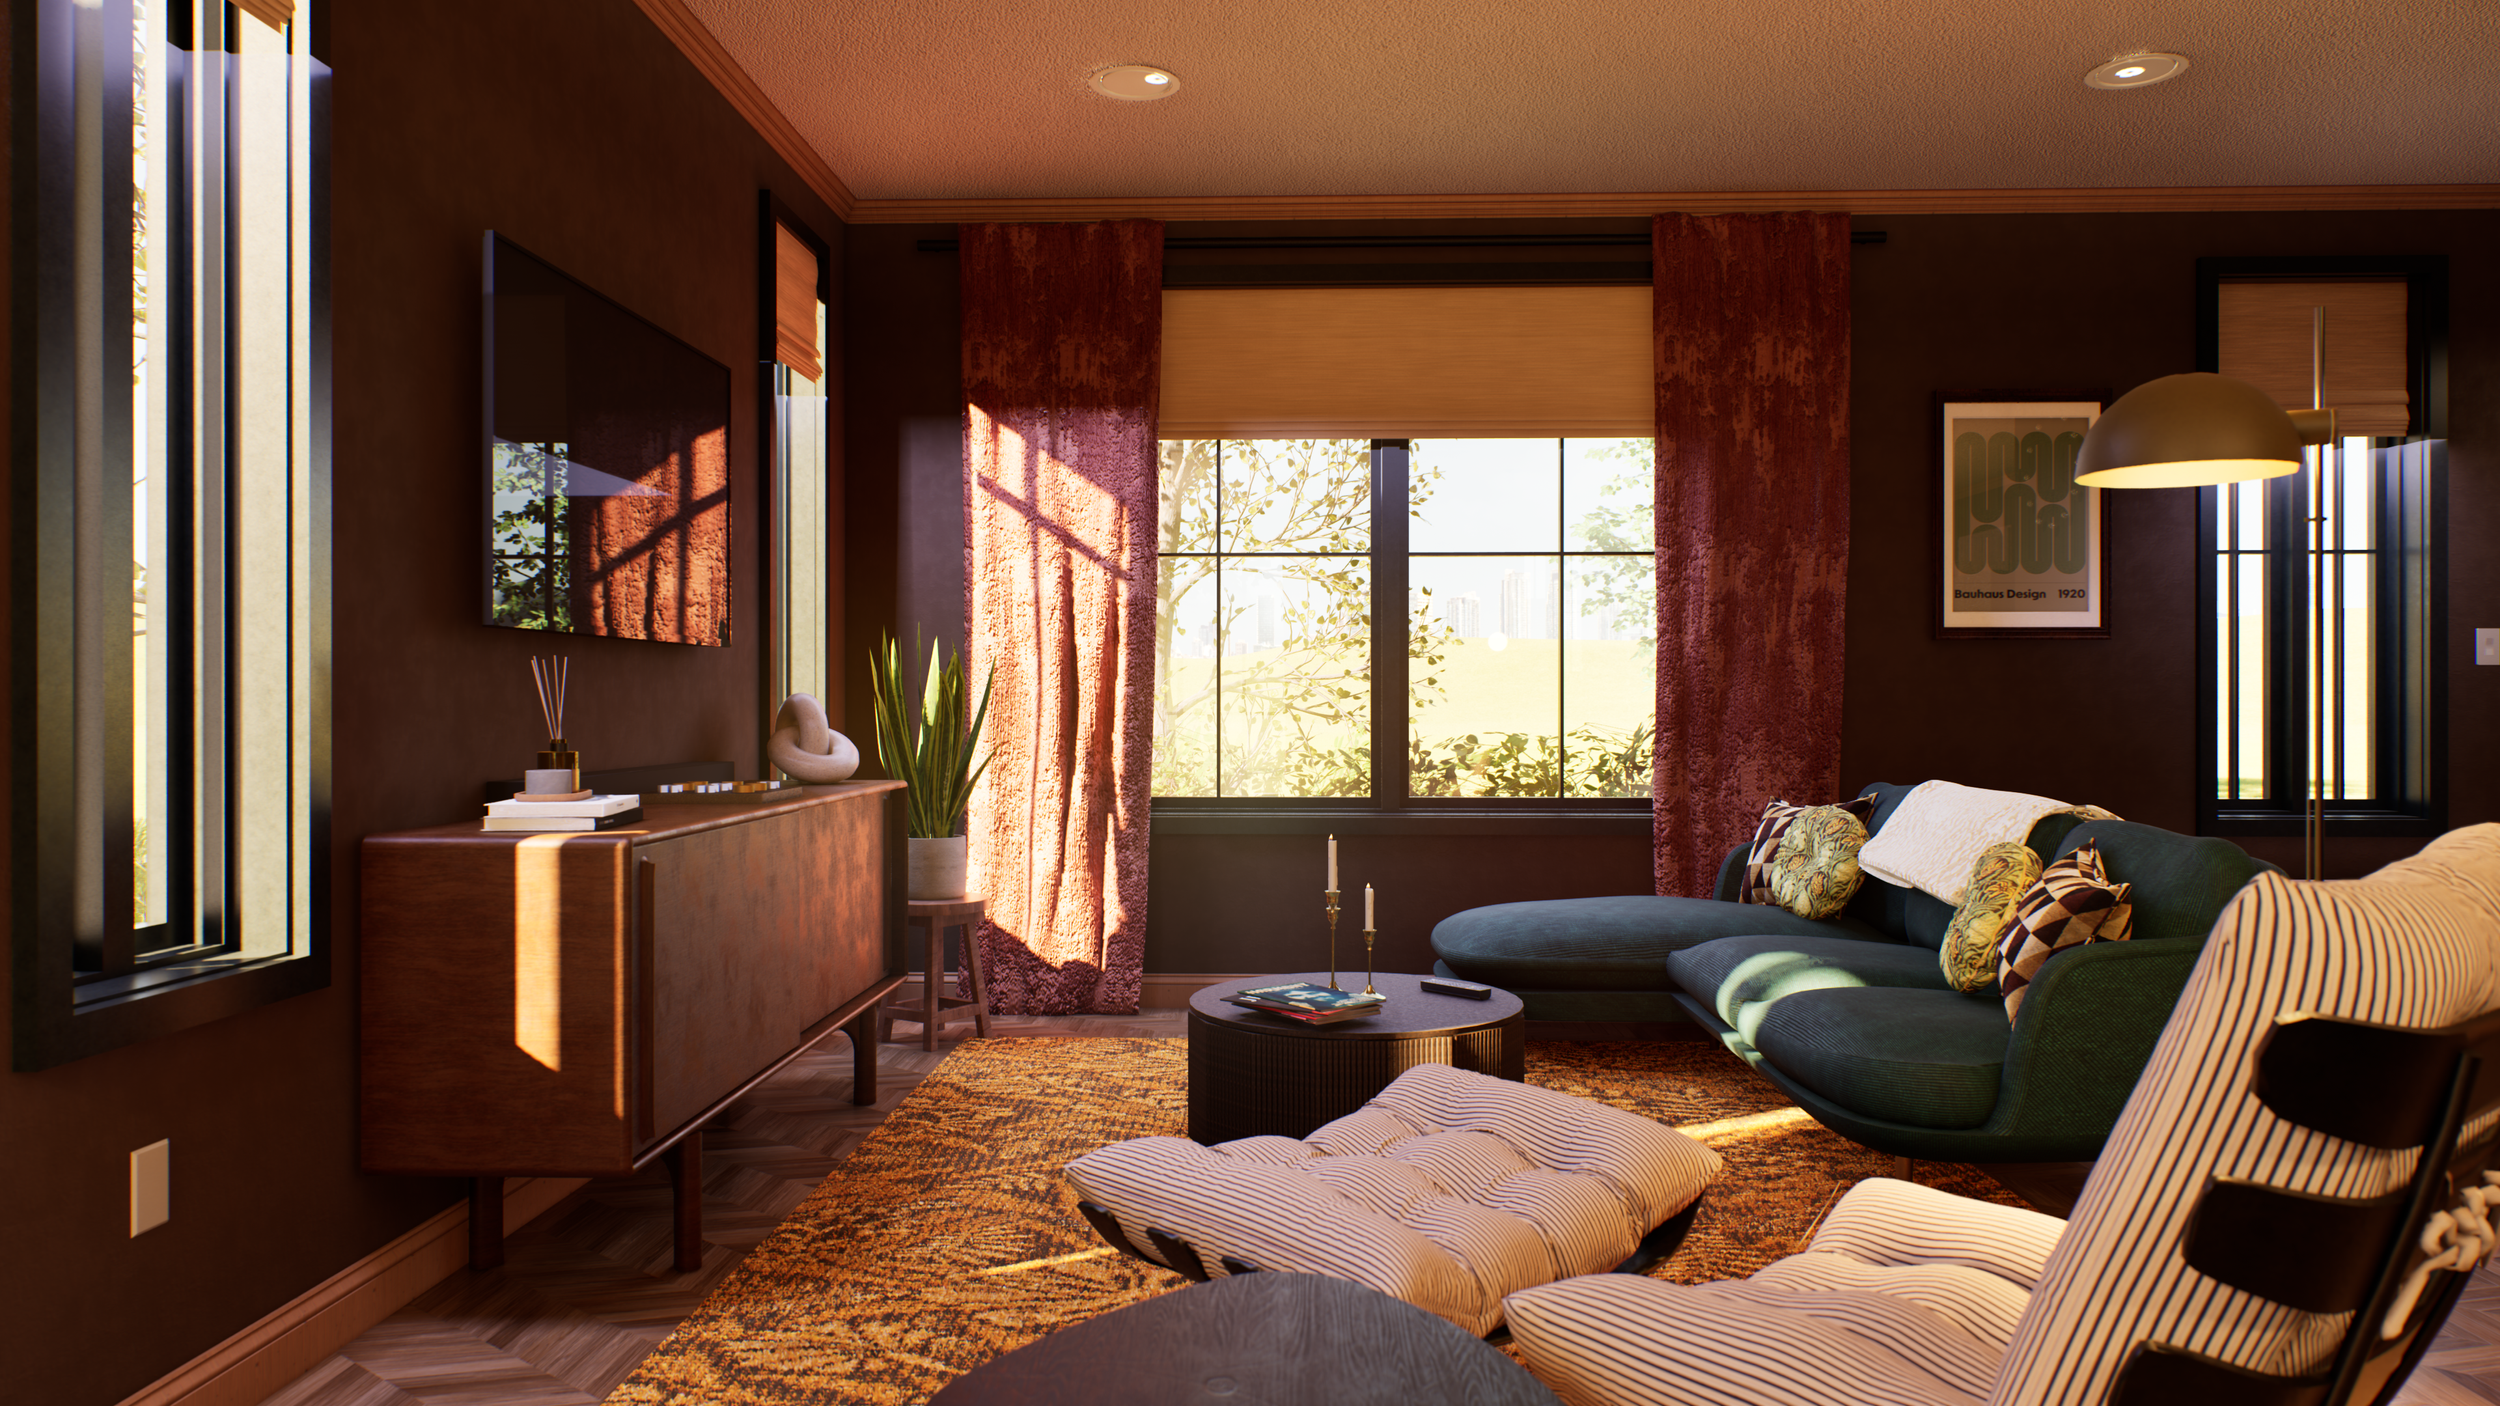
Living room — media credenza vignette, botanical rug, cushion seating, and teal sofa with botanical and geometric throw pillows
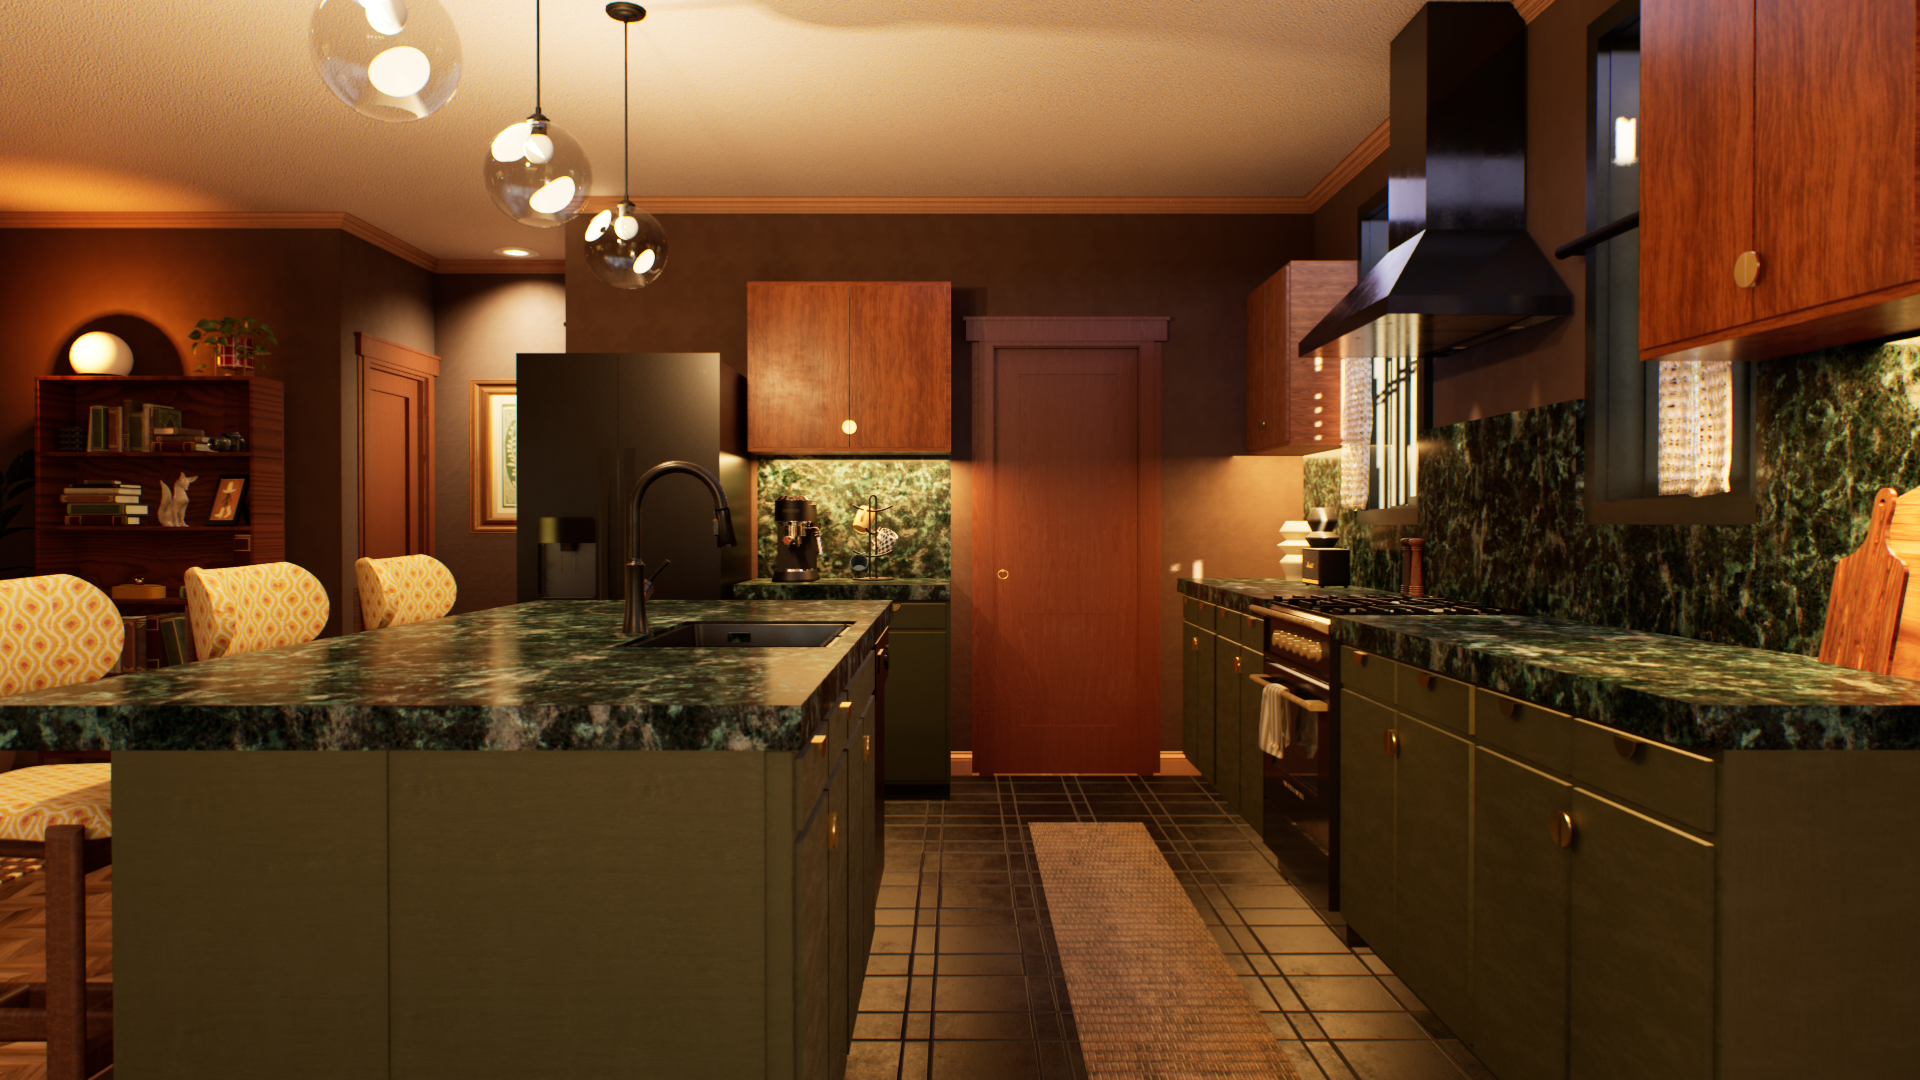
Kitchen looking toward pantry pocket door — upper and lower cabinet layout with brass hardware
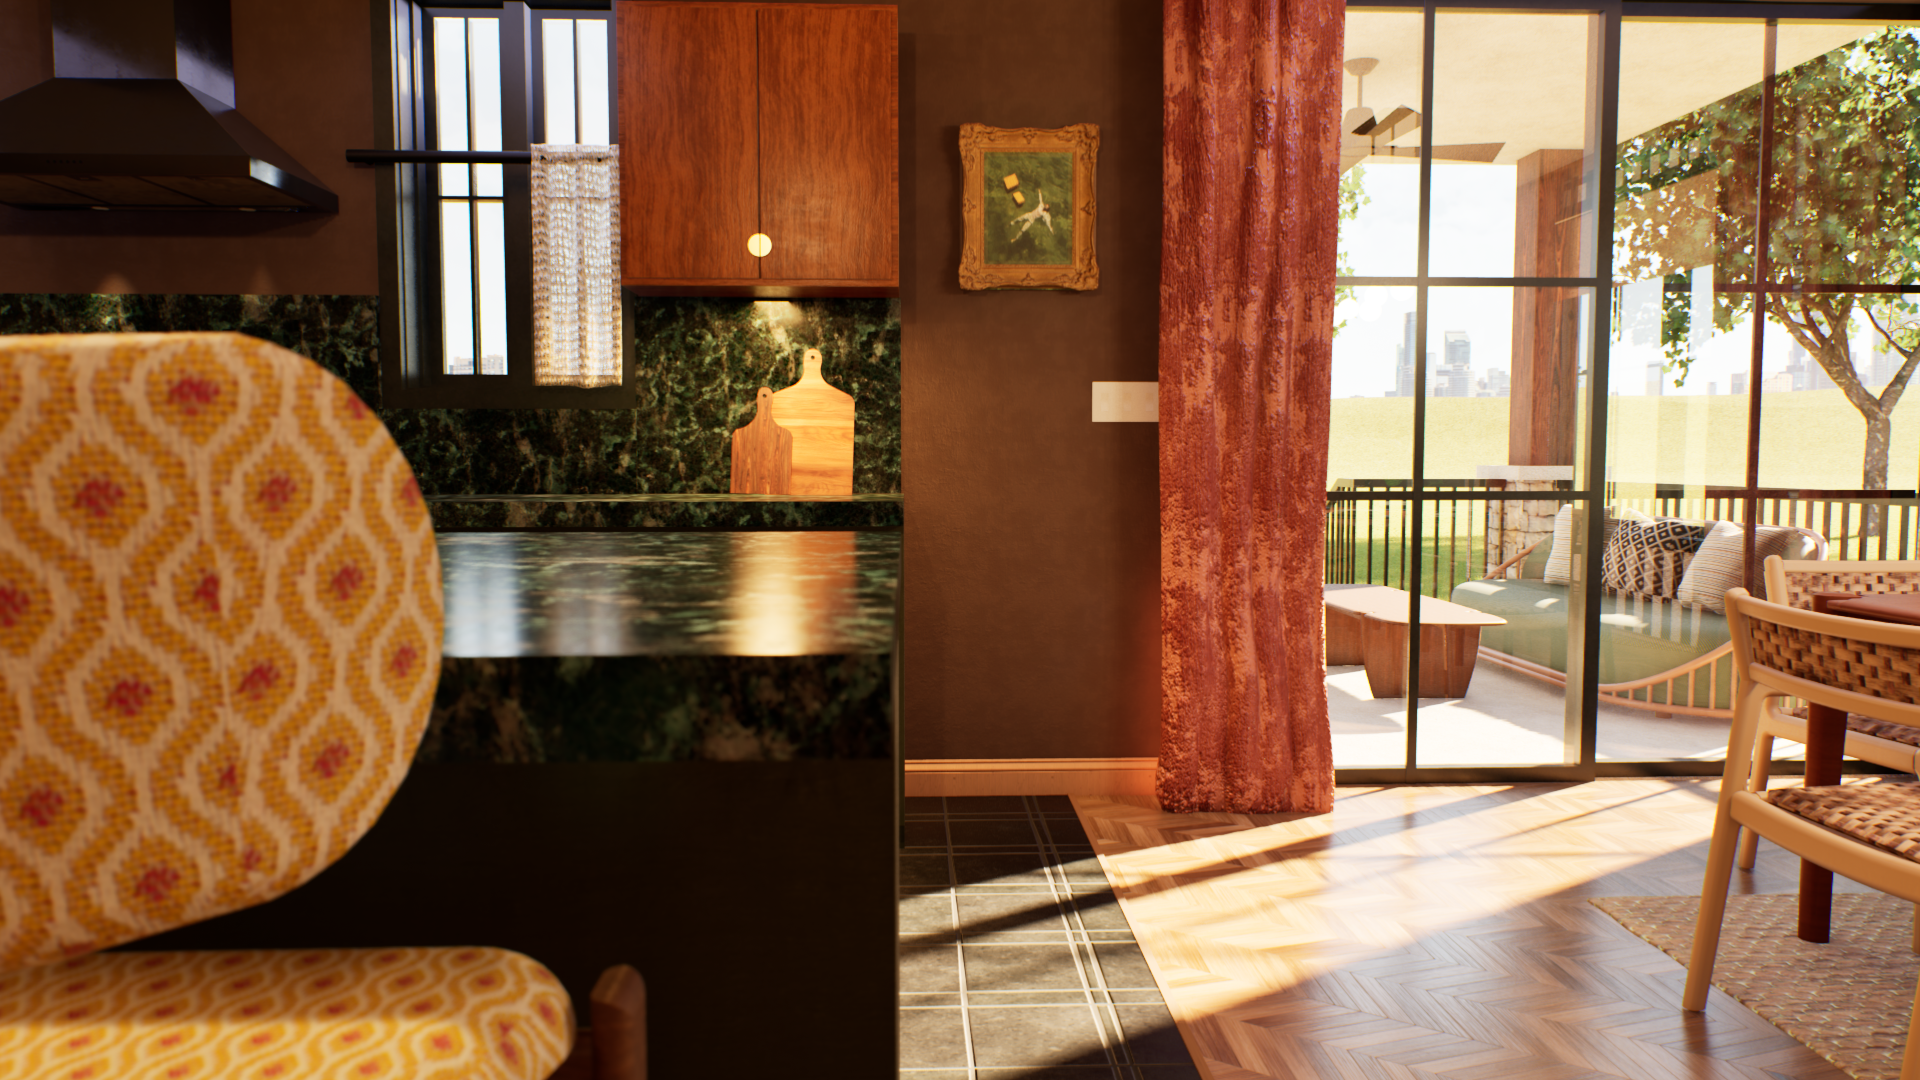
Kitchen island — looking toward the sliding doors out to the covered patio
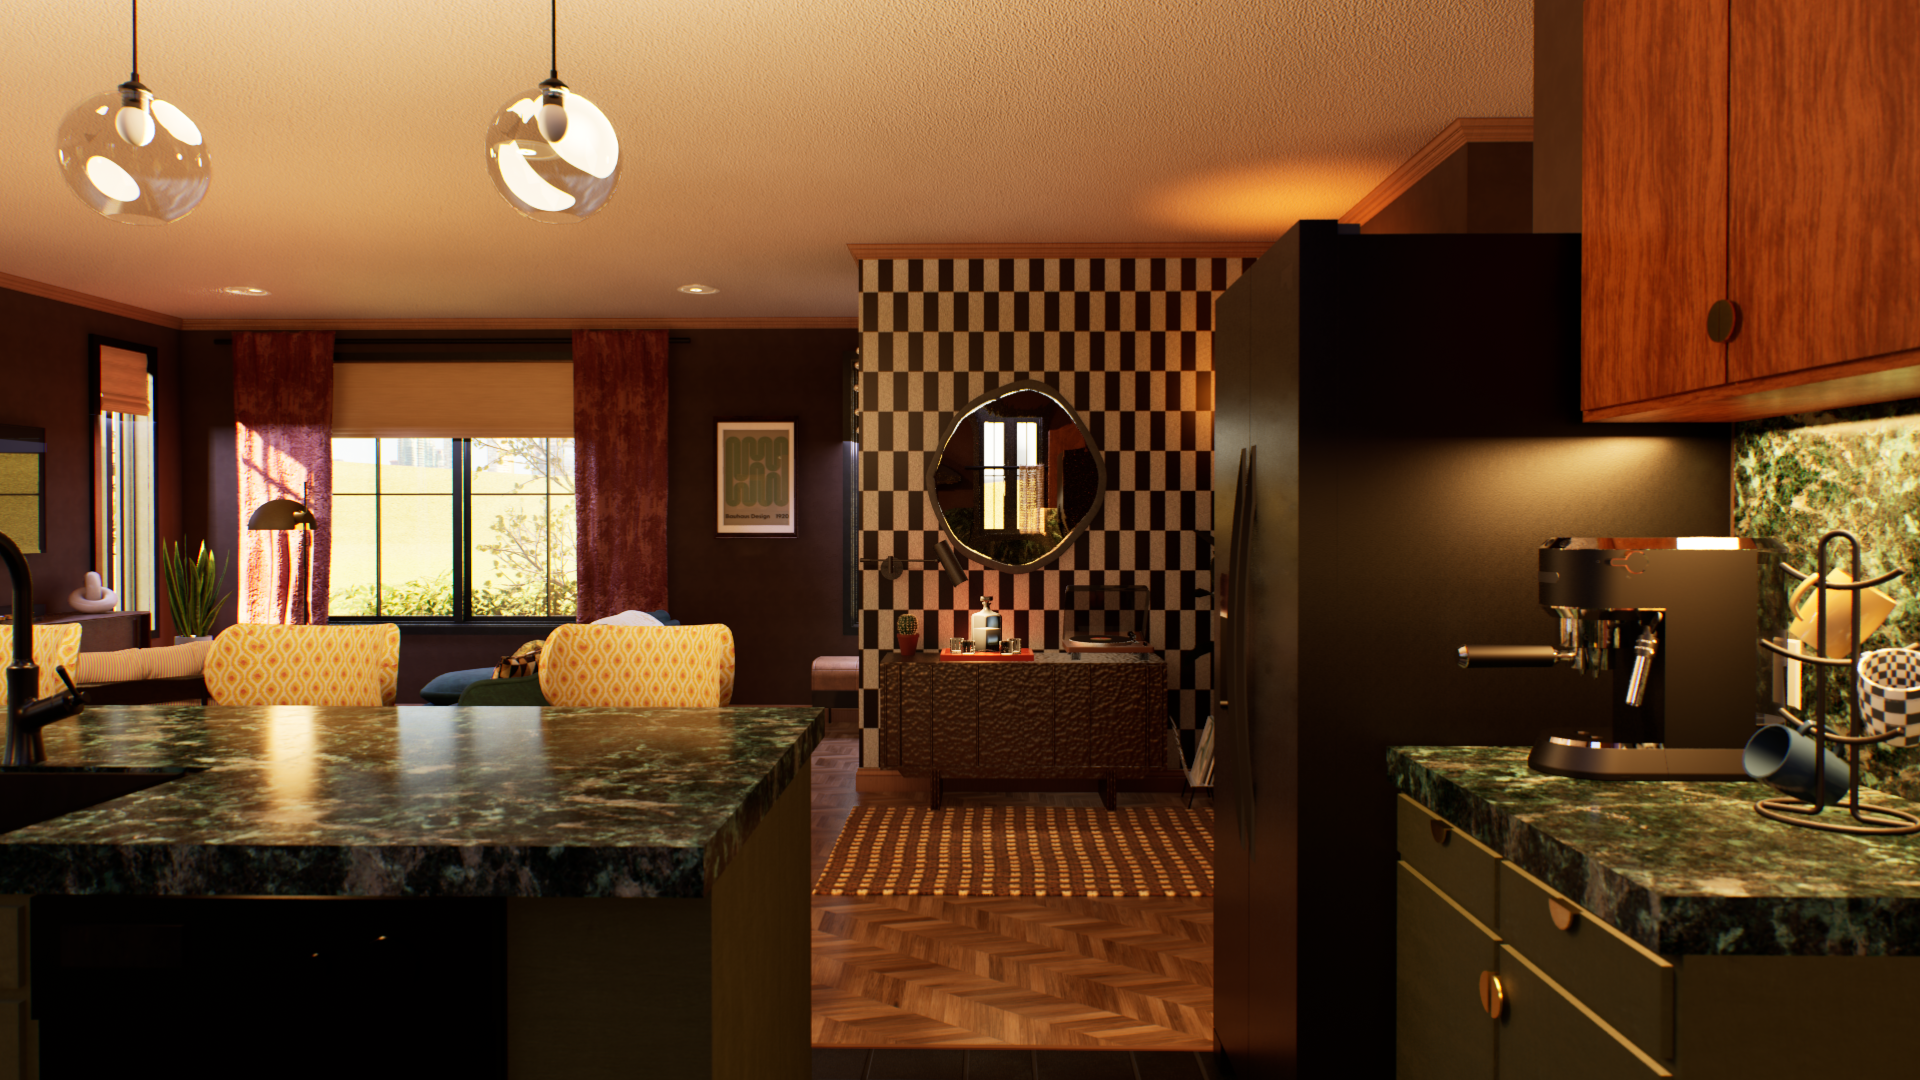
View from kitchen island toward the media nook — checkered accent wall, hammered bronze credenza, and ambient lighting vignette
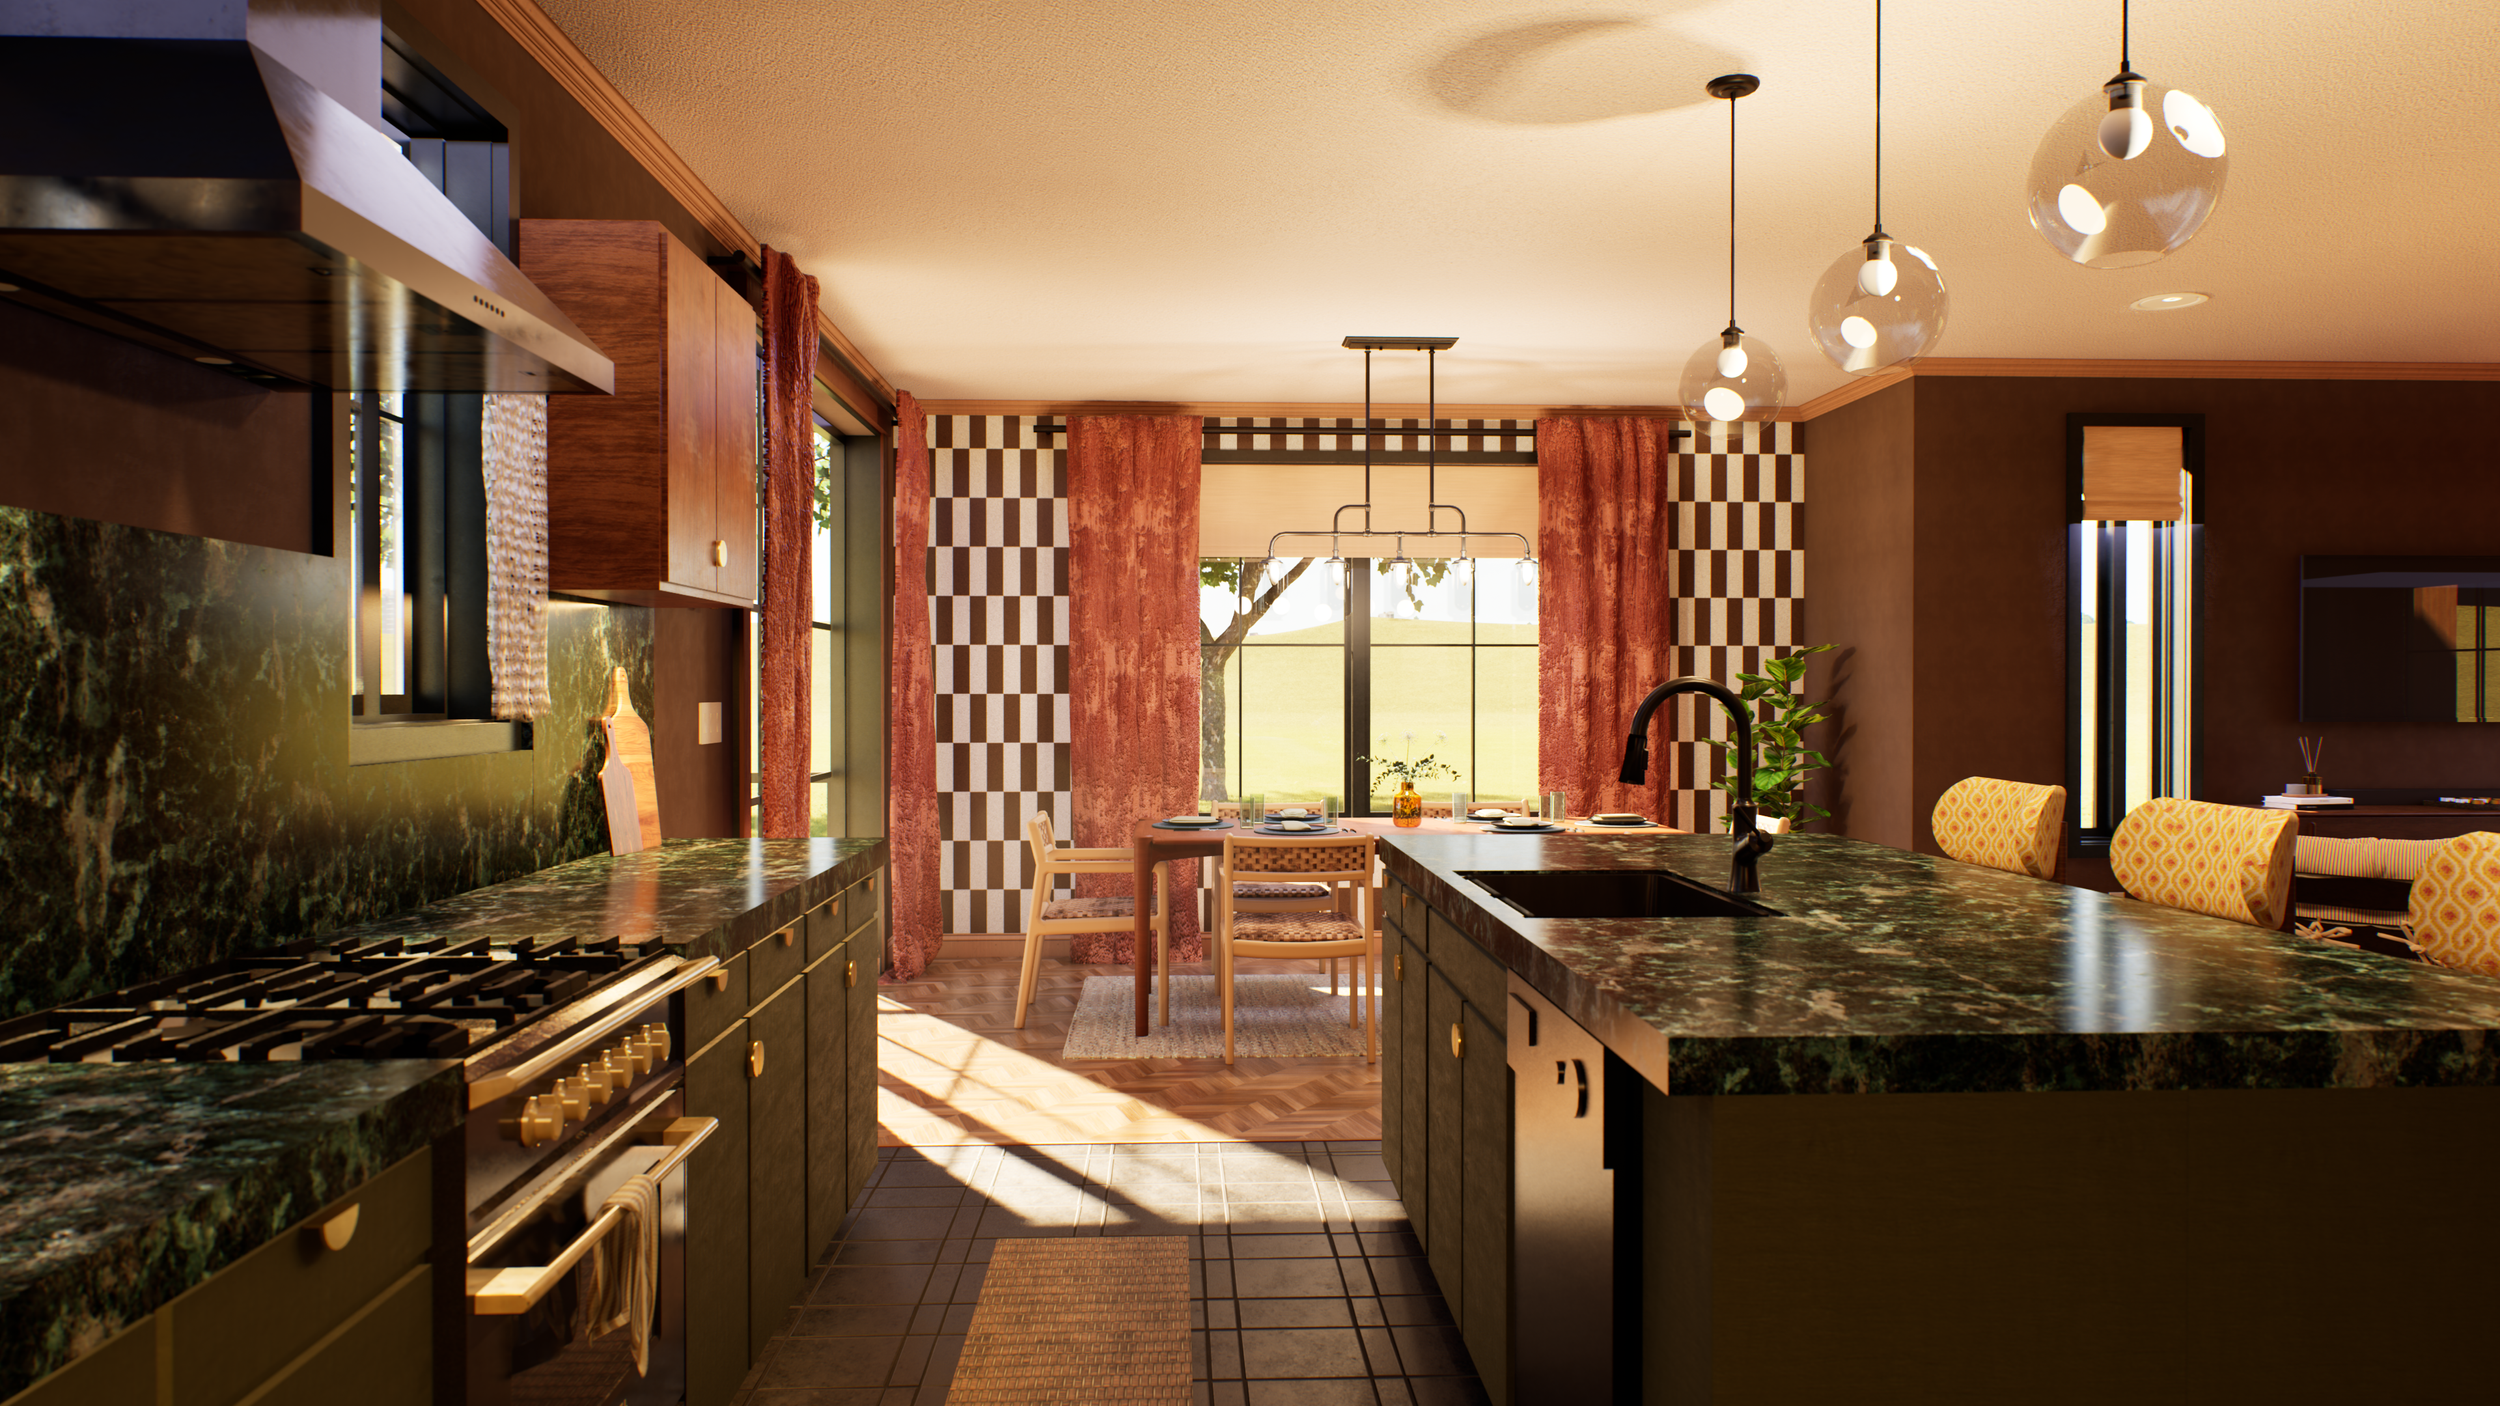
Dining area from the kitchen — pendant lighting over table, kitchen island in foreground
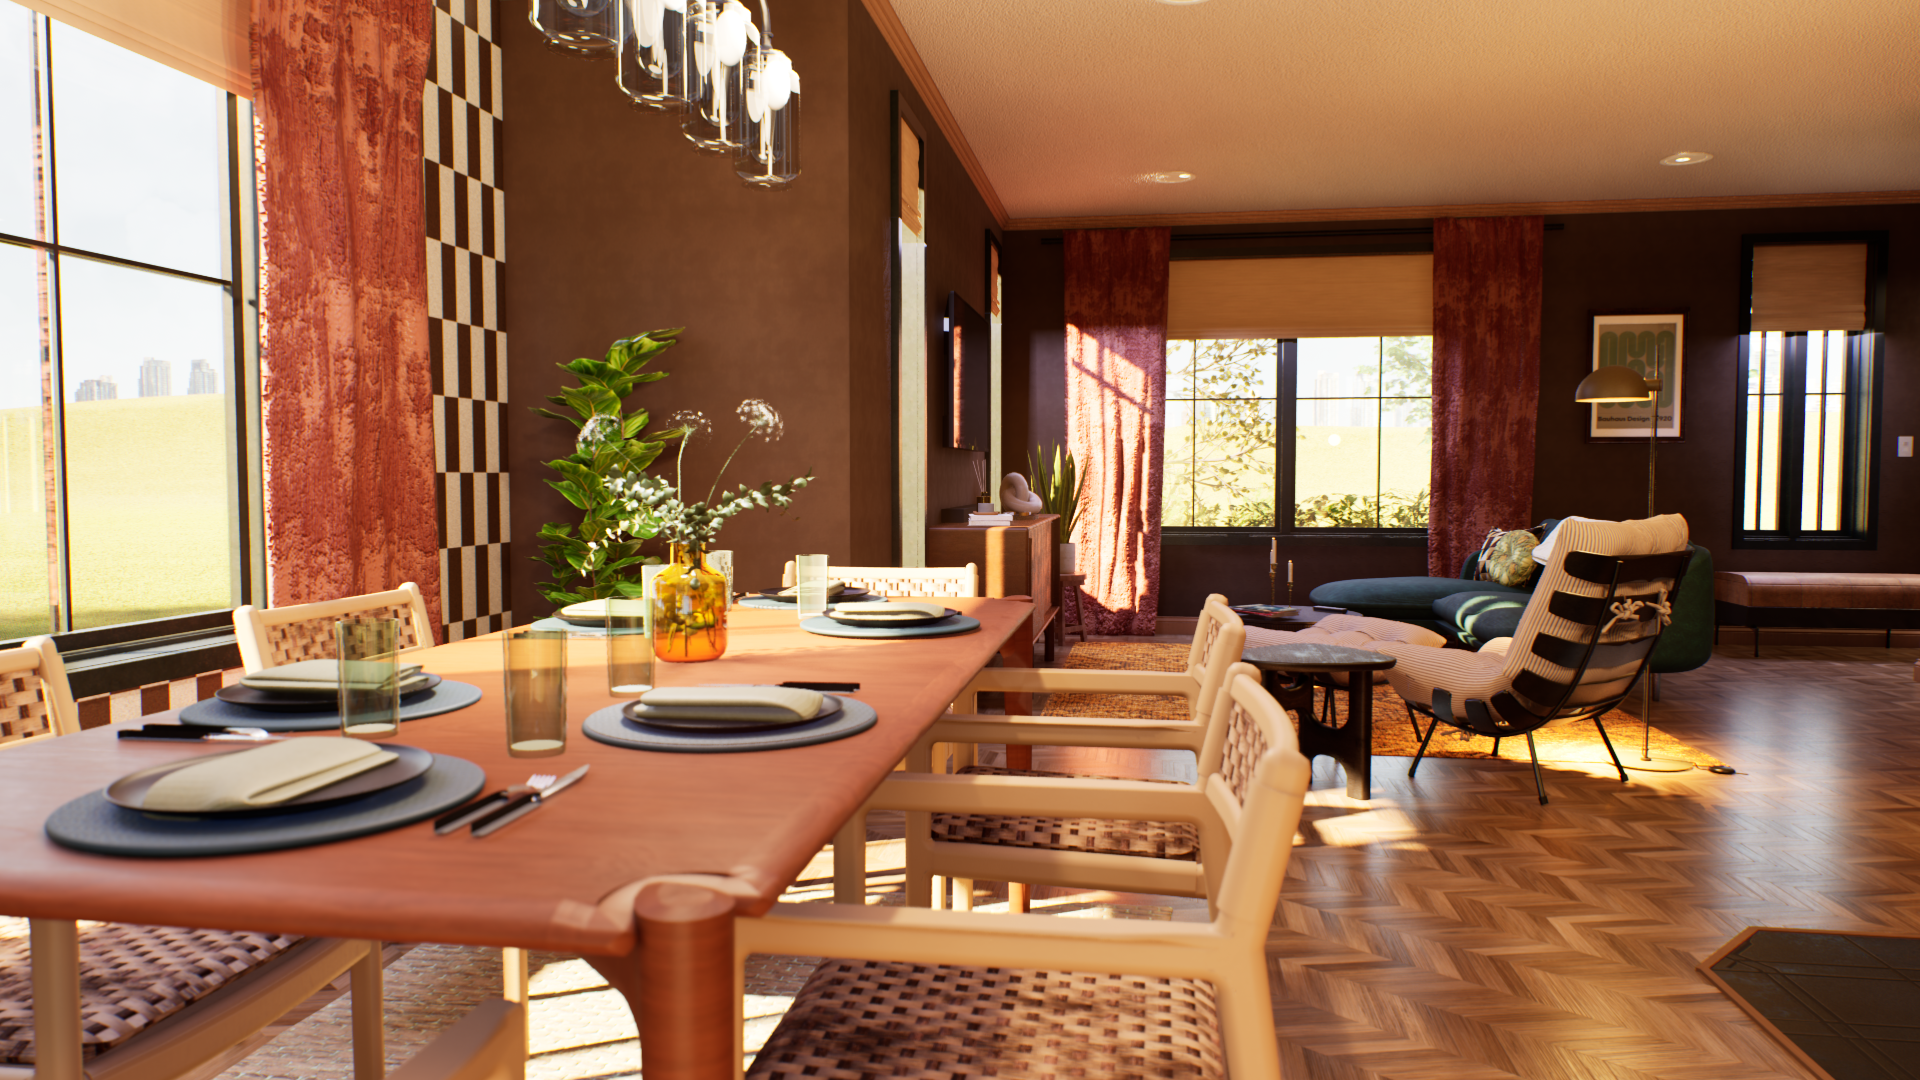
Open concept living and dining — view toward the living room showing mix of wood tones
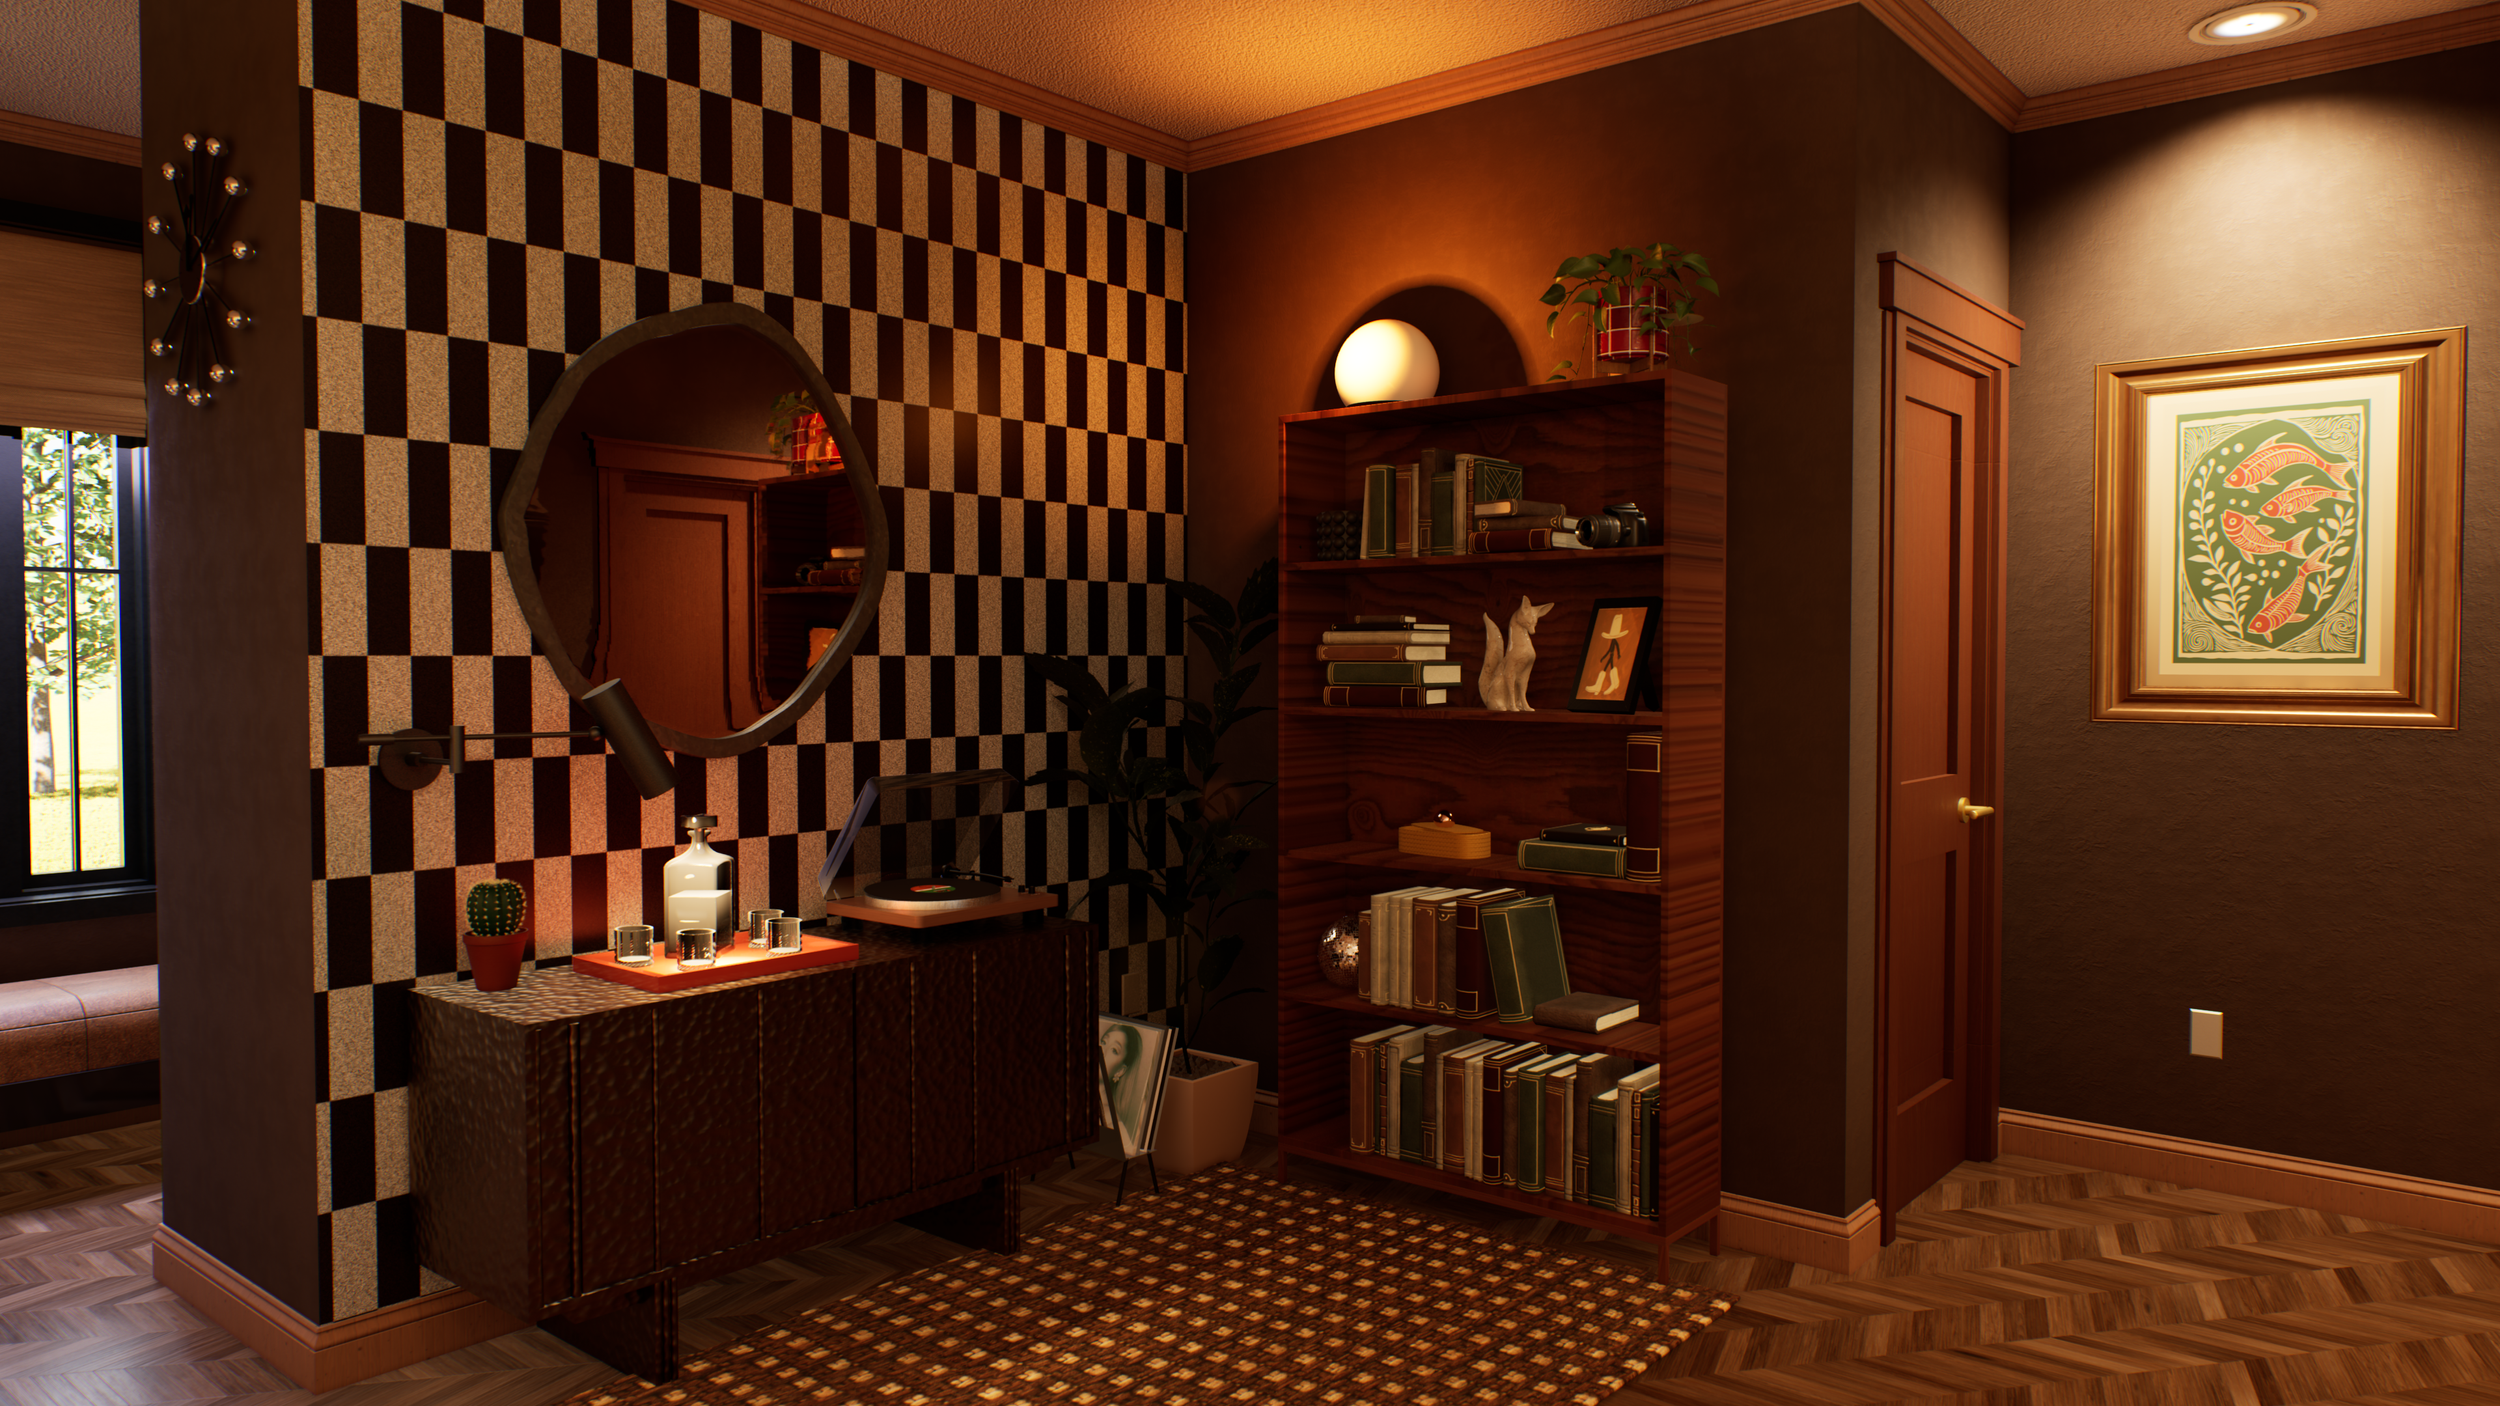
Media nook — featuring a checkered accent wall with ambient lighting
Bedroom
The bedroom I wanted to feel lighter than the living space. I also still wanted to incorporate a fun pattern on the wall to be cohesive with the patterns going on in the rest of the home, but I kept it neutral and only to the upper half of the wall. Then lower half is a solid soft beige color picked out from the wallcovering and finished off with a dark wood trim as a chair rail.
At first it was a challenge for me to find the balance of pattern and color in this room, but I think by keeping the bedding a solid neutral color, as well as the lower half of the wall, it harmonizes the use pattern and color elsewhere around the space.
The closet is minimal, but elegant, with soft shelf lighting and a mirrored wall in the center shelves to showcase shoes, jewelry, accessories, etc.
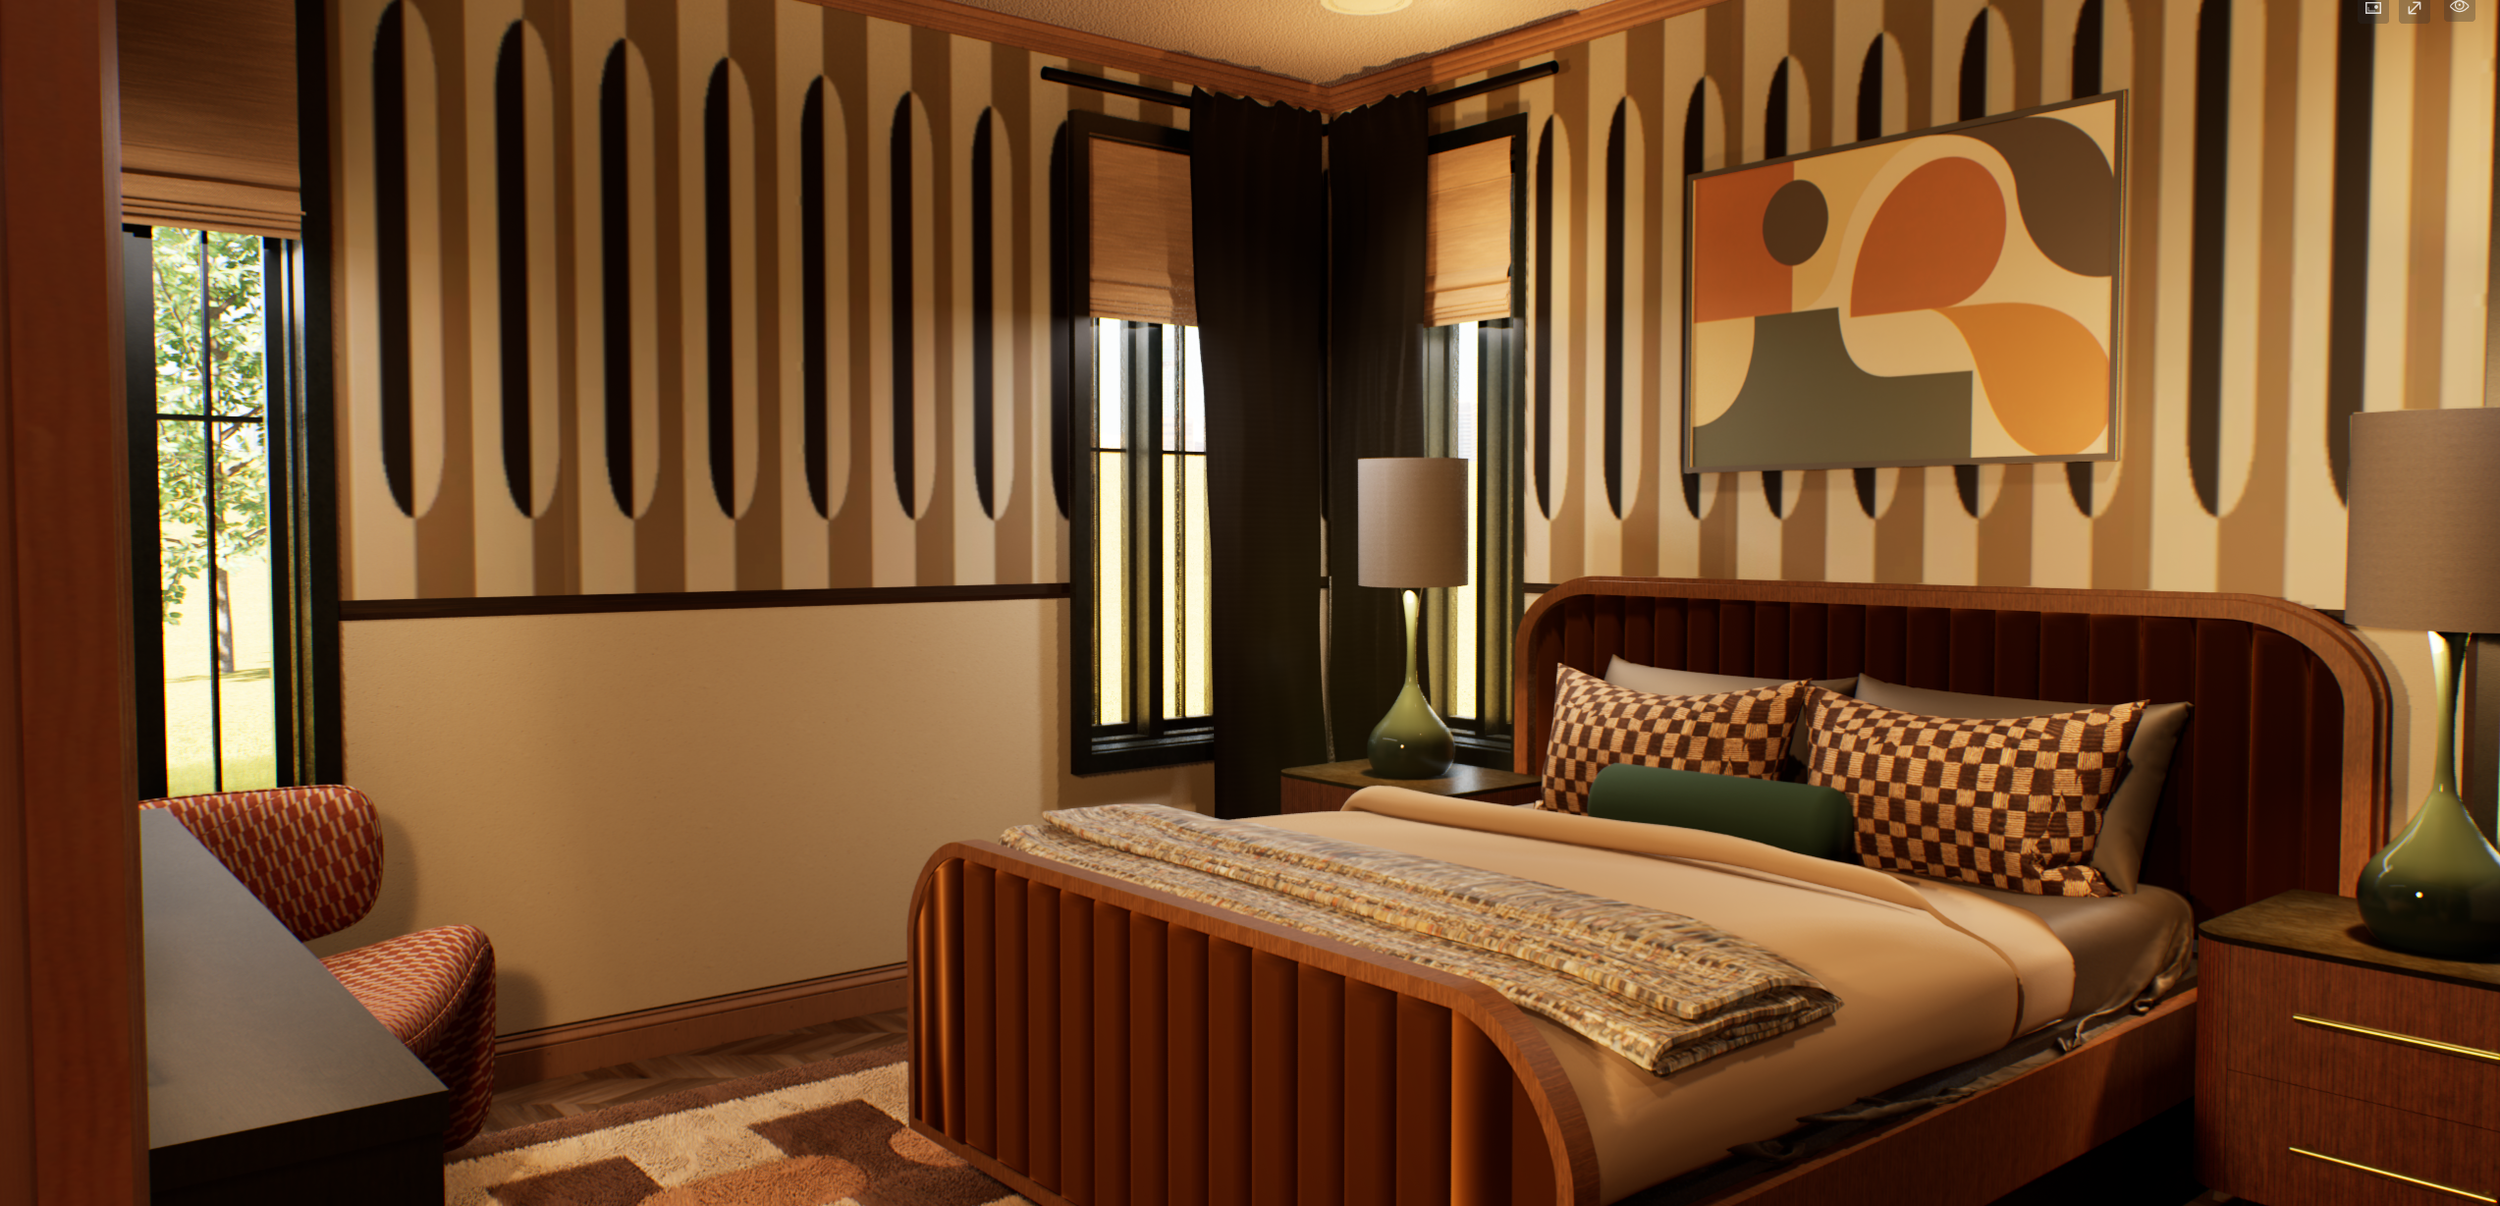
Bedroom — golden orange velvet bed frame, retro geometric wallcovering, and colorful abstract art
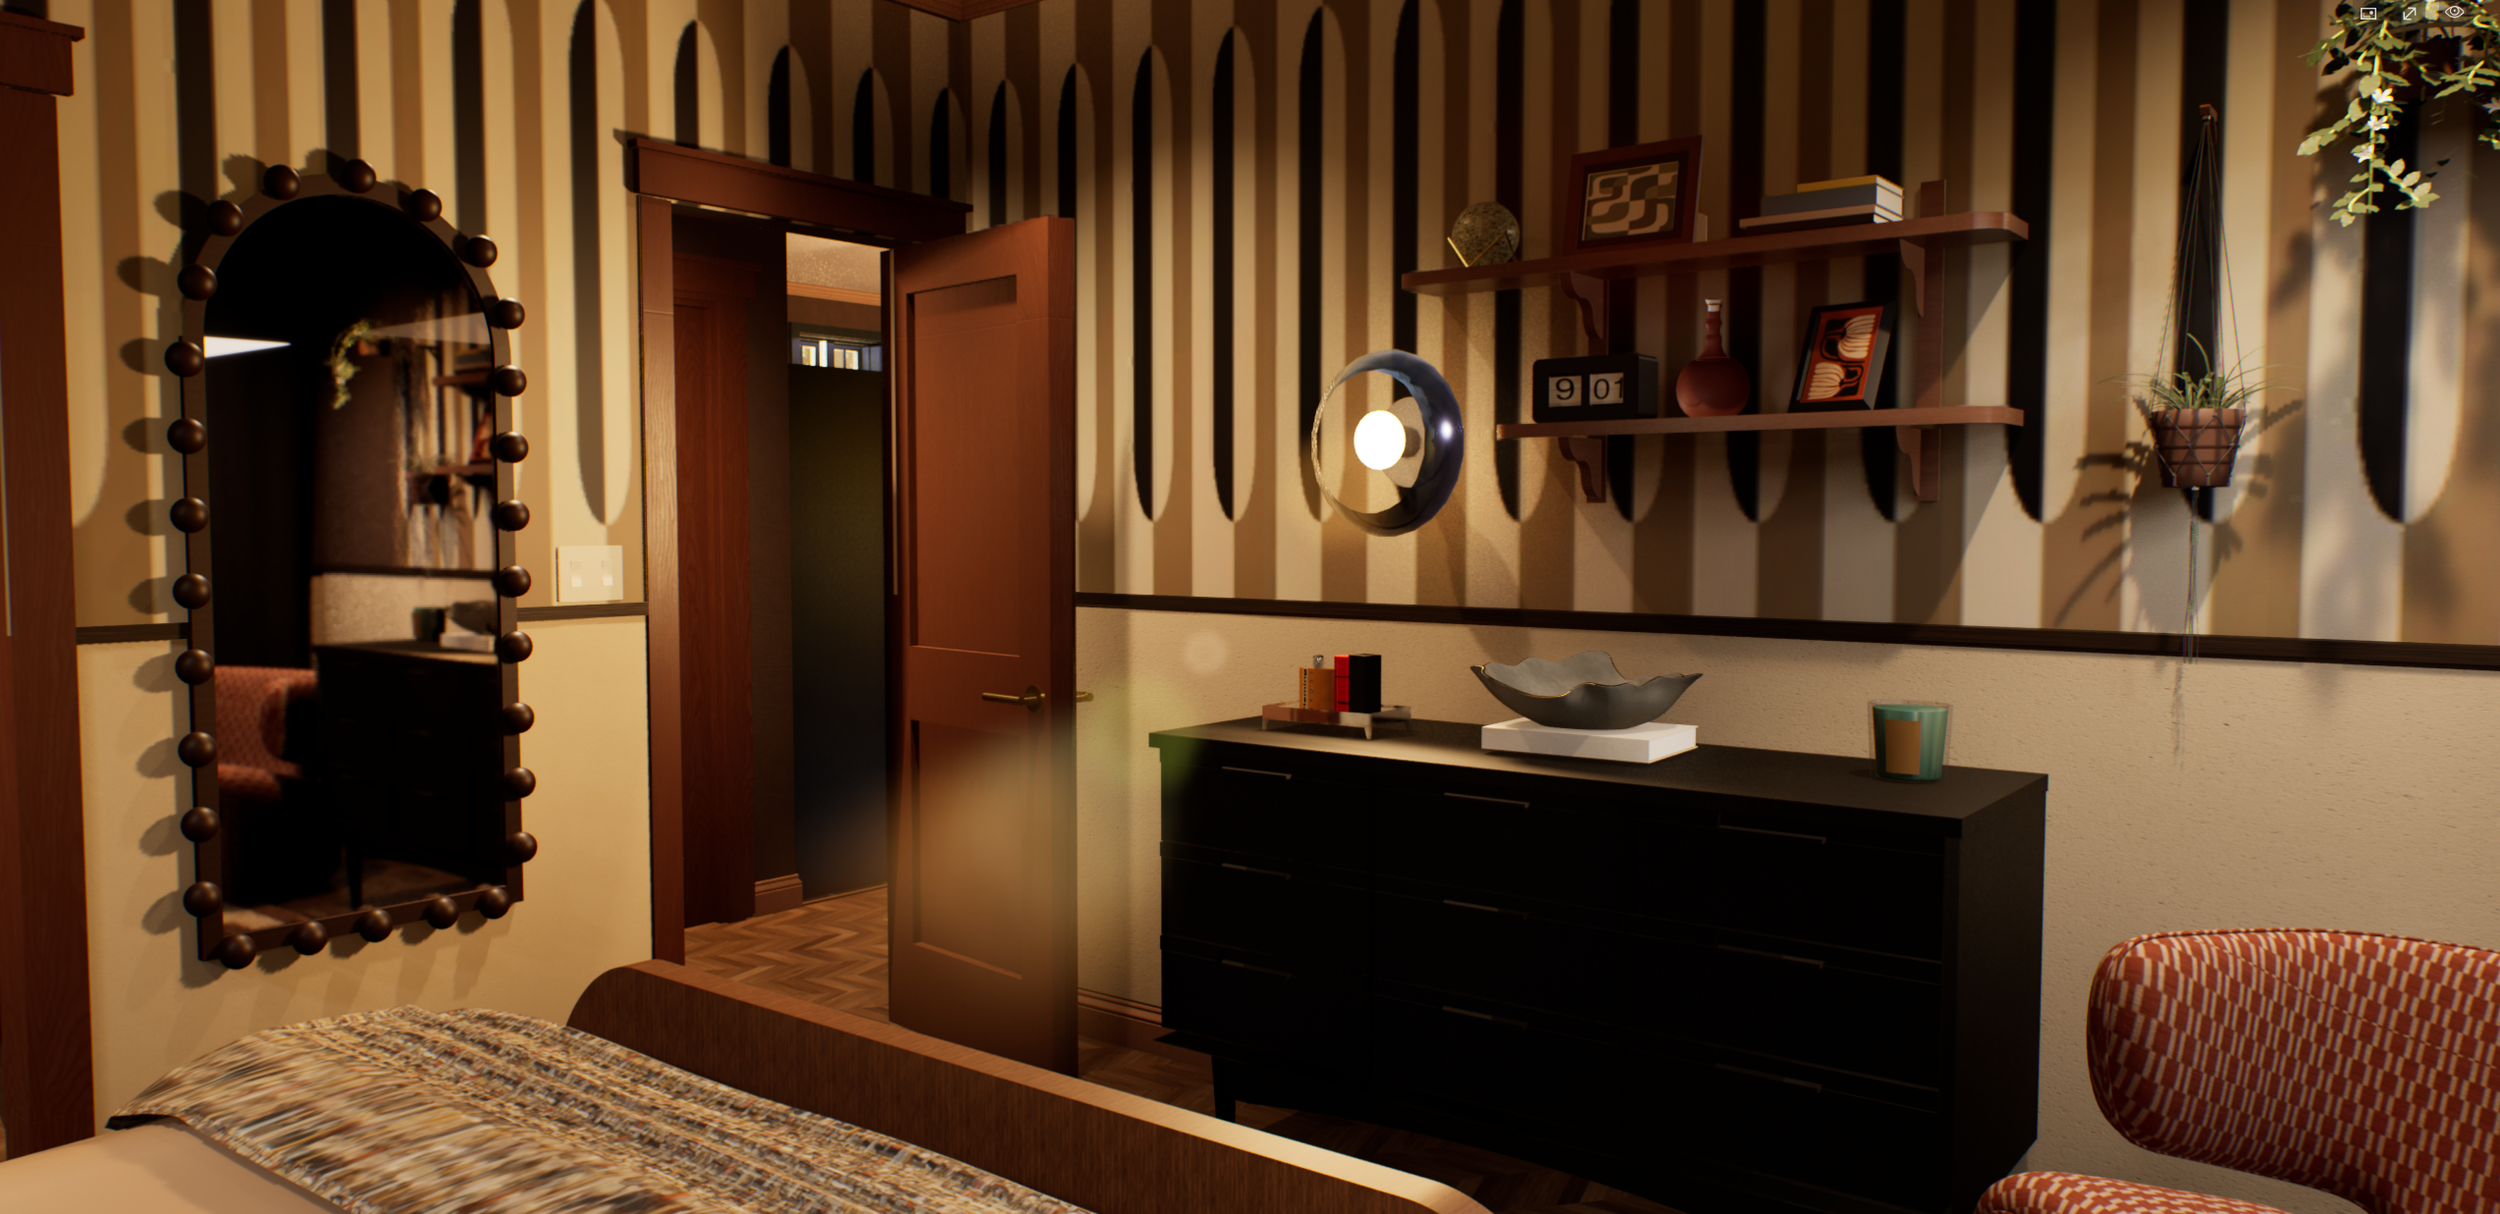
Bedroom — dark wood dresser with styled shelving, sconce light, and doorway leading to the living space
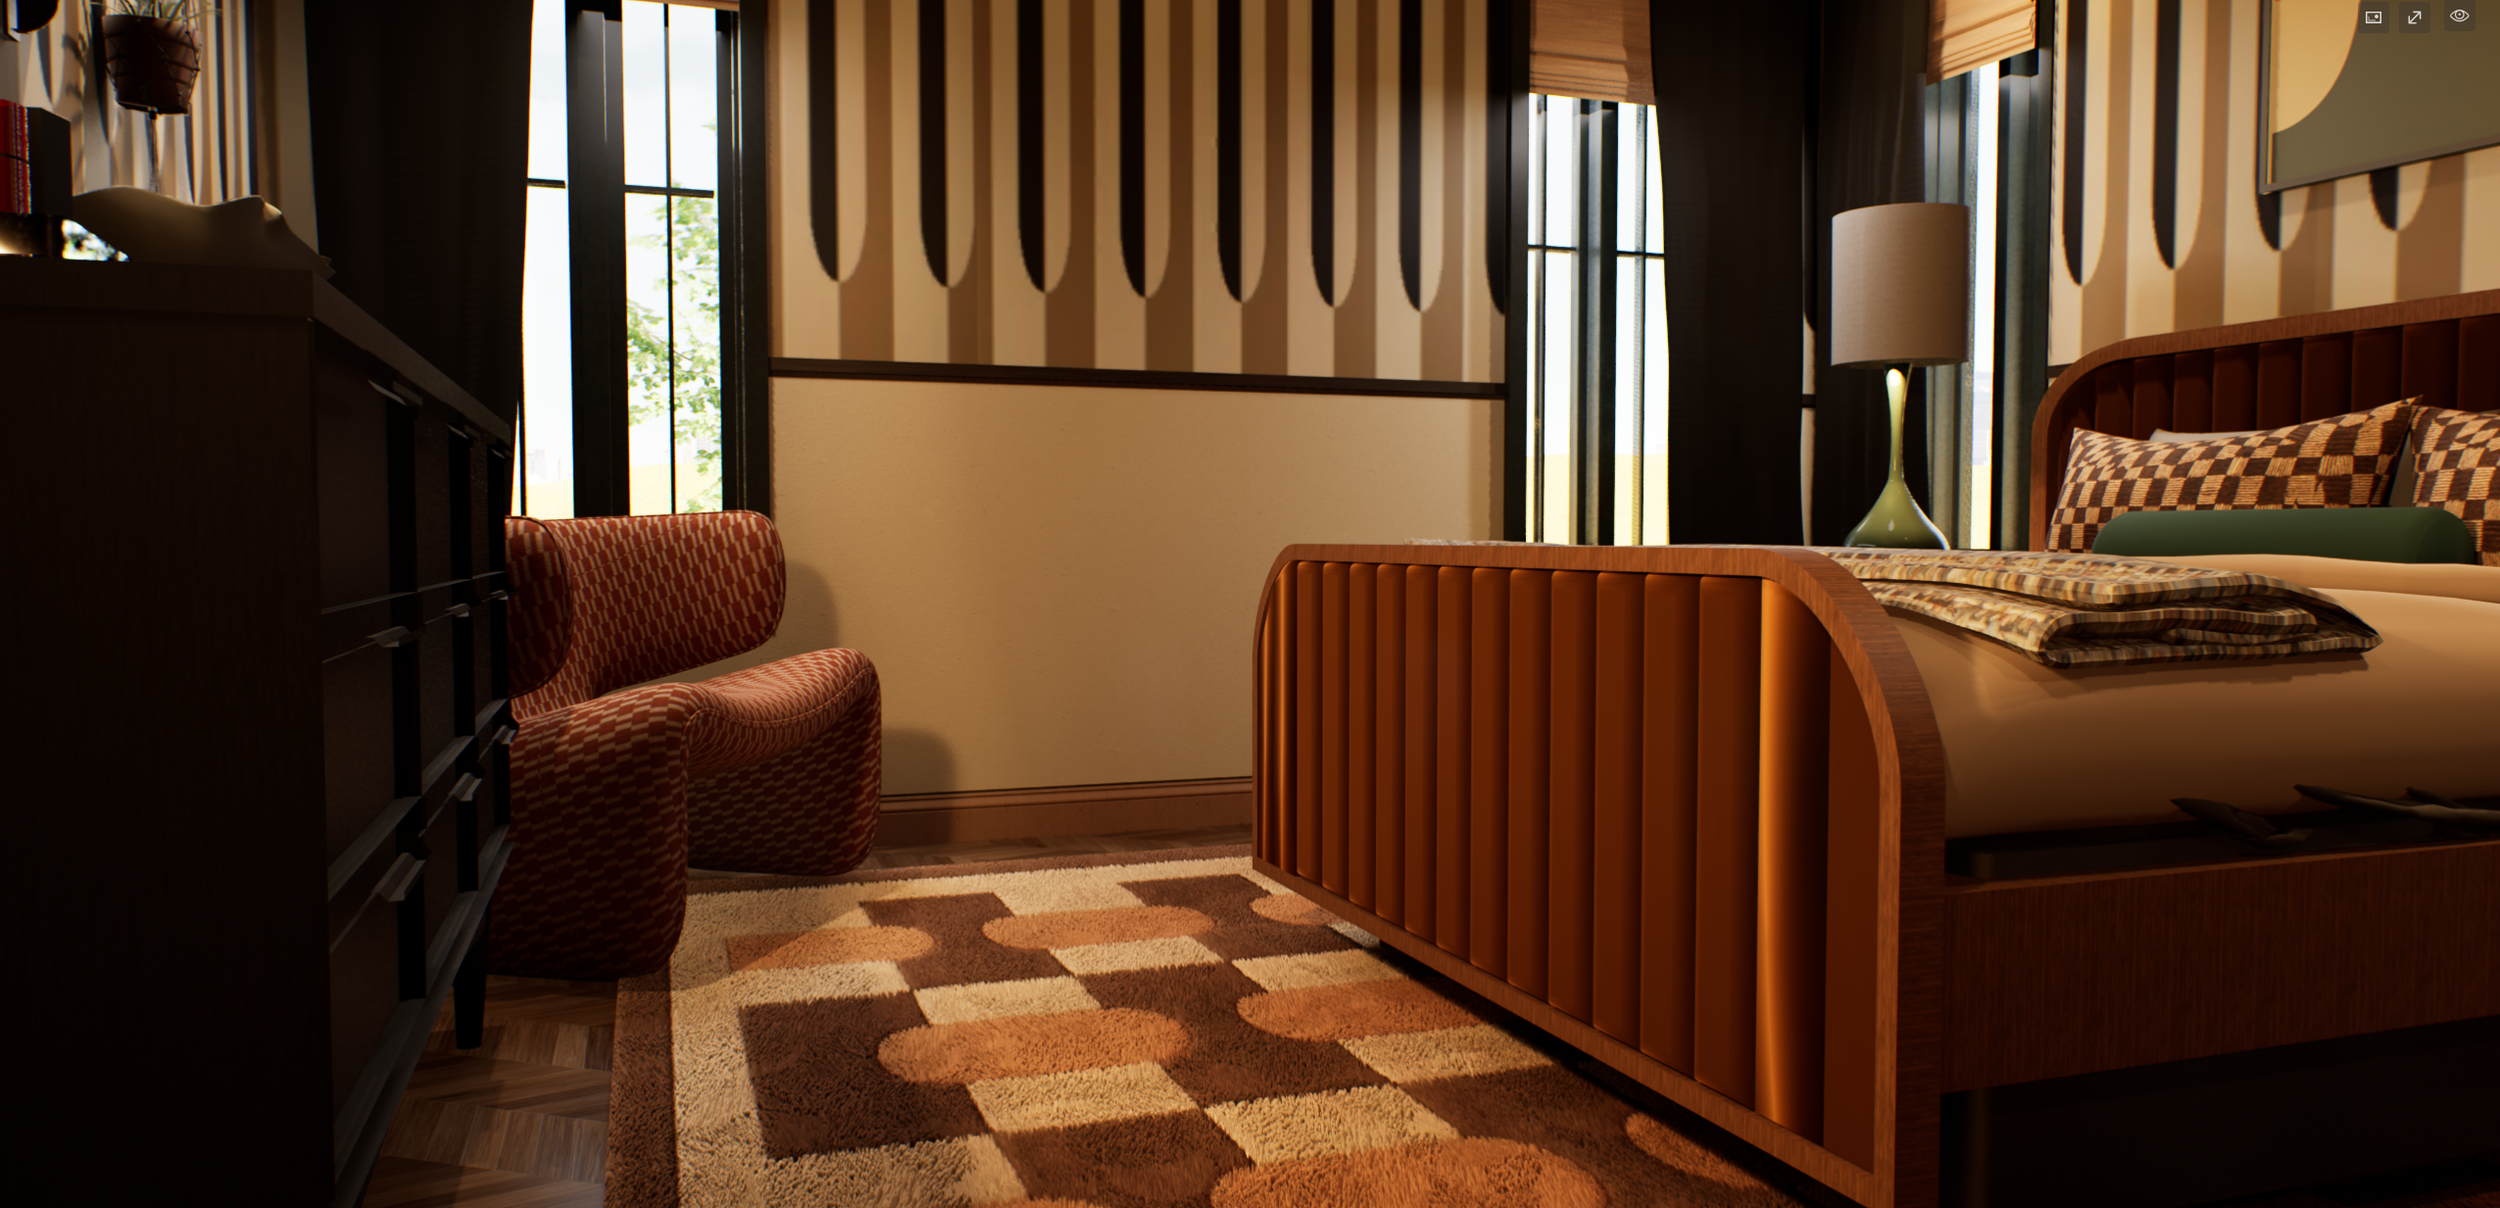
Bedroom — retro rug, geometric wallcovering, red/orange accent chair, golden orange velvet bed frame
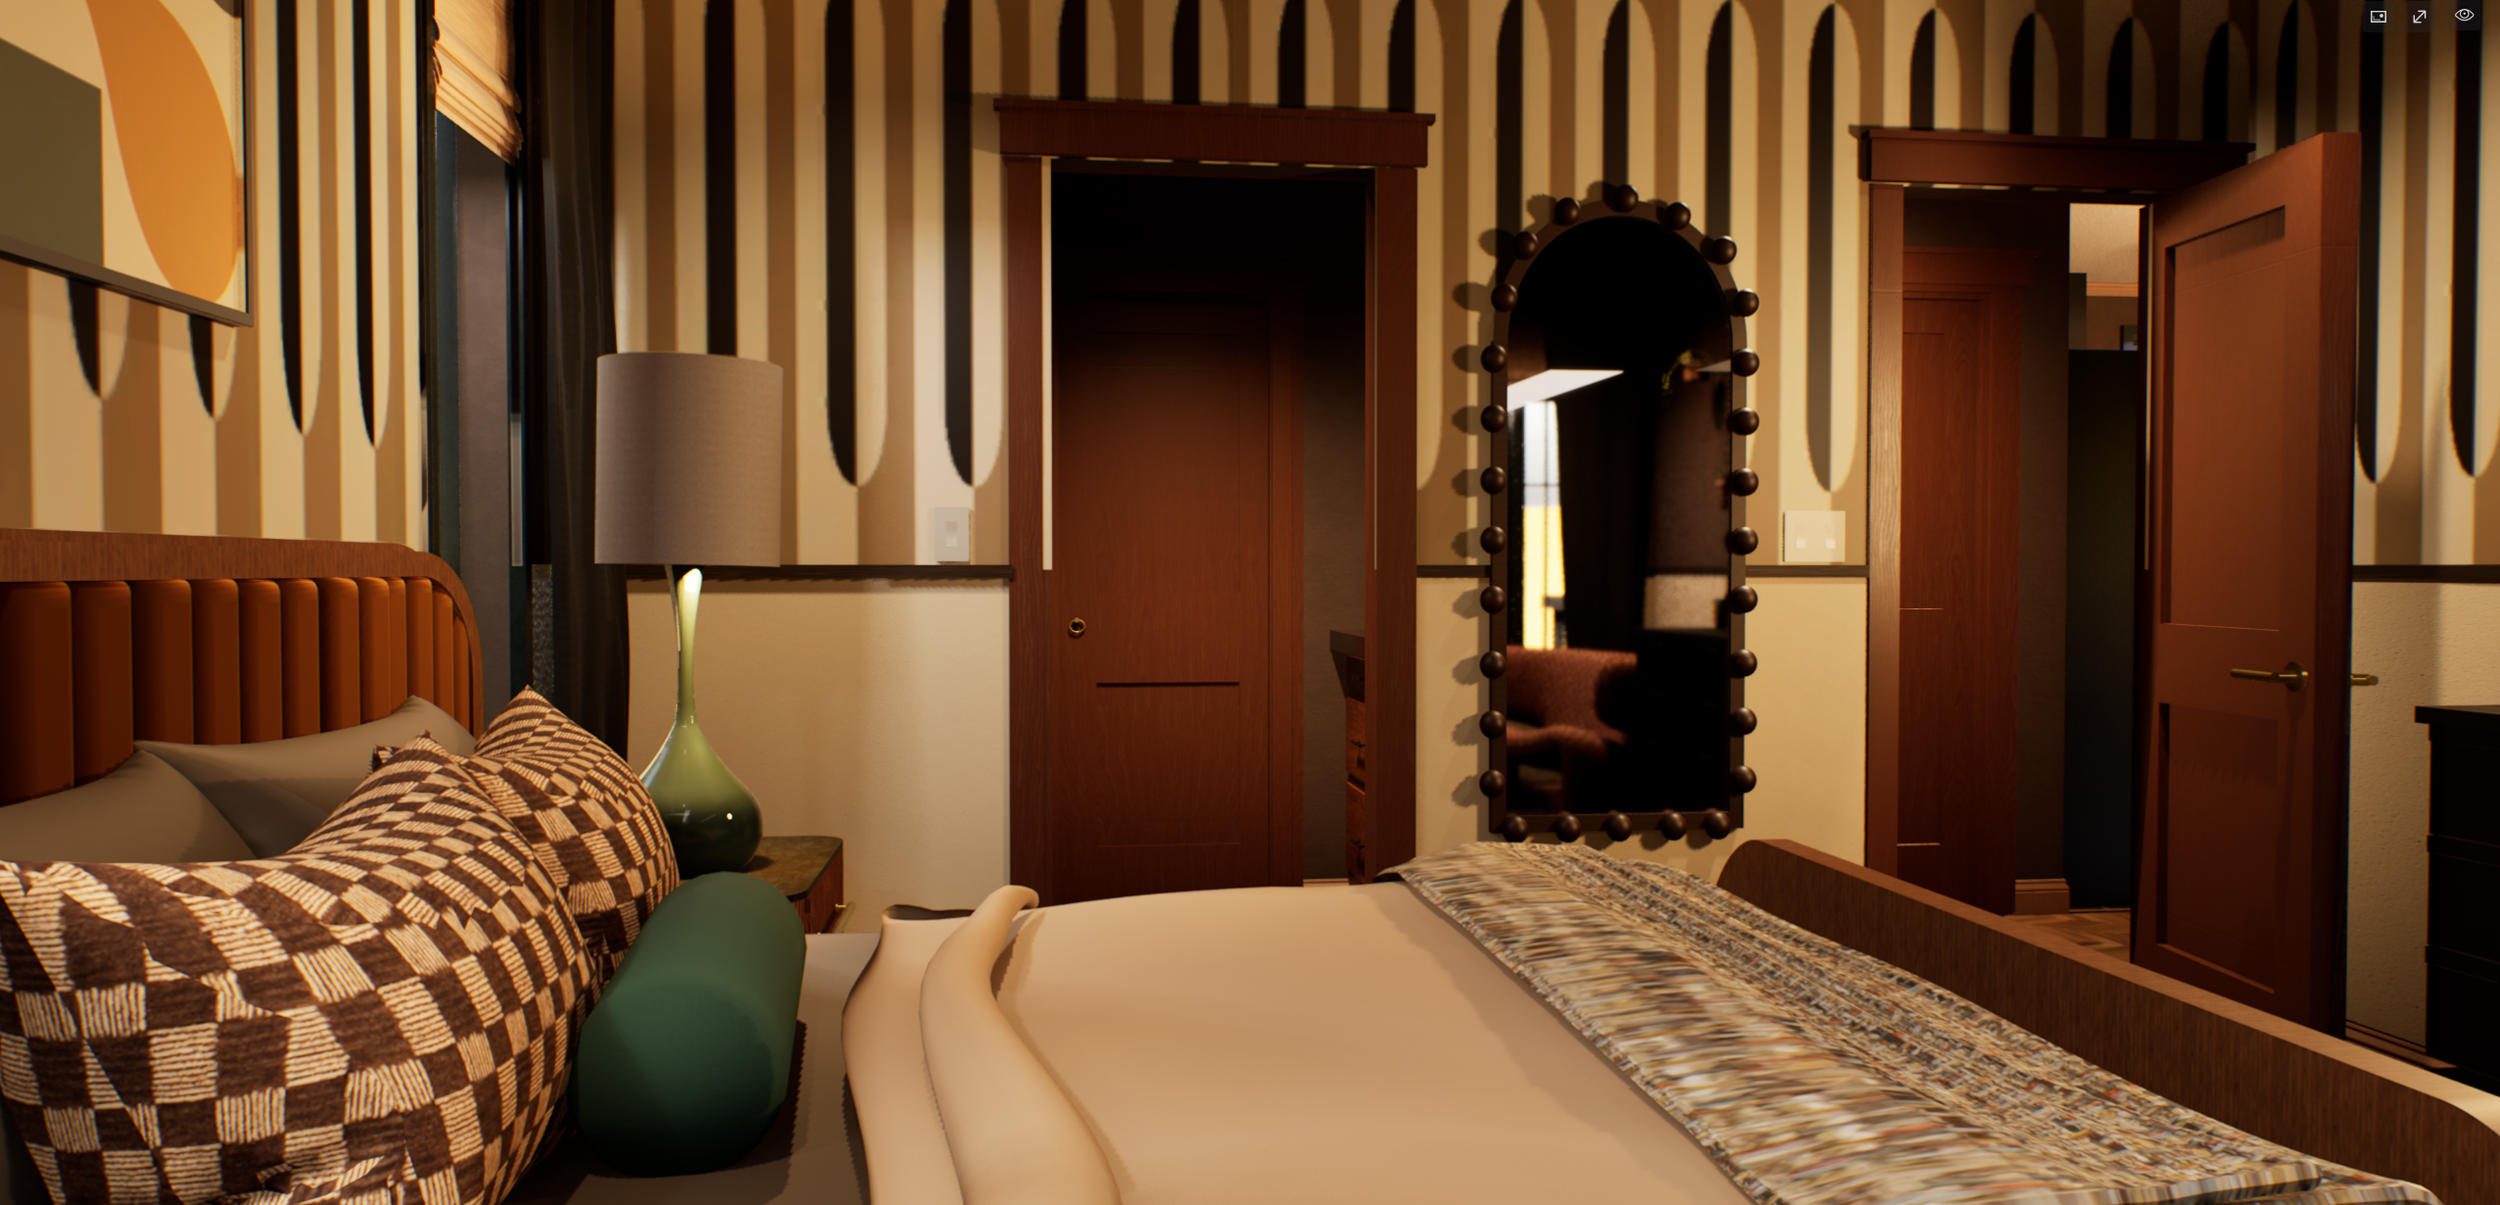
Bedroom — full length mirror, entry door, opening to walk-in closet, and bedside vignette with ceramic lamp and teal accents
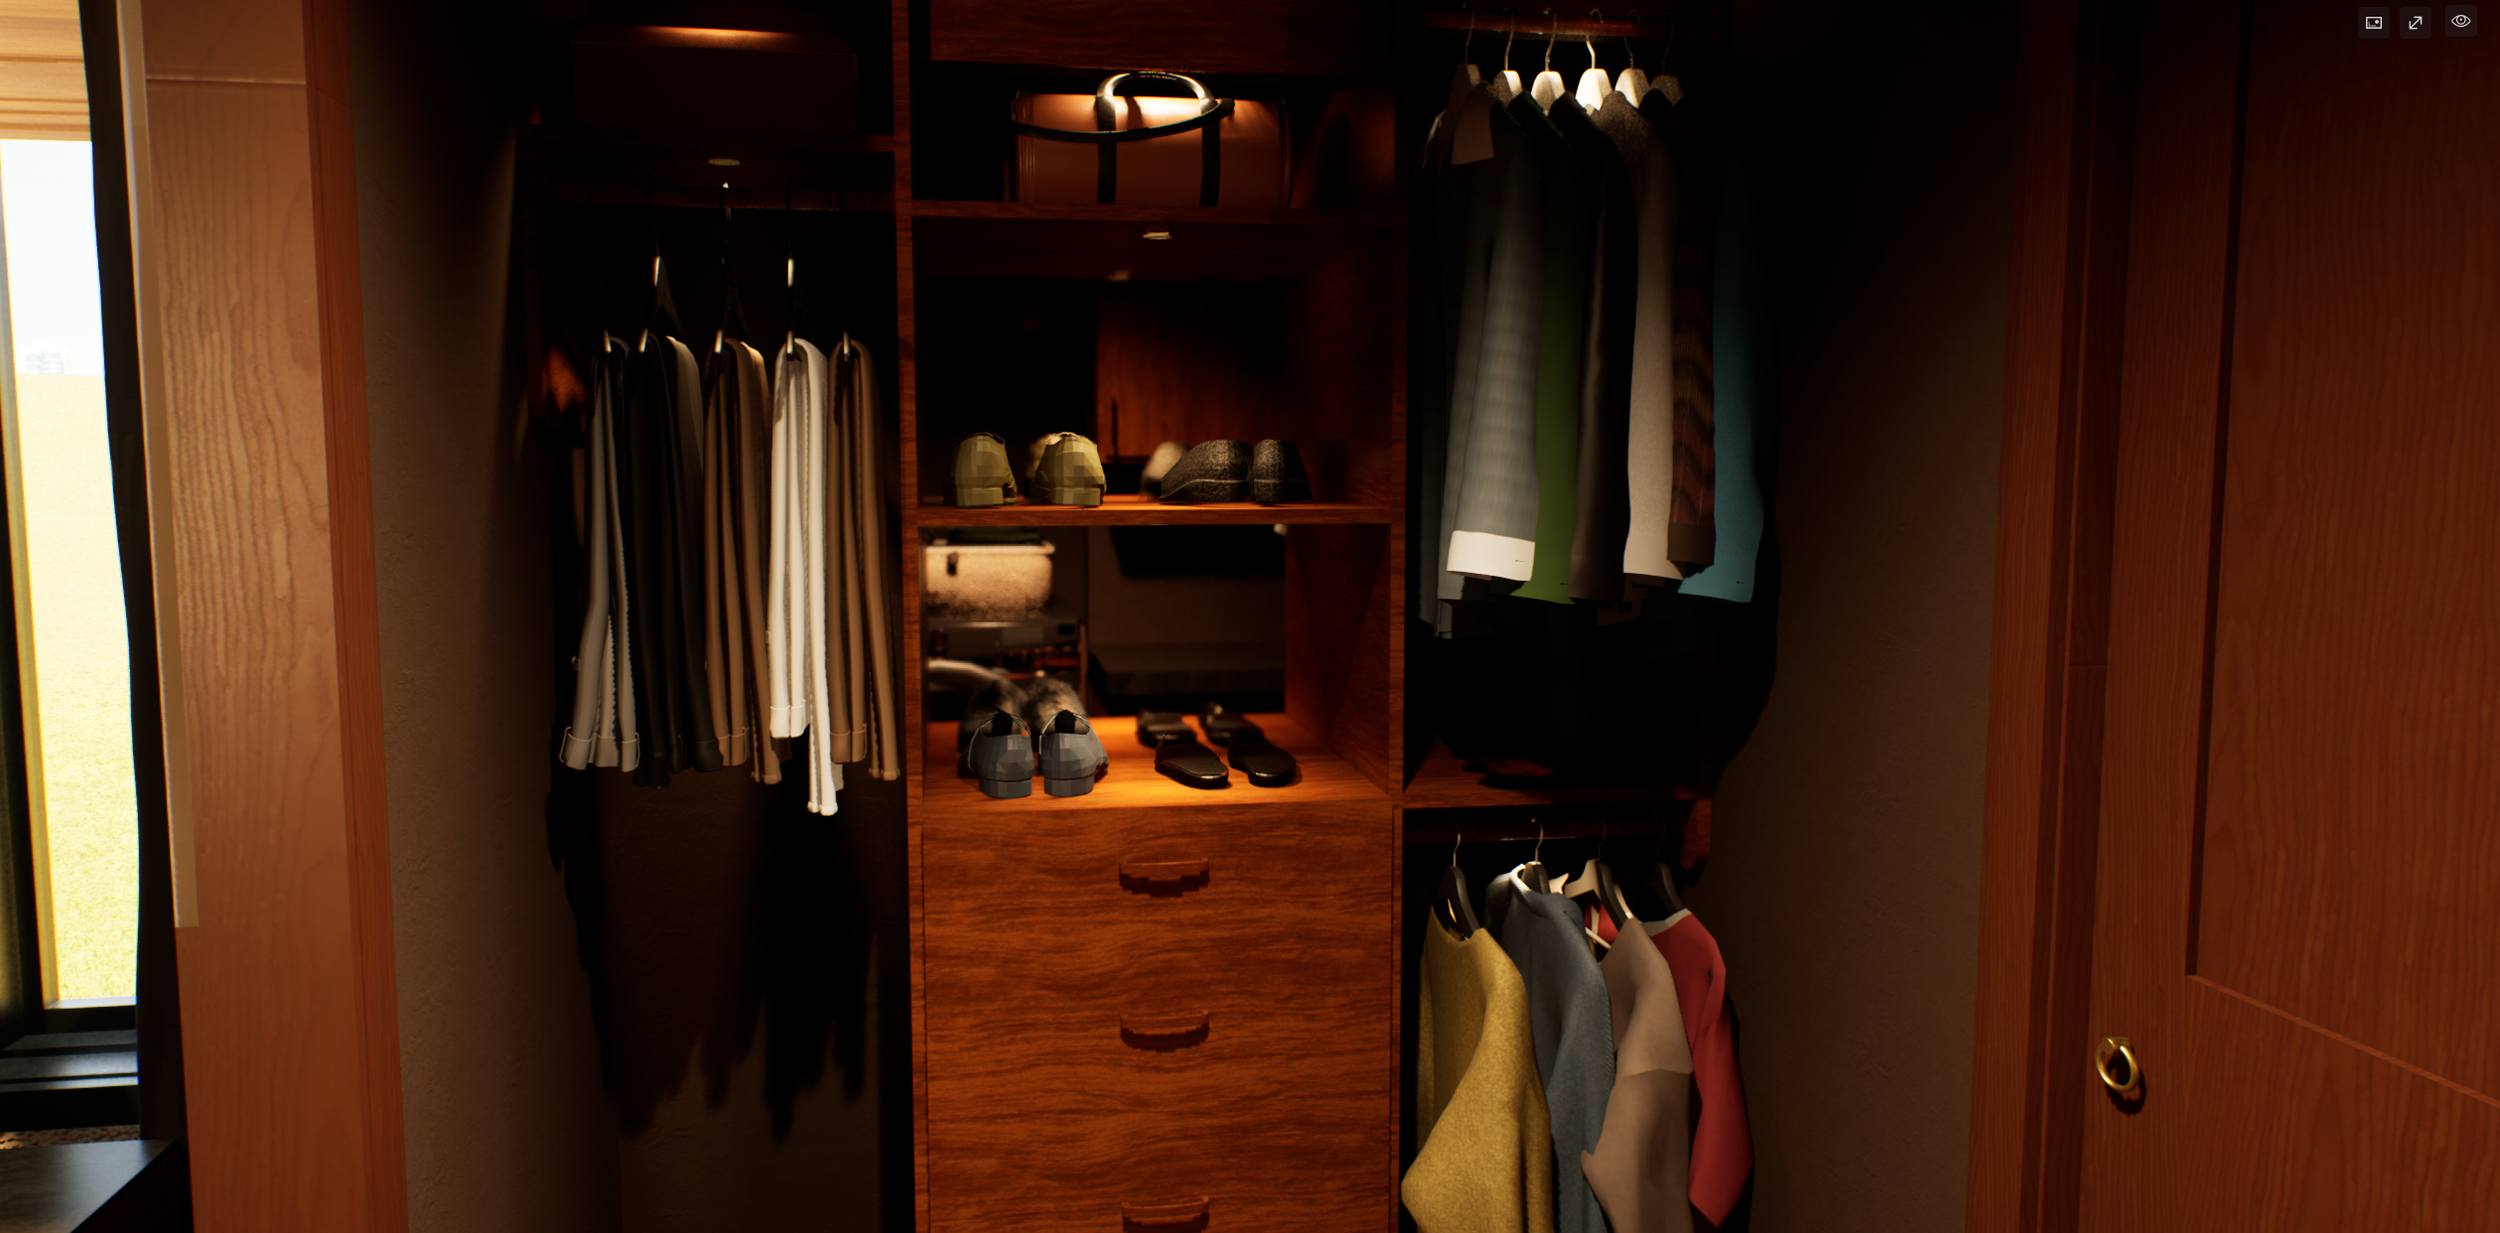
Walk-in closet / laundry — built-in shelving, hanging storage, and shoe organization with warm accent lighting
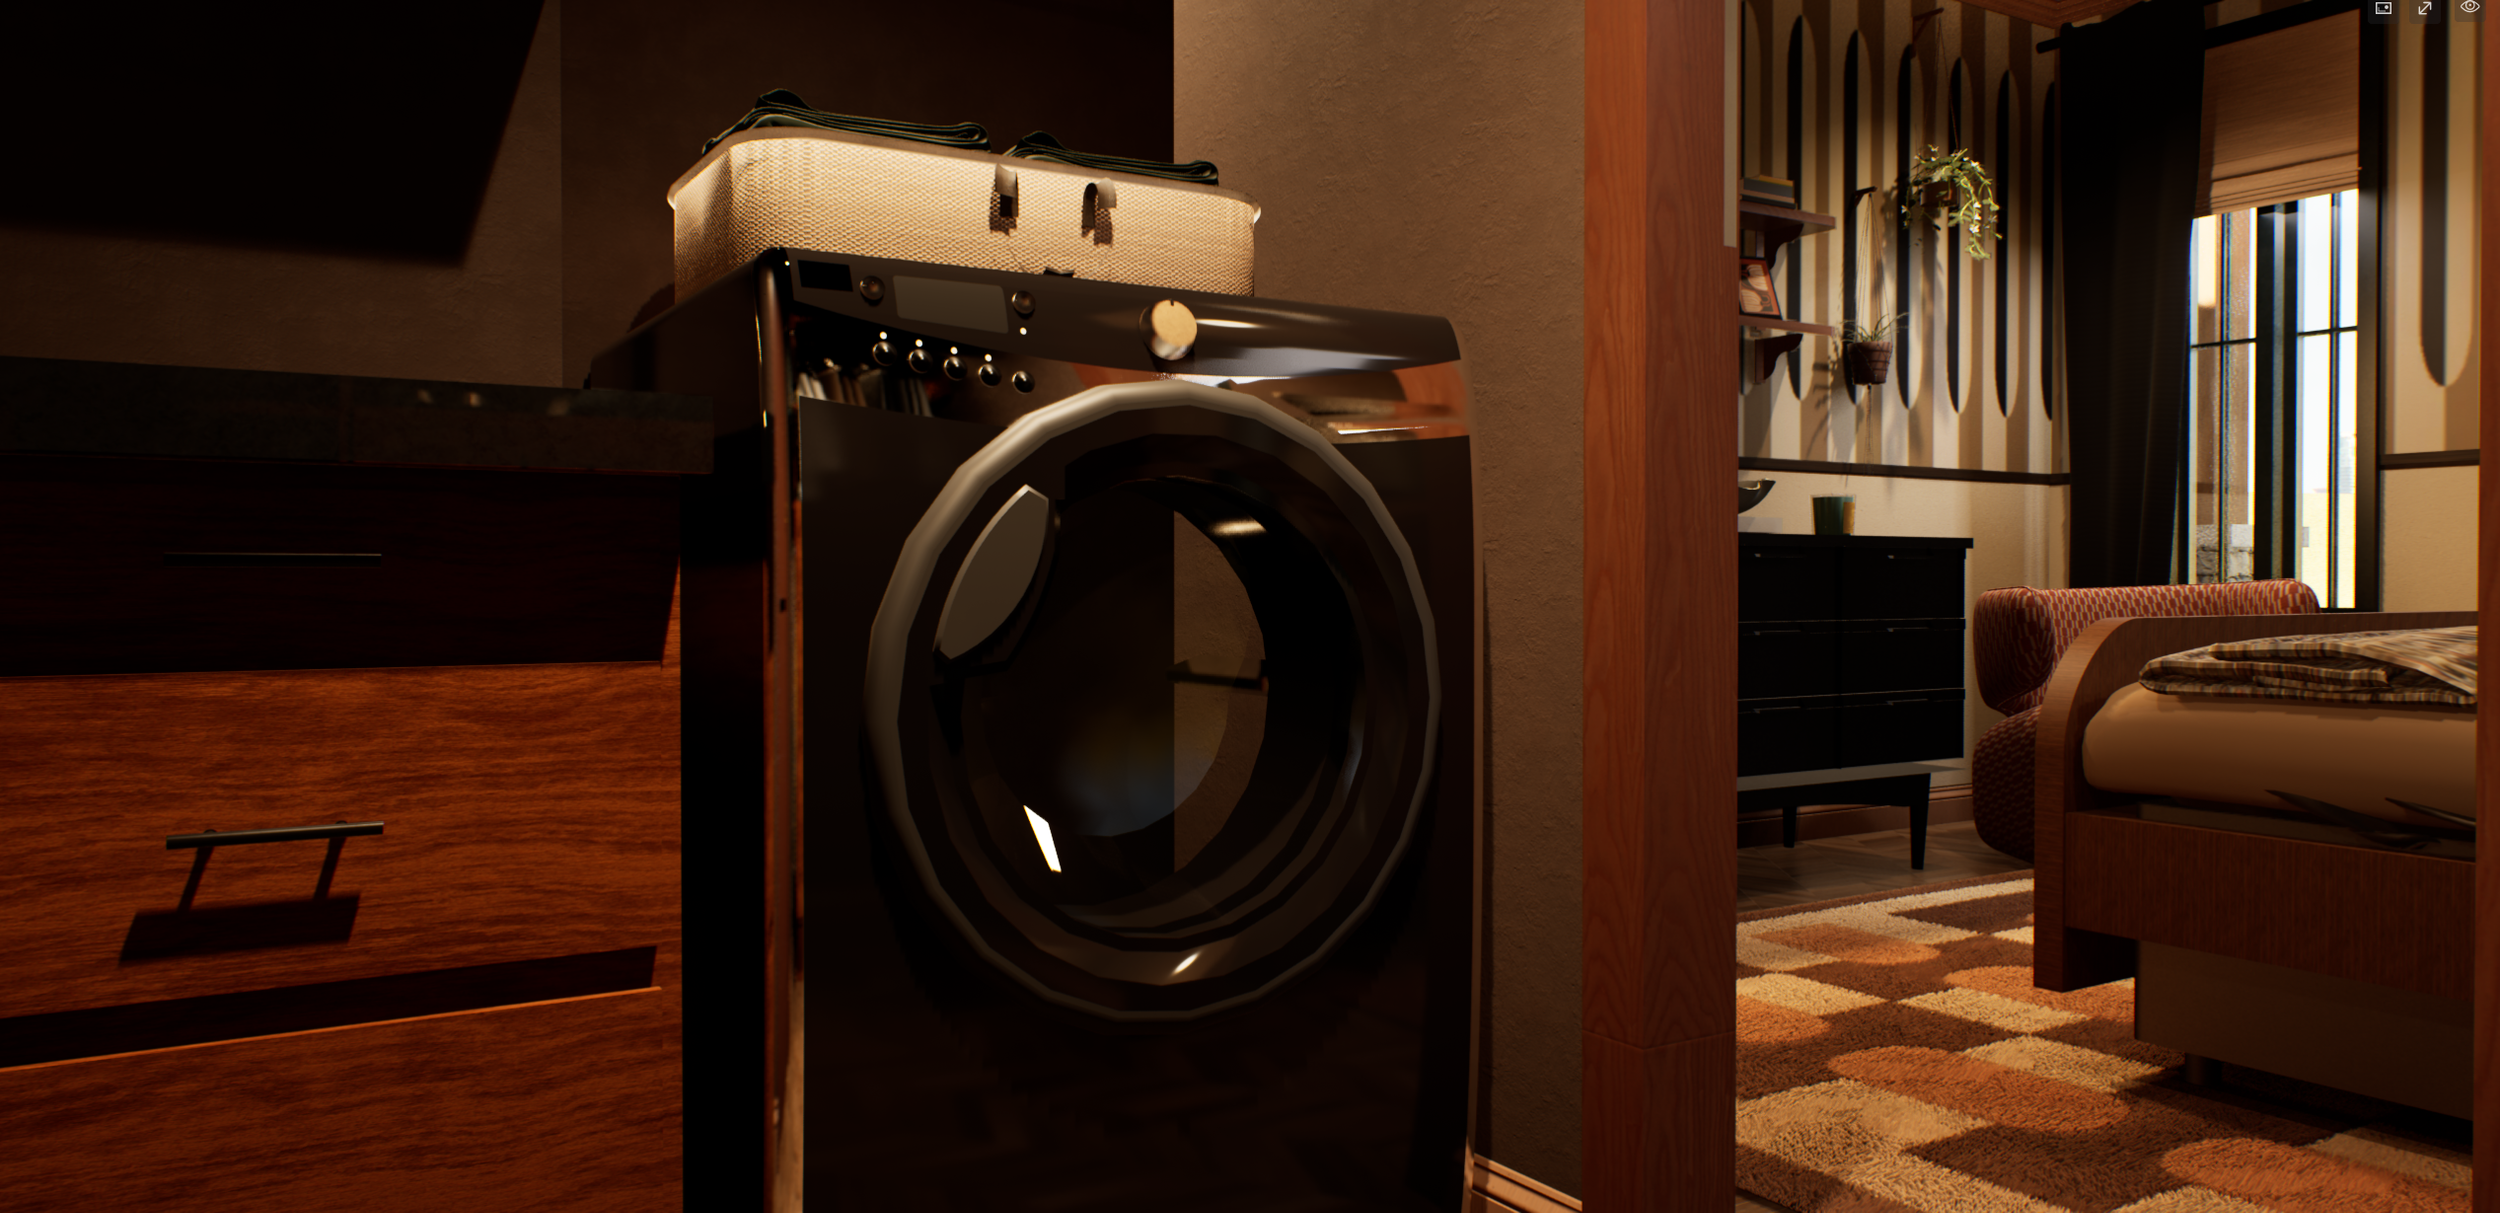
Laundry detail — washer/dryer combo unit with walnut cabinetry surround