Bighorns Lounge
Concept - Commercial
This is a concept for a commercial space in Palm Springs, CA, that my partner and I were considering purchasing, repurposed from an auto body repair shop that was for sale. We were looking to make it a coffee shop during the day, and then a dive bar and lounge in the evening, so I had to design the space to serve dual purposes cohesively.
The design of the space needed a more modern, trendy aesthetic to attract a young adult demographic.
Mood Board: MattoBoard | Drafting & Modeling: Sketchup | Visualization: Enscape
Floor Plan
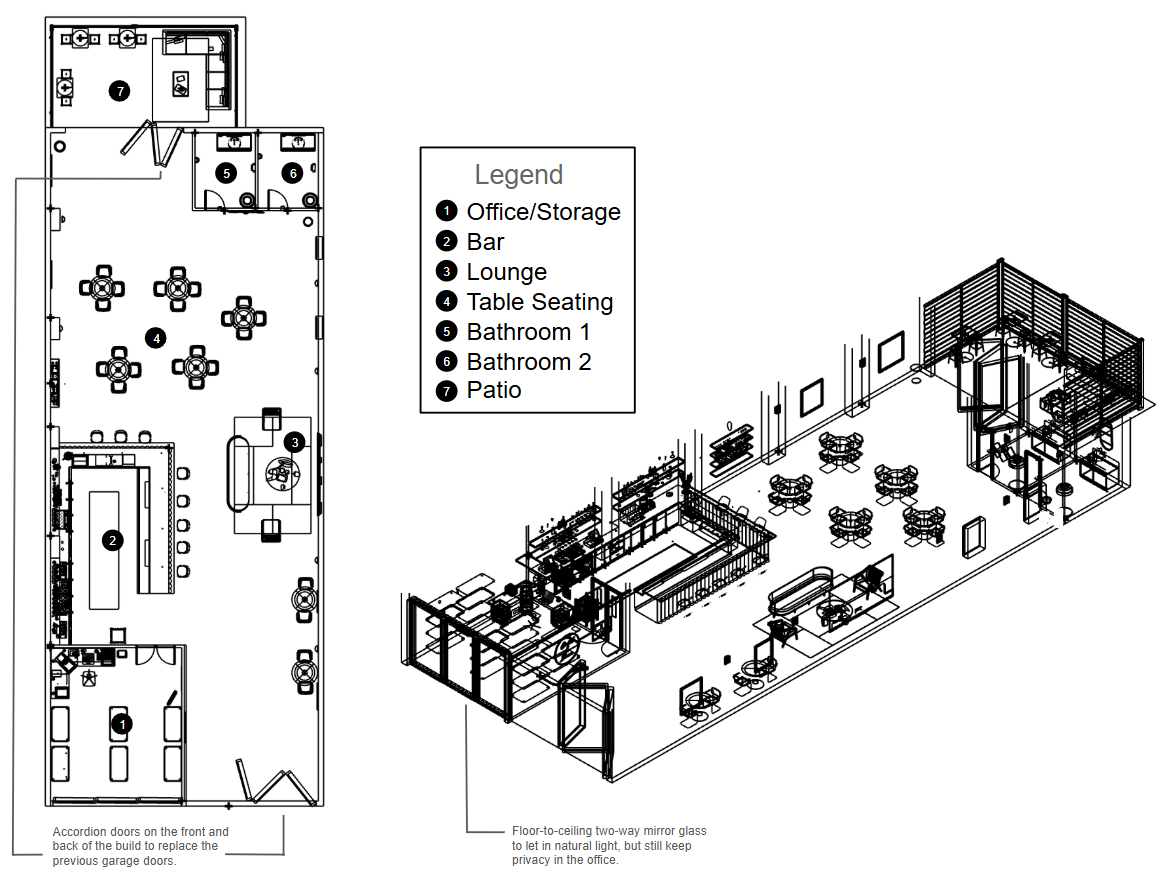
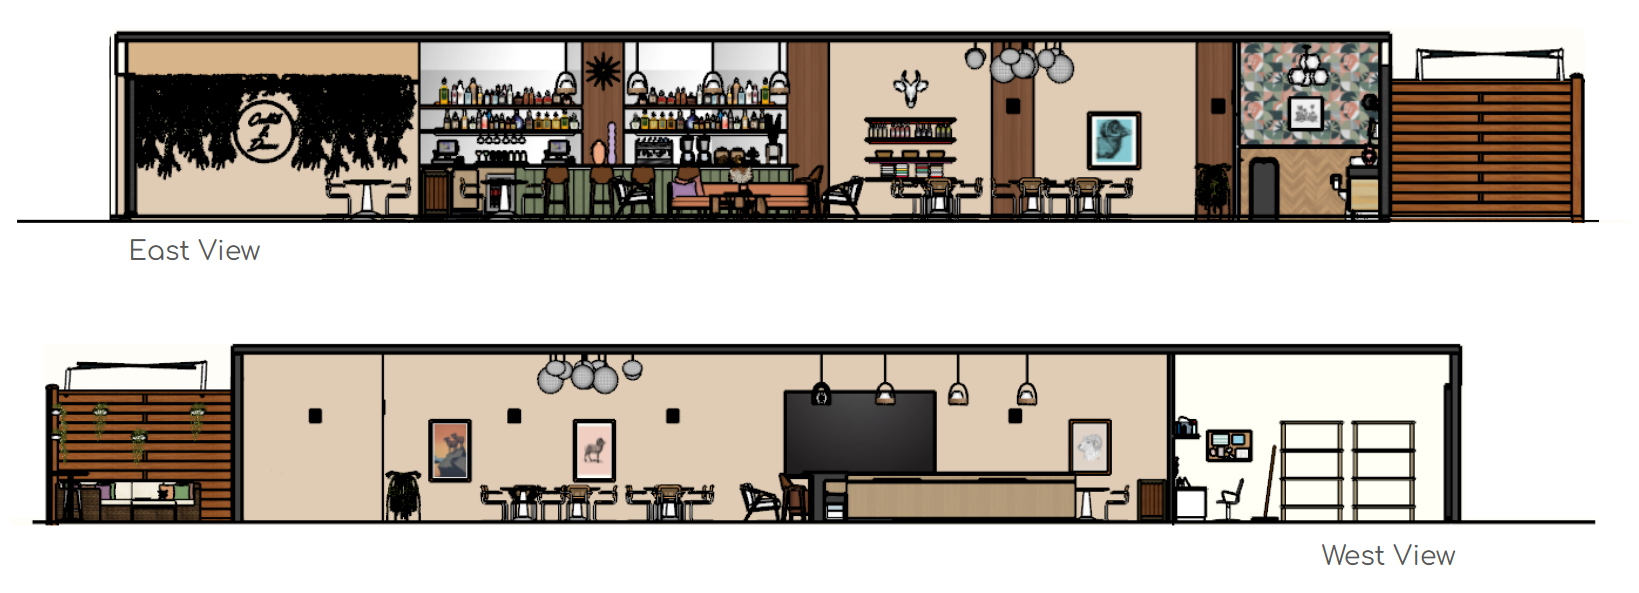
A key feature of this space was the three big garage doors from the auto body shop that used to be here, so I wanted to make use of those and change them out for accordion style doors and two-way mirror windows, to let in as much natural light as possible and create more of an indoor-outdoor environment to take advantage of the gorgeous Palm Springs weather, while still keeping privacy within the business, especially in the office area located in the front of the building.
Concept Inspiration
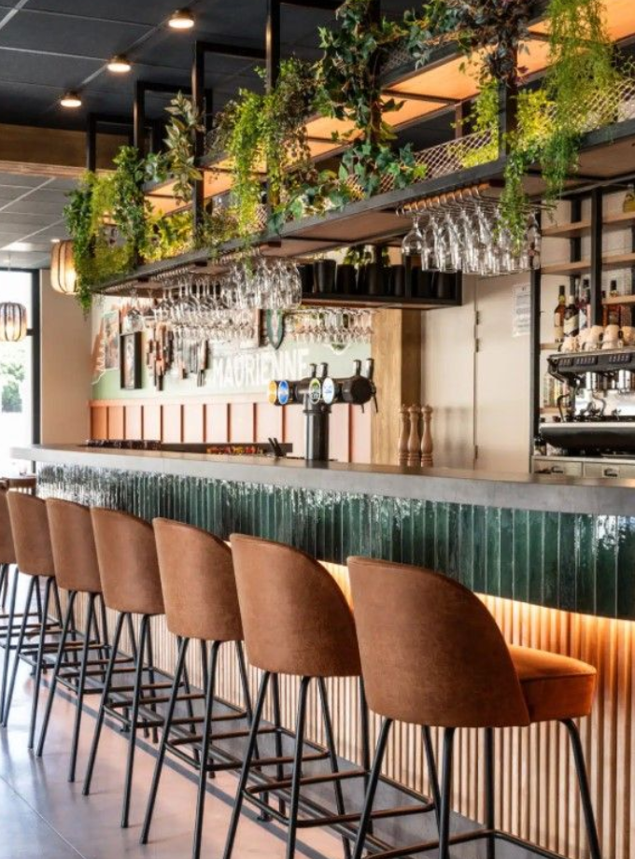
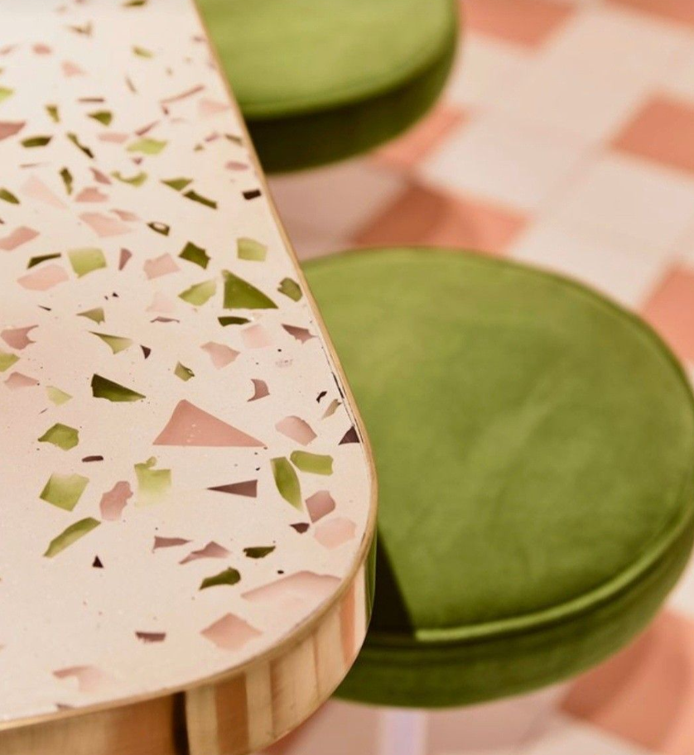
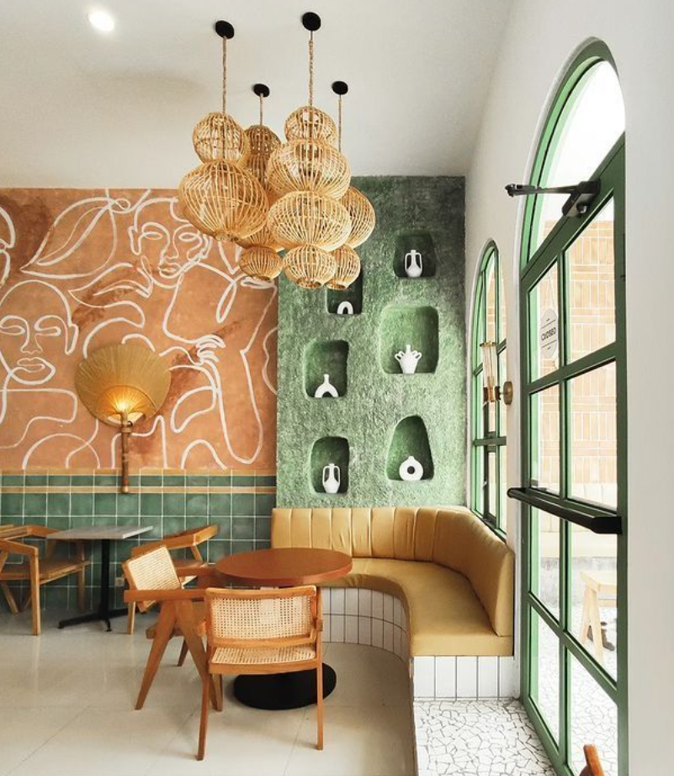
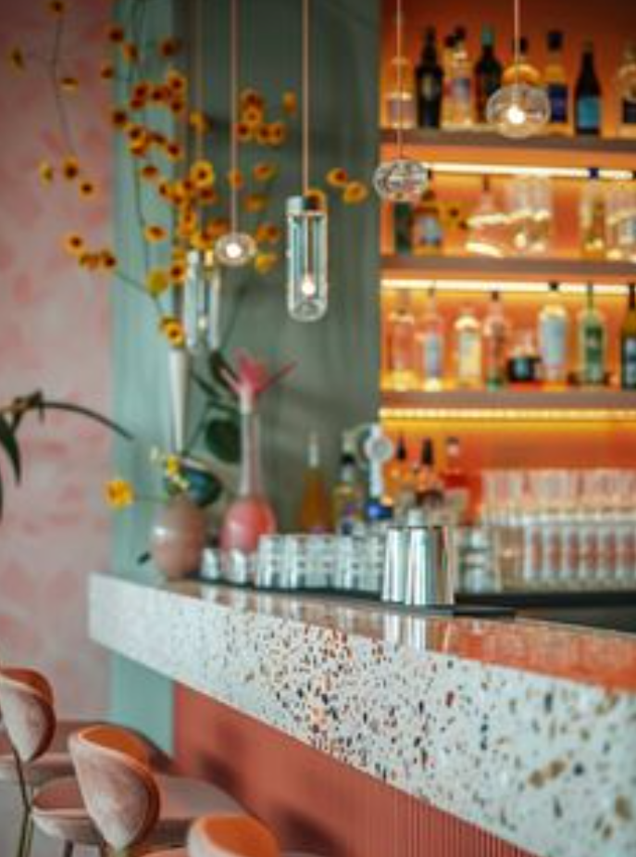
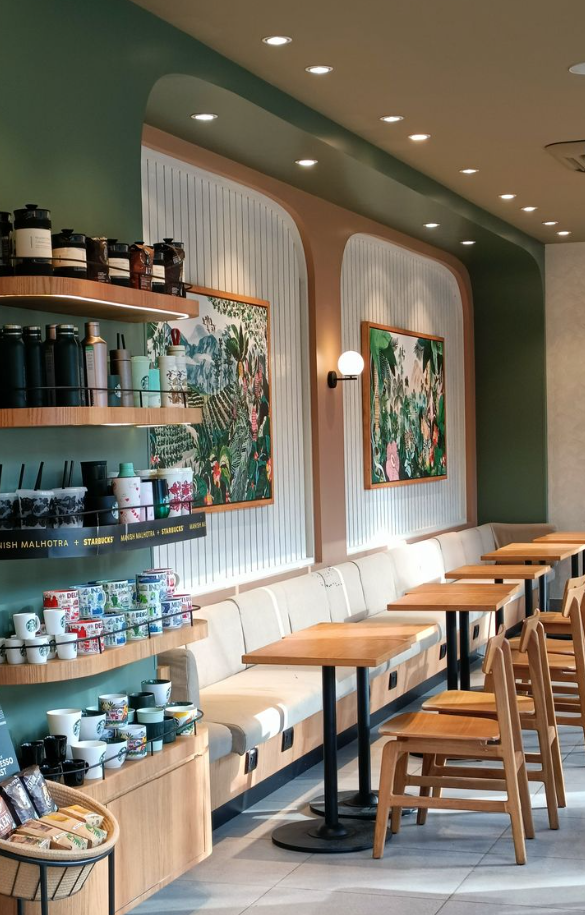
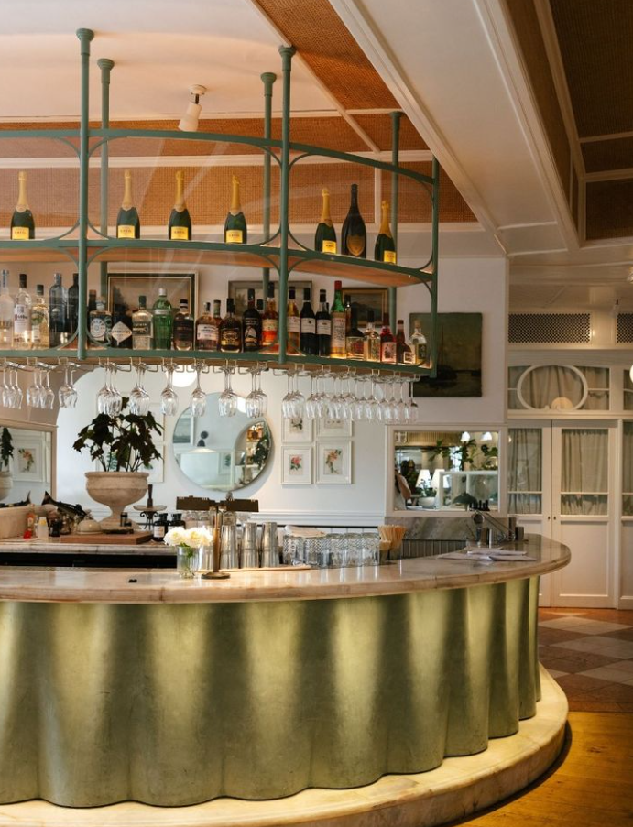
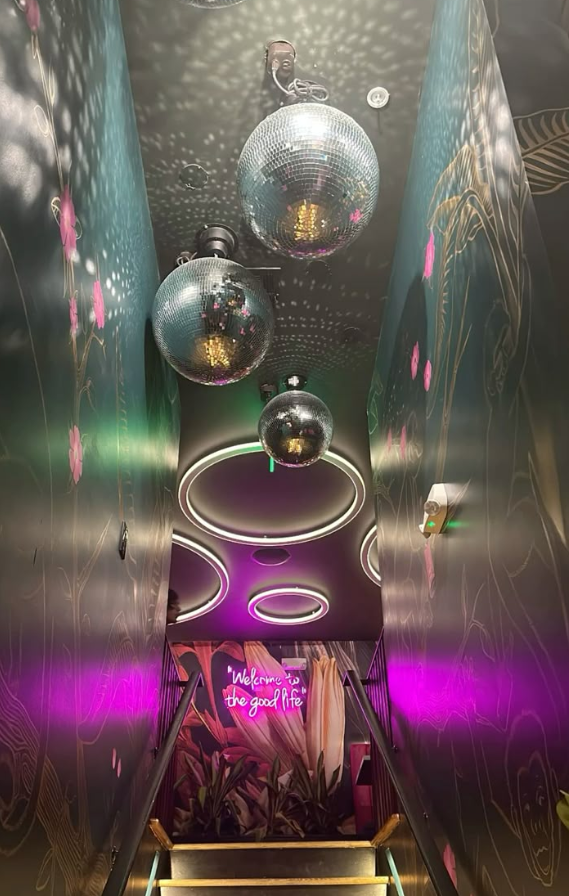
The concept of Bighorns Lounge is a bright, colorful, and warm space. Using a good balance of soft and hard materials, such as rattan, terrazzo, velvet, and leather. For a color scheme, I wanted to play off the colors of a desert sunset, and keep the interior modern, but still playful, colorful, and light to stick with the iconic aesthetic of Palm Springs.
Materials & Finishes
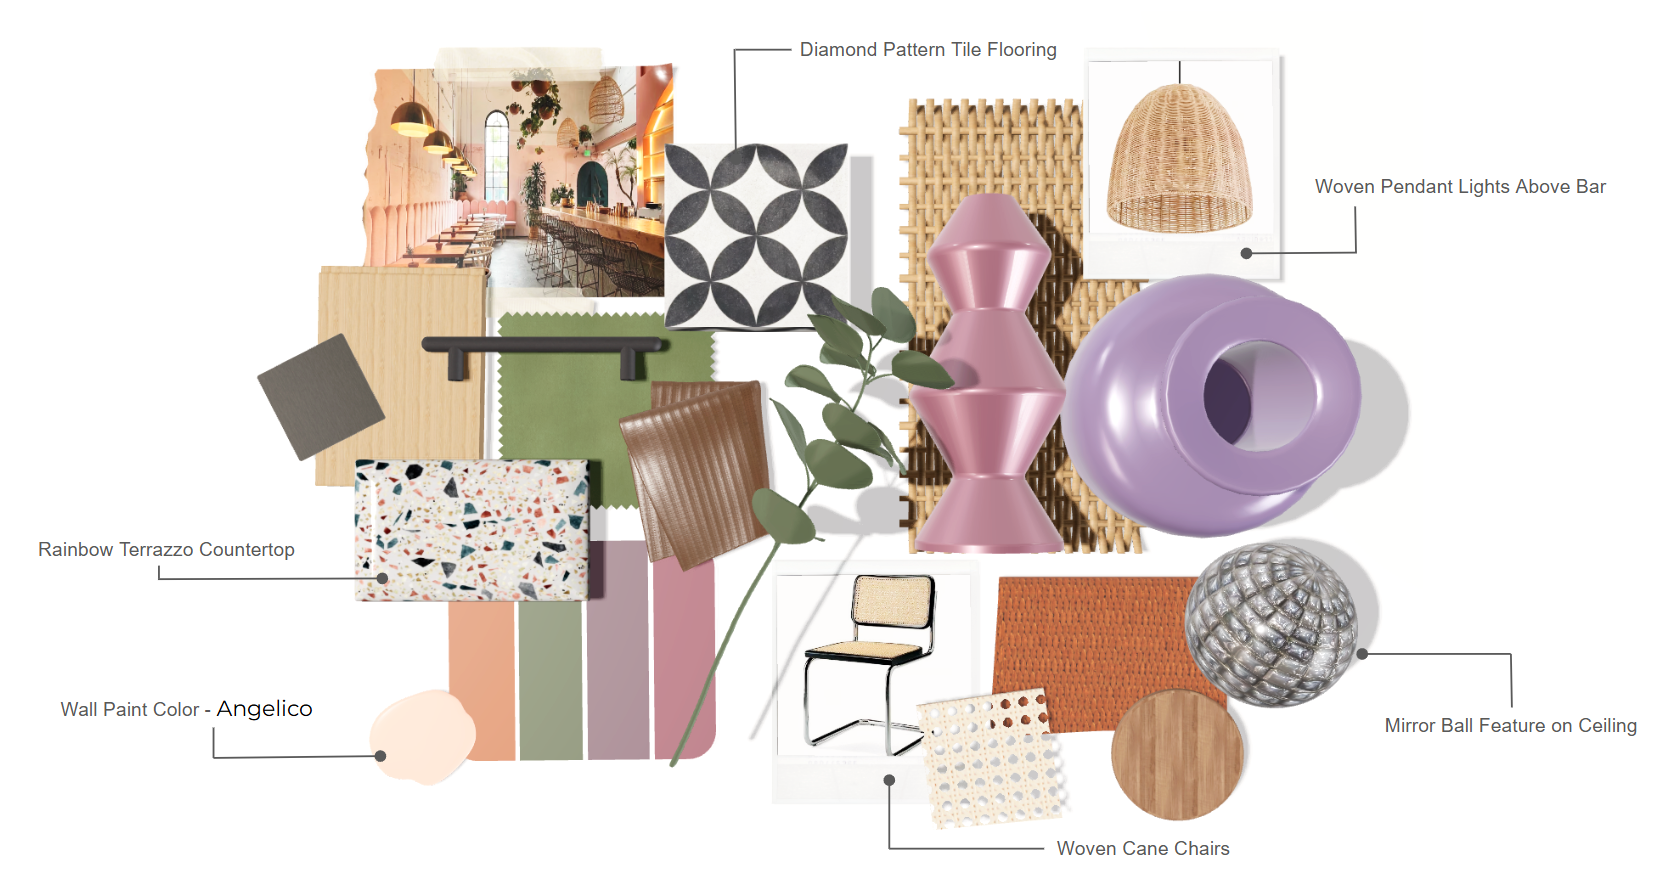
Bighorns Lounge is a concept for an LGBTQIA+ owned bar and lounge in Palm Springs, California. It’s a space designed to feel as bold and unapologetic as the community it serves. The design color palette pulls from the sun-bleached pastels of the desert landscape and pays homage to the historically bright and colorful aesthetic of Palm Springs: blush pinks, sage greens, warm terracotta, and lavender, layered against natural rattan and cane to keep the palette grounded in its desert context.
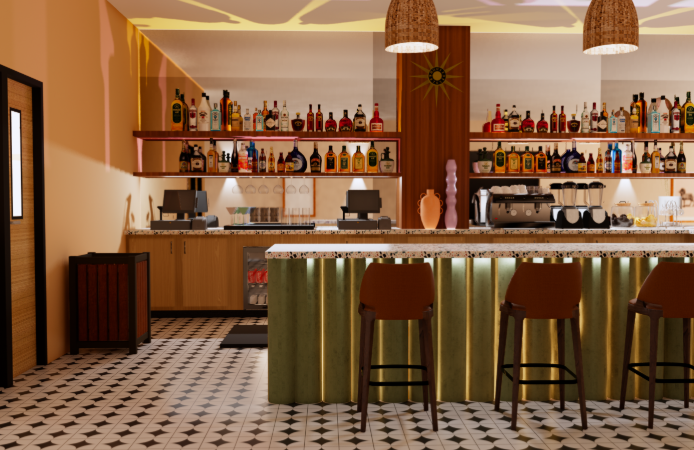
The rainbow terrazzo countertop is the conceptual anchor of the bar, a material that does double duty as both a practical surface and a subtle, but intentional, celebration of one’s queer identity, its multicolor aggregate catching light differently throughout the day and under the pendent lights. Paired with a wall color in Angelico by Behr, a soft peachy blush that reads warm in candlelight and airy in afternoon sun, and a lux sage green velvet padded bar front.
The result is a space that honors Palm Springs' deep mid-century heritage while making room for something newer, louder, and more joyful.
Bar & Lounge Space
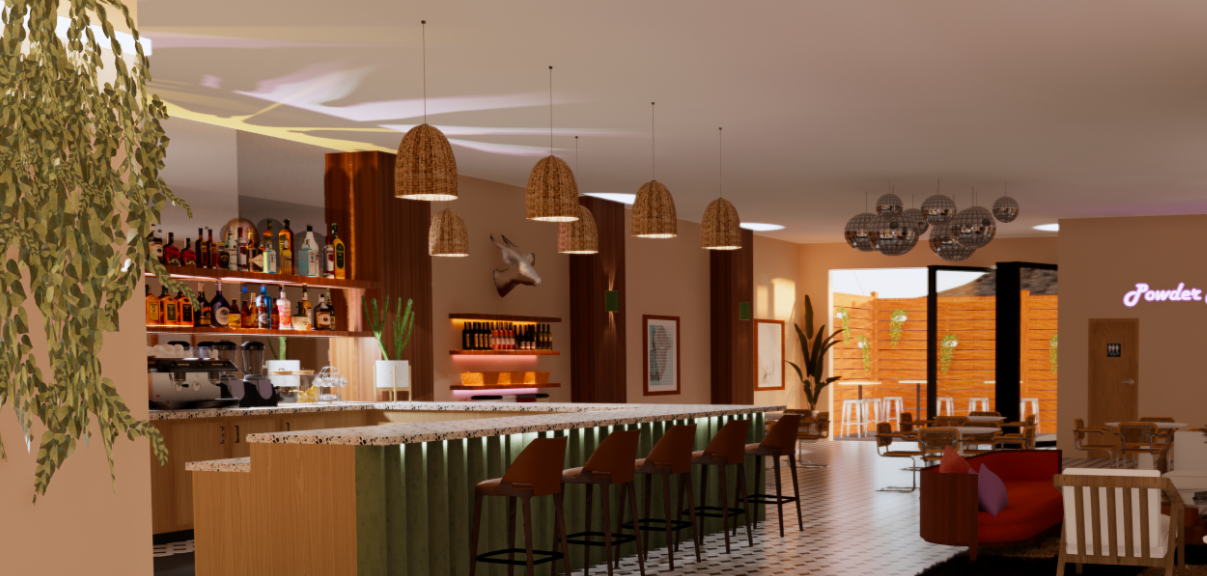
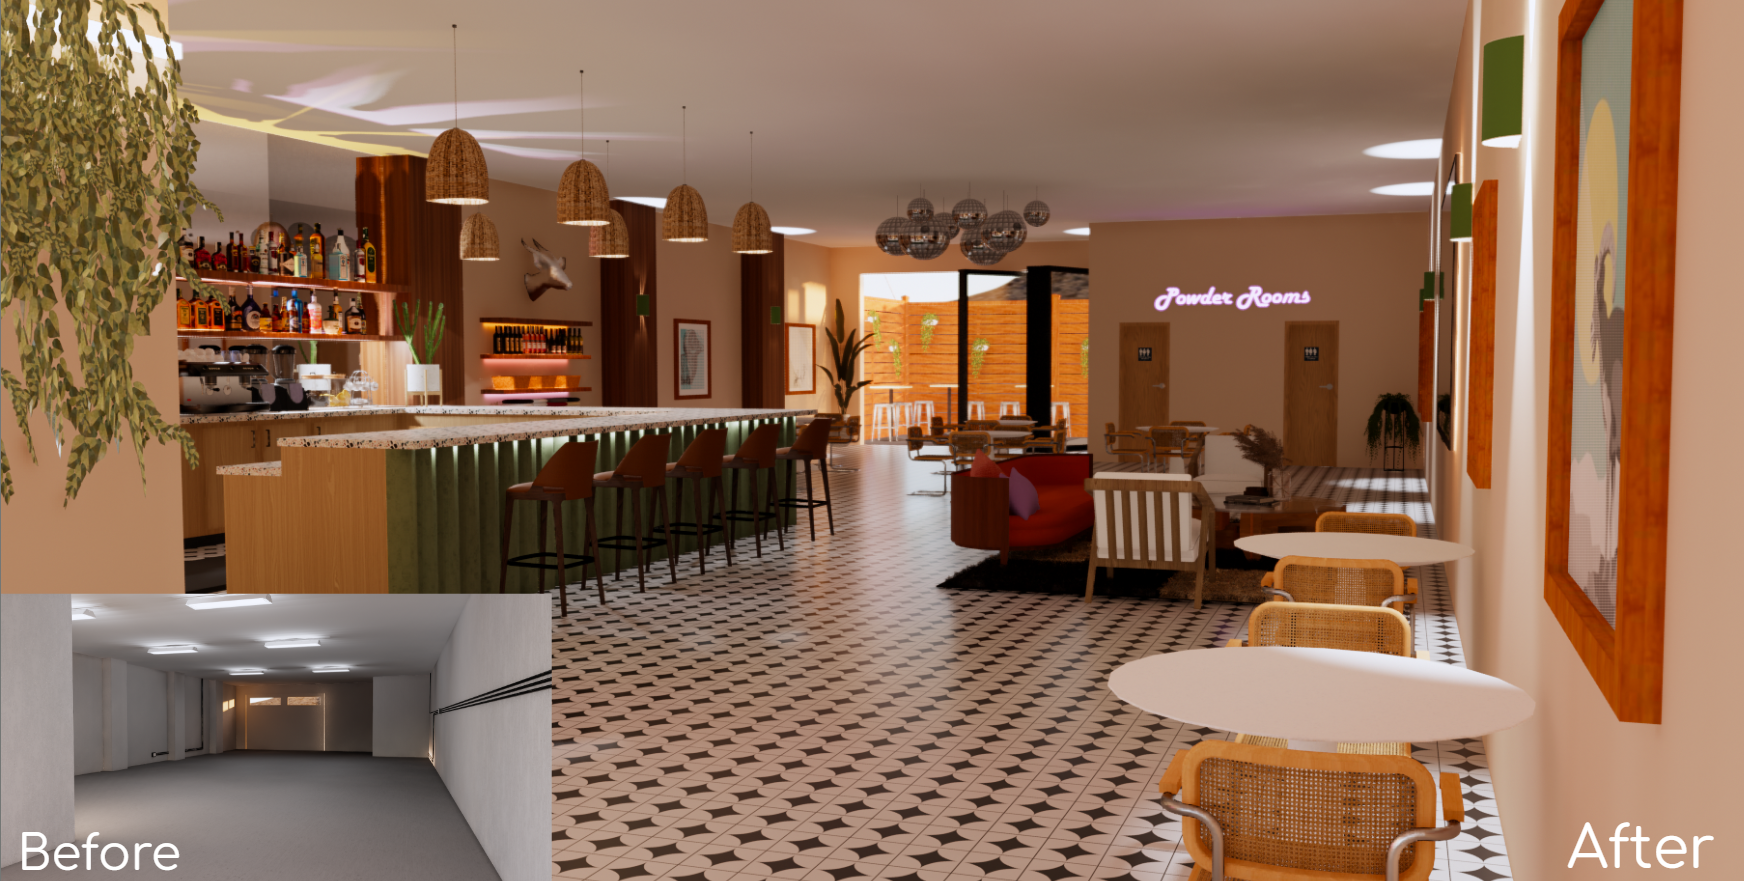
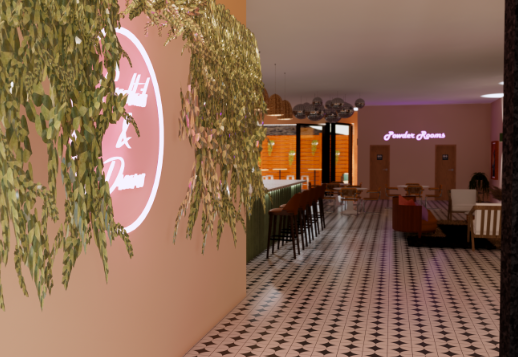
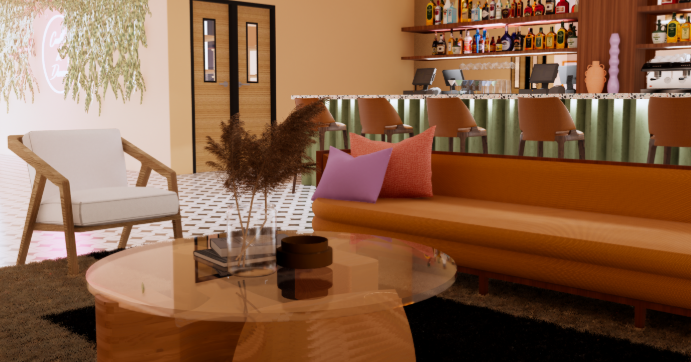
The bar is the heart of the room. The terrazzo countertop sits on top of a fluted sage green velvet base with integrated LED underlighting — a detail that gives the bar counter a floating quality at night and pulls the green from the palette into the architecture itself. Walnut shelving runs the full length of the back bar, warmly lit and stocked, and woven pendant lights overhead to draw the eye upward and create a ceiling moment above the counter.
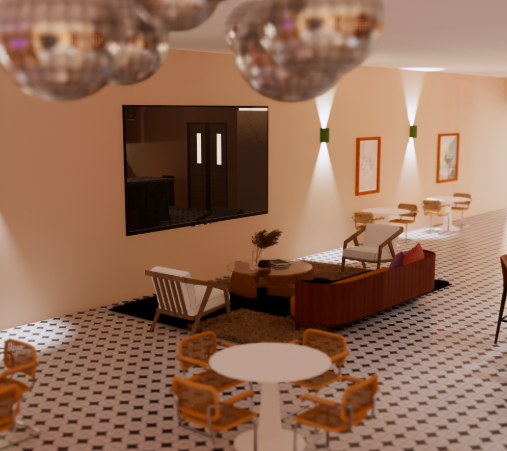
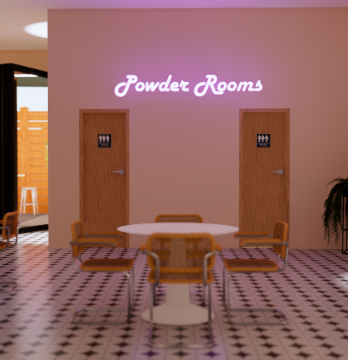
A mirror ball ceiling feature brings movement and spectacle to the main lounge. The kind of focal point that makes a room feel like a moment rather than just a place to sit. Woven cane cantilever chairs add a classic mid-century touch, and the diamond pattern tile flooring adds graphic weight underfoot.
The lounge zone sits at the center of the room, with a low sofa and occasional chairs arranged around a coffee table on a dark area rug, creating a destination within the larger space rather than just an overflow seating area.
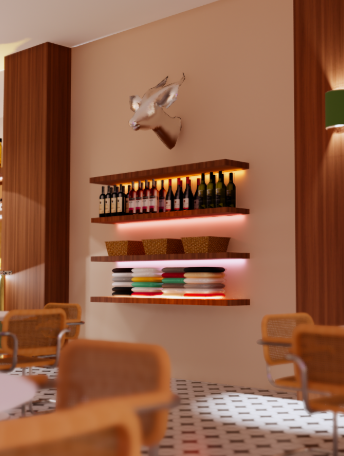
Since the lounge is called Bighorns, after the bighorn sheep you can find roaming the desert mountains, a detail I included that I’m particularly proud of, is merch shelves next to the bar, headed by a chrome bust of the animal. It creates a unique and memorable photo moment for patrons, and the use of neon lights livens up the space and adds to the color story.
Powder Rooms
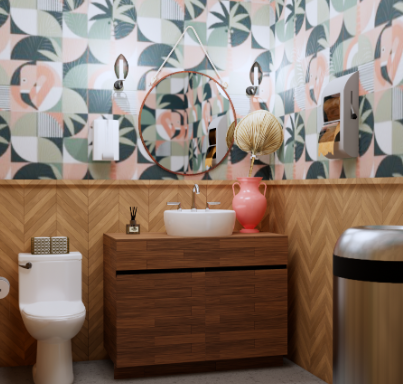
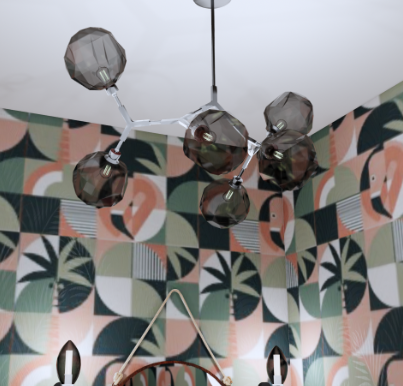
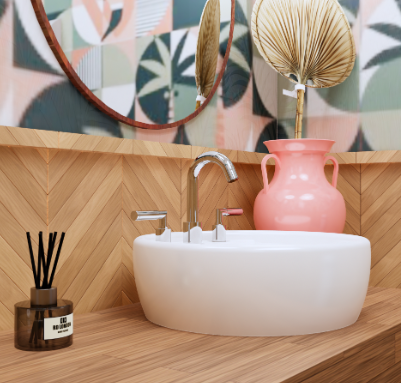
I wanted the powder rooms to feel as designed and considered as the rest of the project, not an afterthought. I found this bold tropical-meets-geometric wallpaper in blush, sage, coral, and forest green colors with flamingos hidden within it. It’s busy in the best way, the kind of pattern that makes people stop and look closer. A walnut floating vanity housing a vessel sink and decorated with a pink vase, dried palm, and diffuser to give it a more elevated touch, with herringbone wood wainscoting grounds the lower half of the room in warmth and materiality, preventing the wallpaper from feeling overpowering.
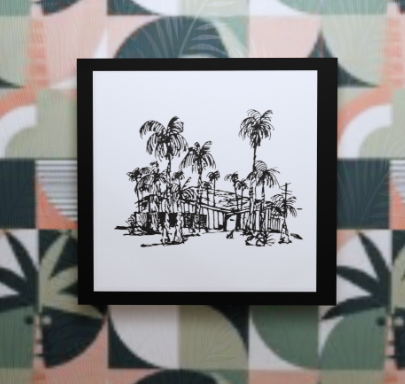
A black and white line drawing of a Palm Springs mid-century streetscape hangs against the wallpaper as a subtle nod that grounds the room in its geography without repeating the tropical motifs from the wallcovering. I was really drawn to the contrast of the graphic black and white minimal illustration against the dense, colorful pattern behind it. It gives the artwork more presence than it would have on a plain wall.
Outdoor Patio
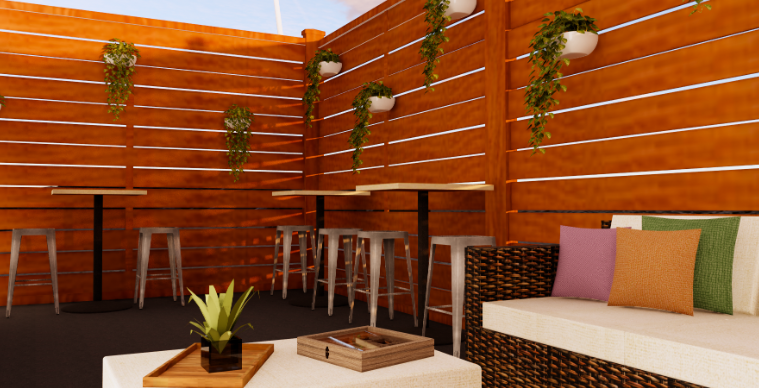
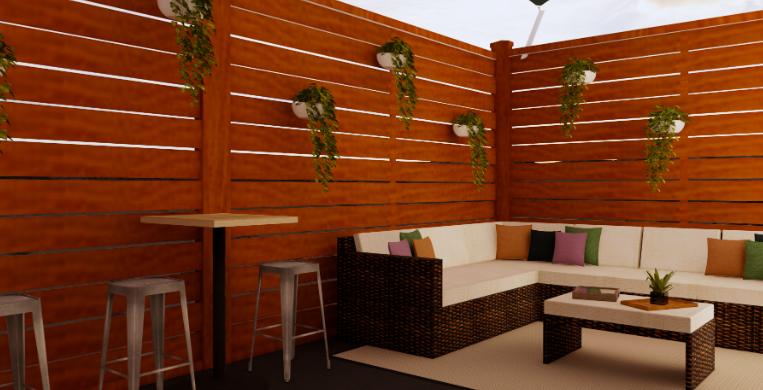
The outdoor patio extends the Bighorns experience into the open air. A courtyard enclosed by warm cedar horizontal fence panels that create privacy from the street while keeping the space feeling open above. In Palm Springs, where the outdoor season runs most of the year, the patio isn't an amenity.
A wicker sectional with cream cushions and a palette of blush, orange, and sage throw pillows carries the interior color story outside without literally repeating it. High-top bar tables with industrial metal stools contrast and line the warm wood fence wall for guests who want a perch rather than a lounge, and wall-mounted white planters with trailing greenery soften the cedar panels and bring life to what would otherwise be a flat fence line.