CONCEPT STUDIES
Concept studies are the stage between inspiration and execution where color palette, material, and spatial logic get tested before anything is purchased and procured. A way of presenting the overall design to other designers or clients. These studies were developed as standalone exercises in translating a design brief into a cohesive visual and spatial direction.
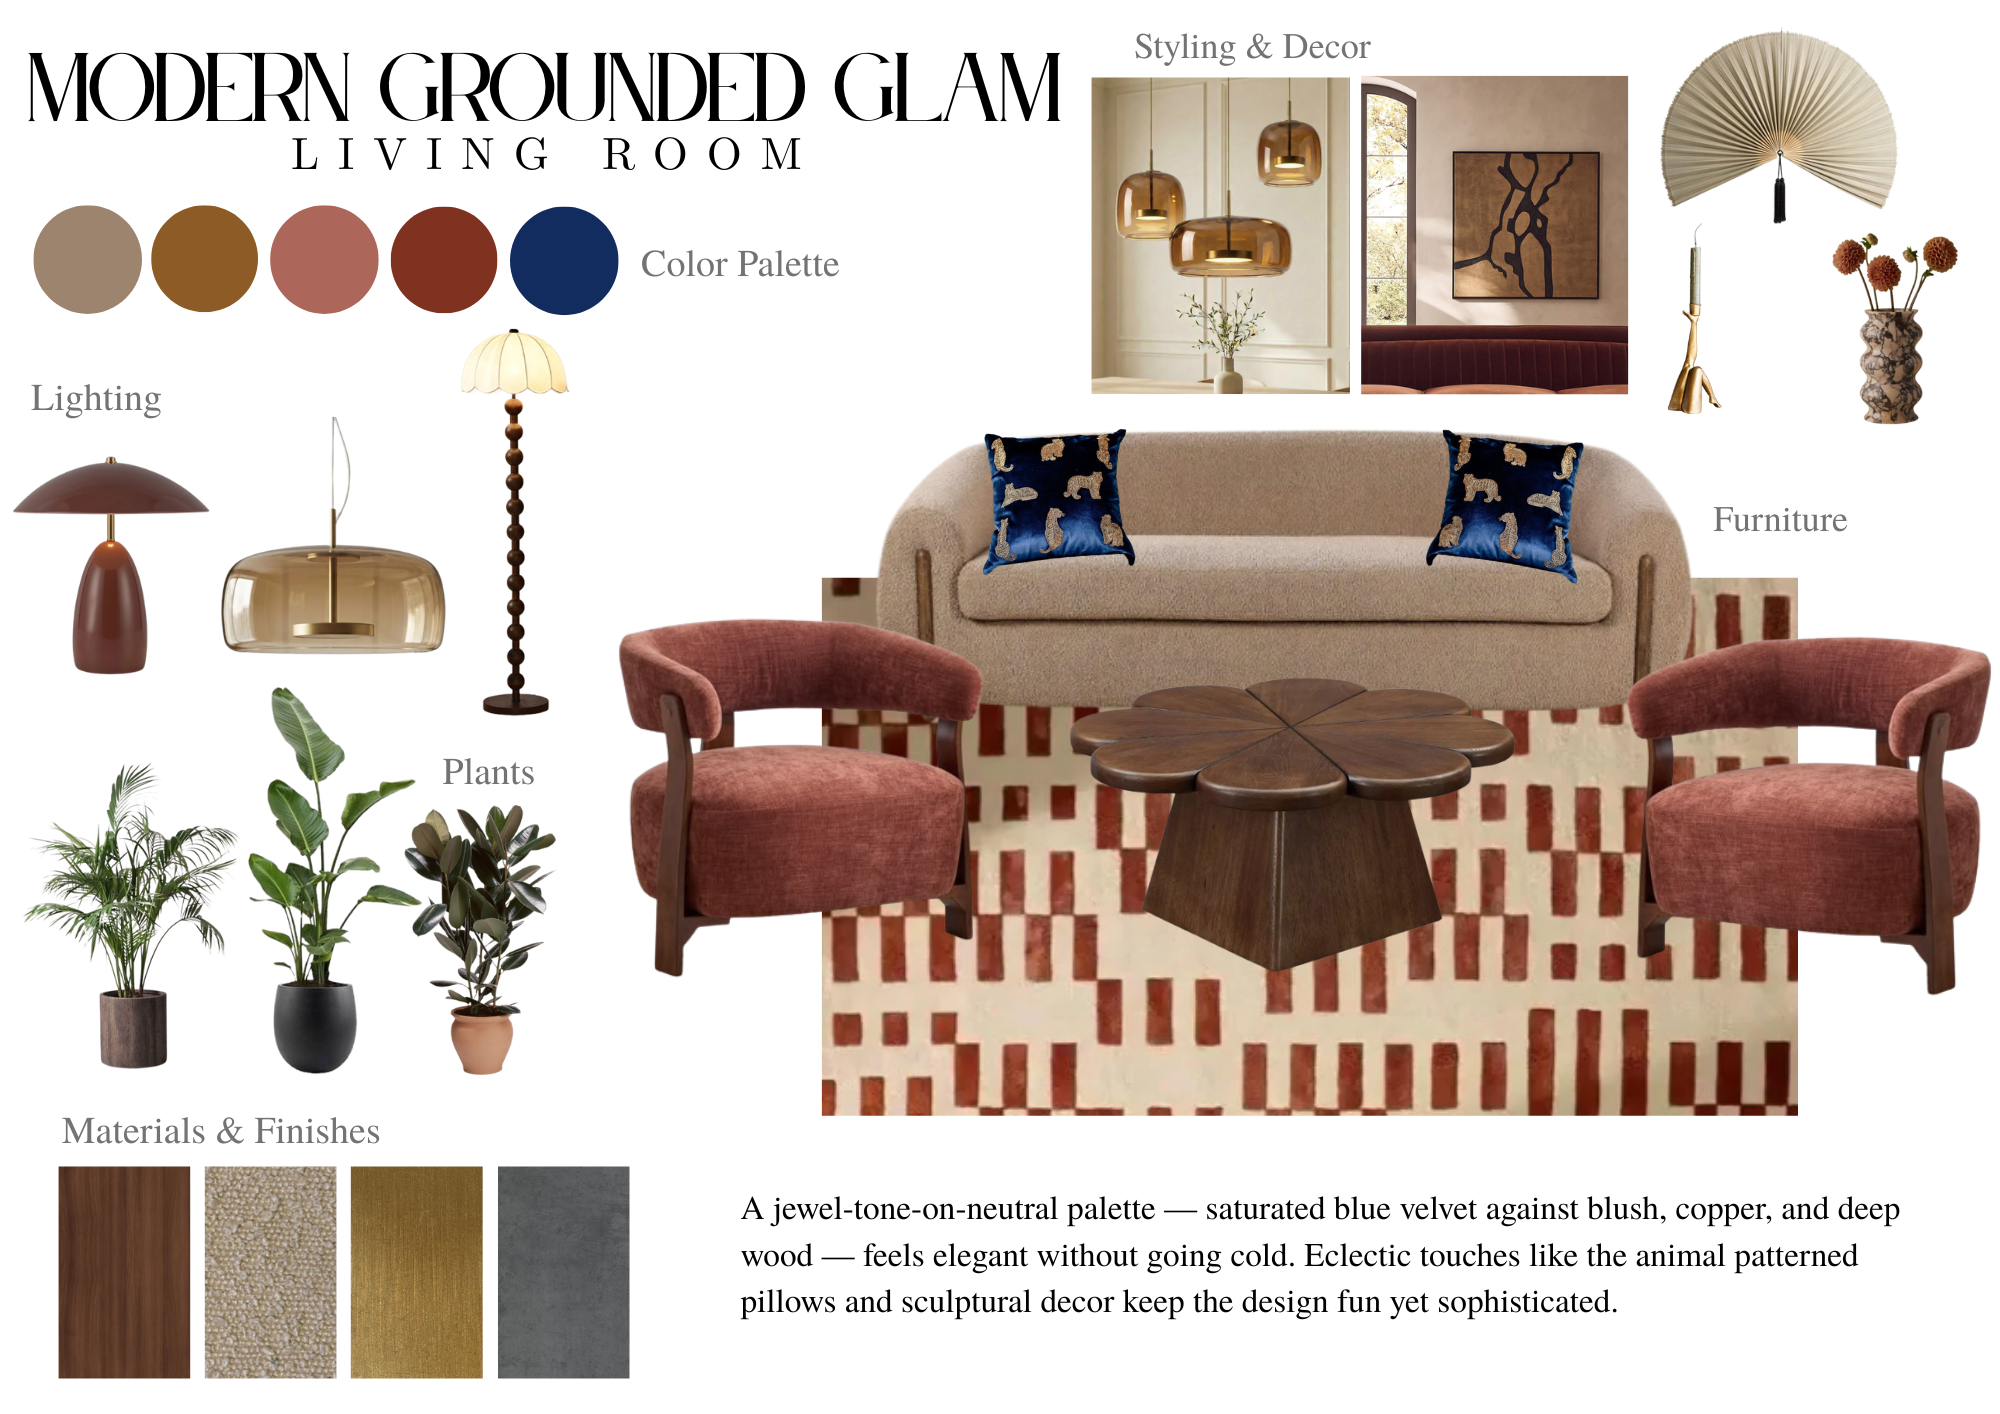
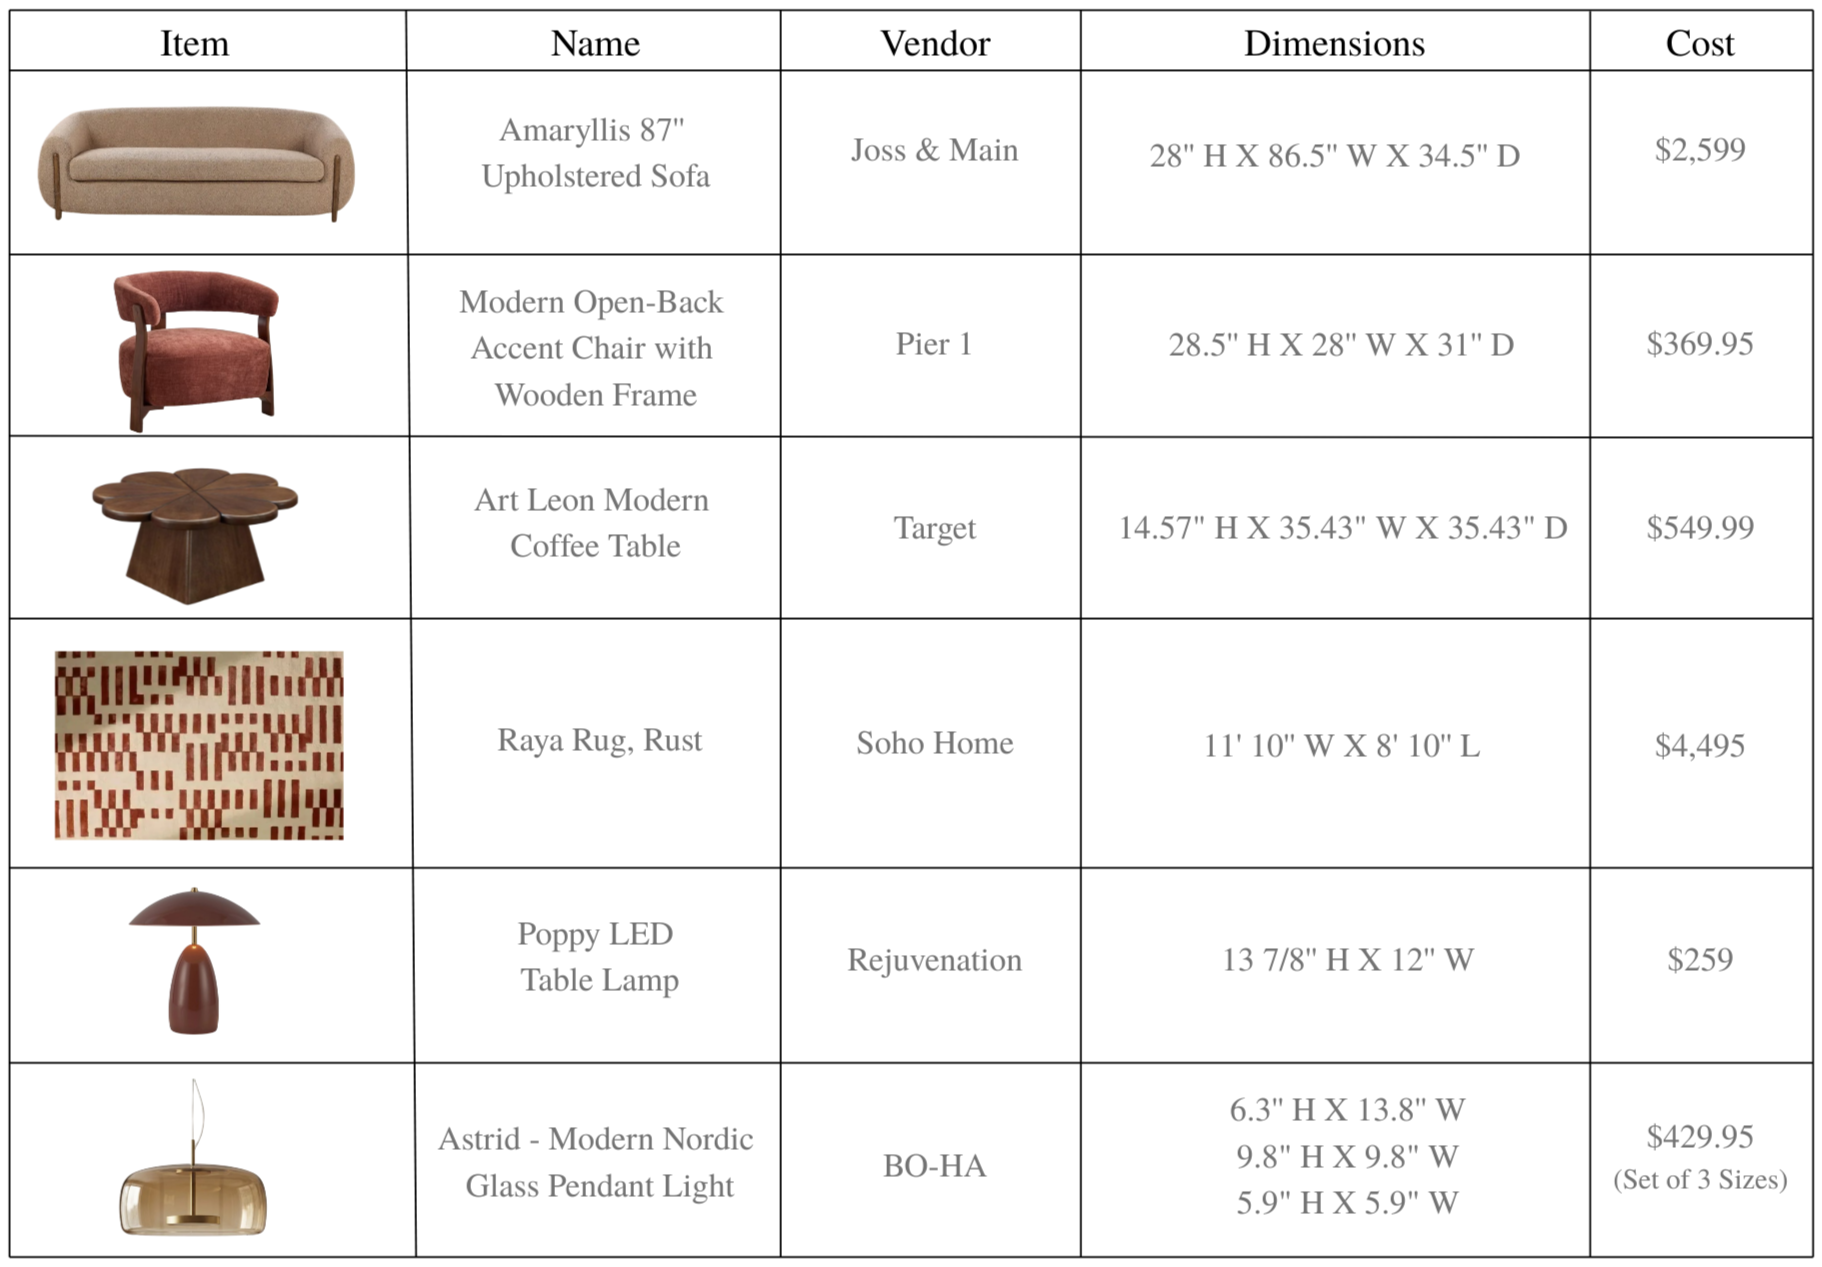
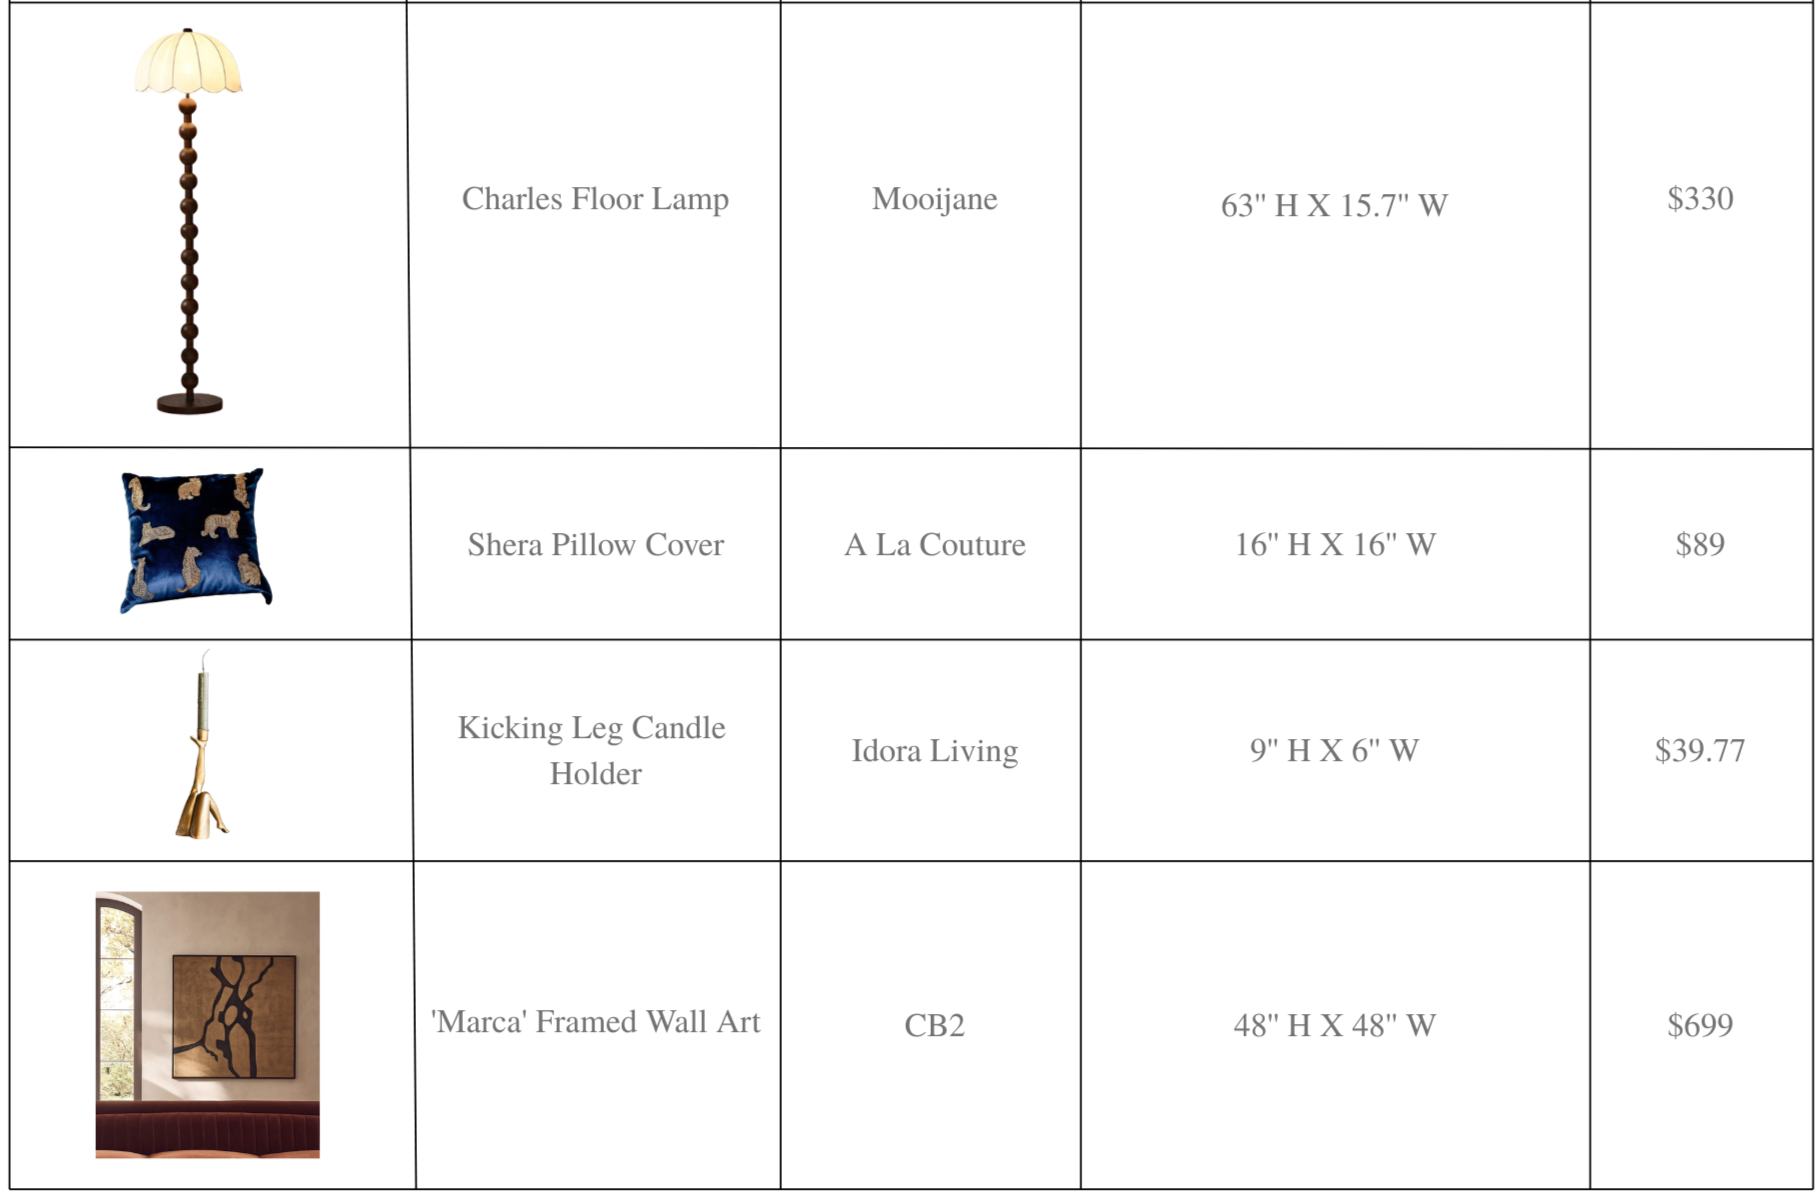
Modern Grounded Glam was developed for a living room client who wanted warmth and personality without maximalism.
Floor Plan
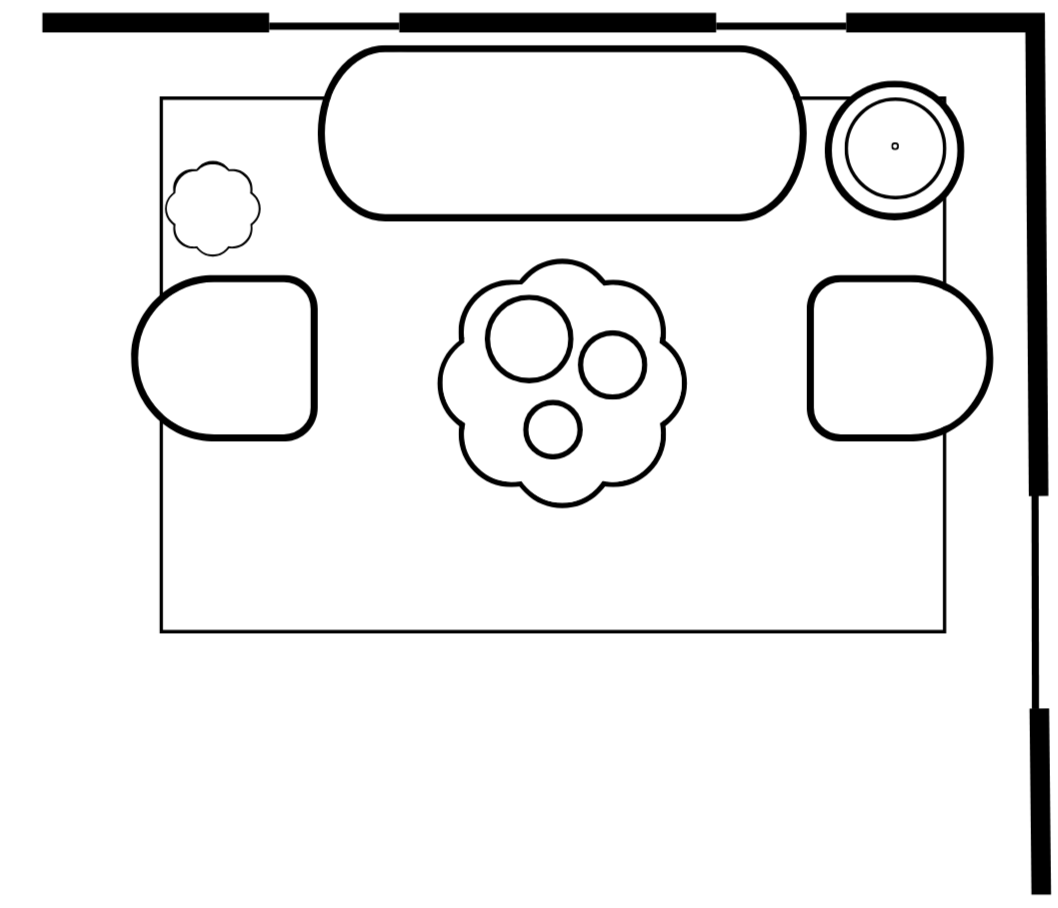
The floor plan places the sofa along the window wall, with the two accent chairs on each side of the coffee table symmetrically in a formal arrangement, softened by the organic shapes of the table and lighting.
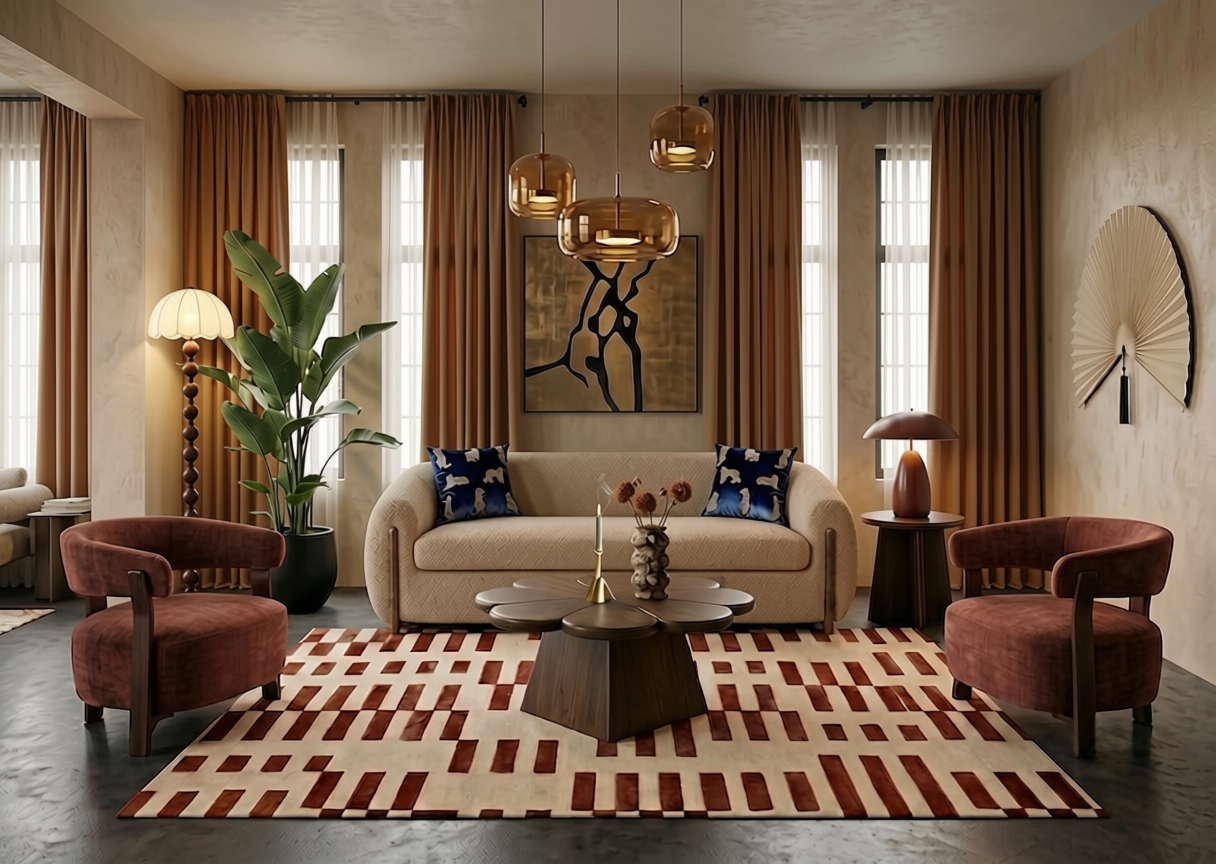
(Photo rendered with AI for visualization purposes.)
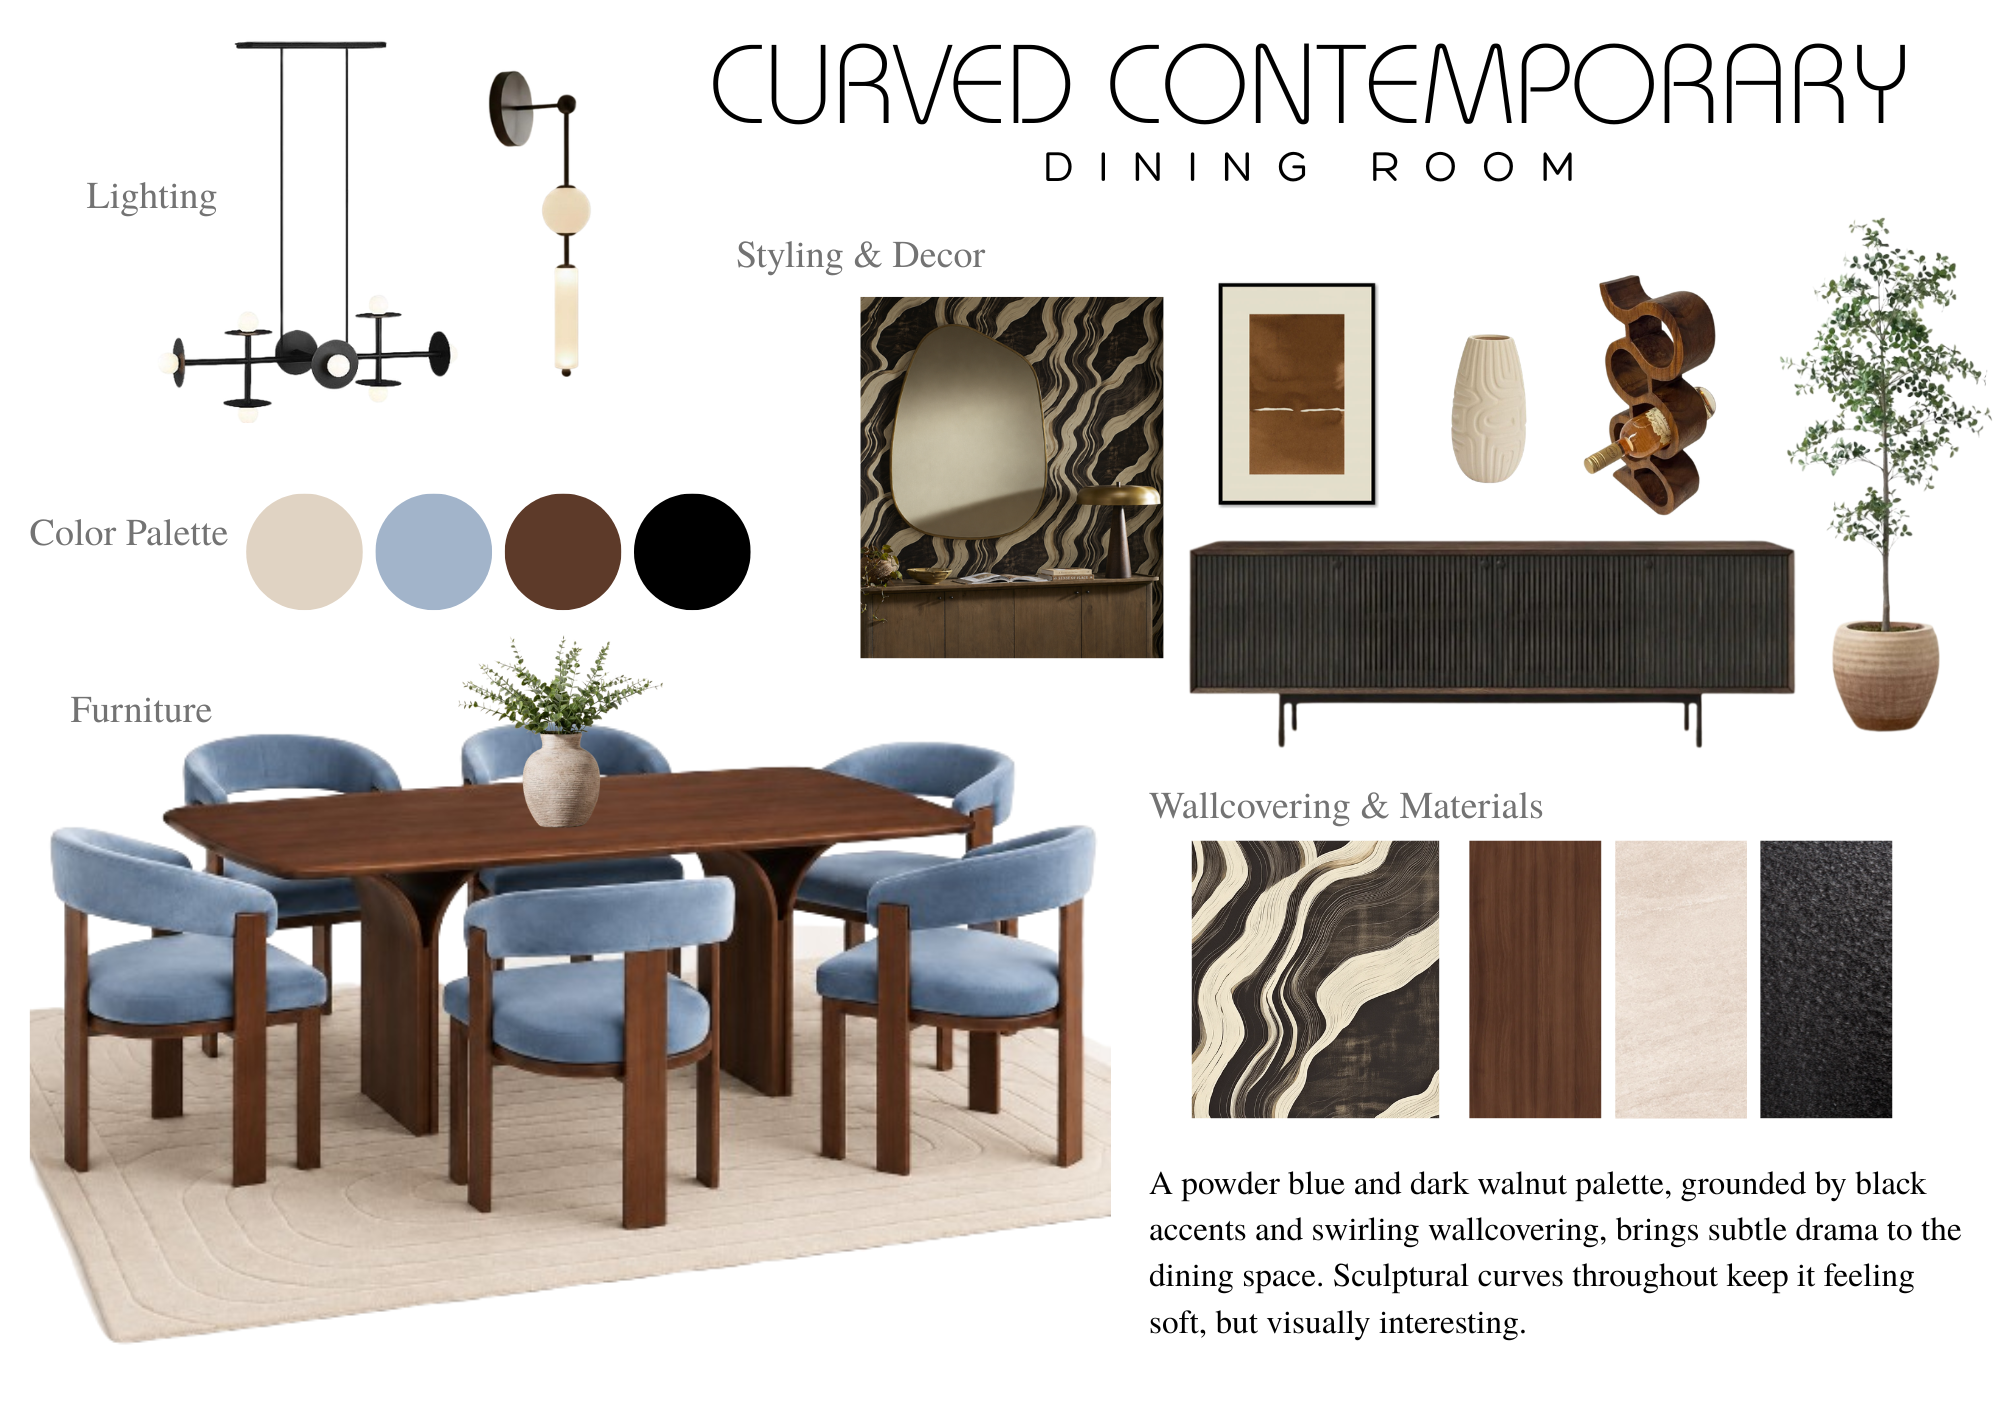
Curved Contemporary was developed for a dining room client who wanted drama without darkness; a space that feels elevated and stylish for entertaining.
Floor Plan
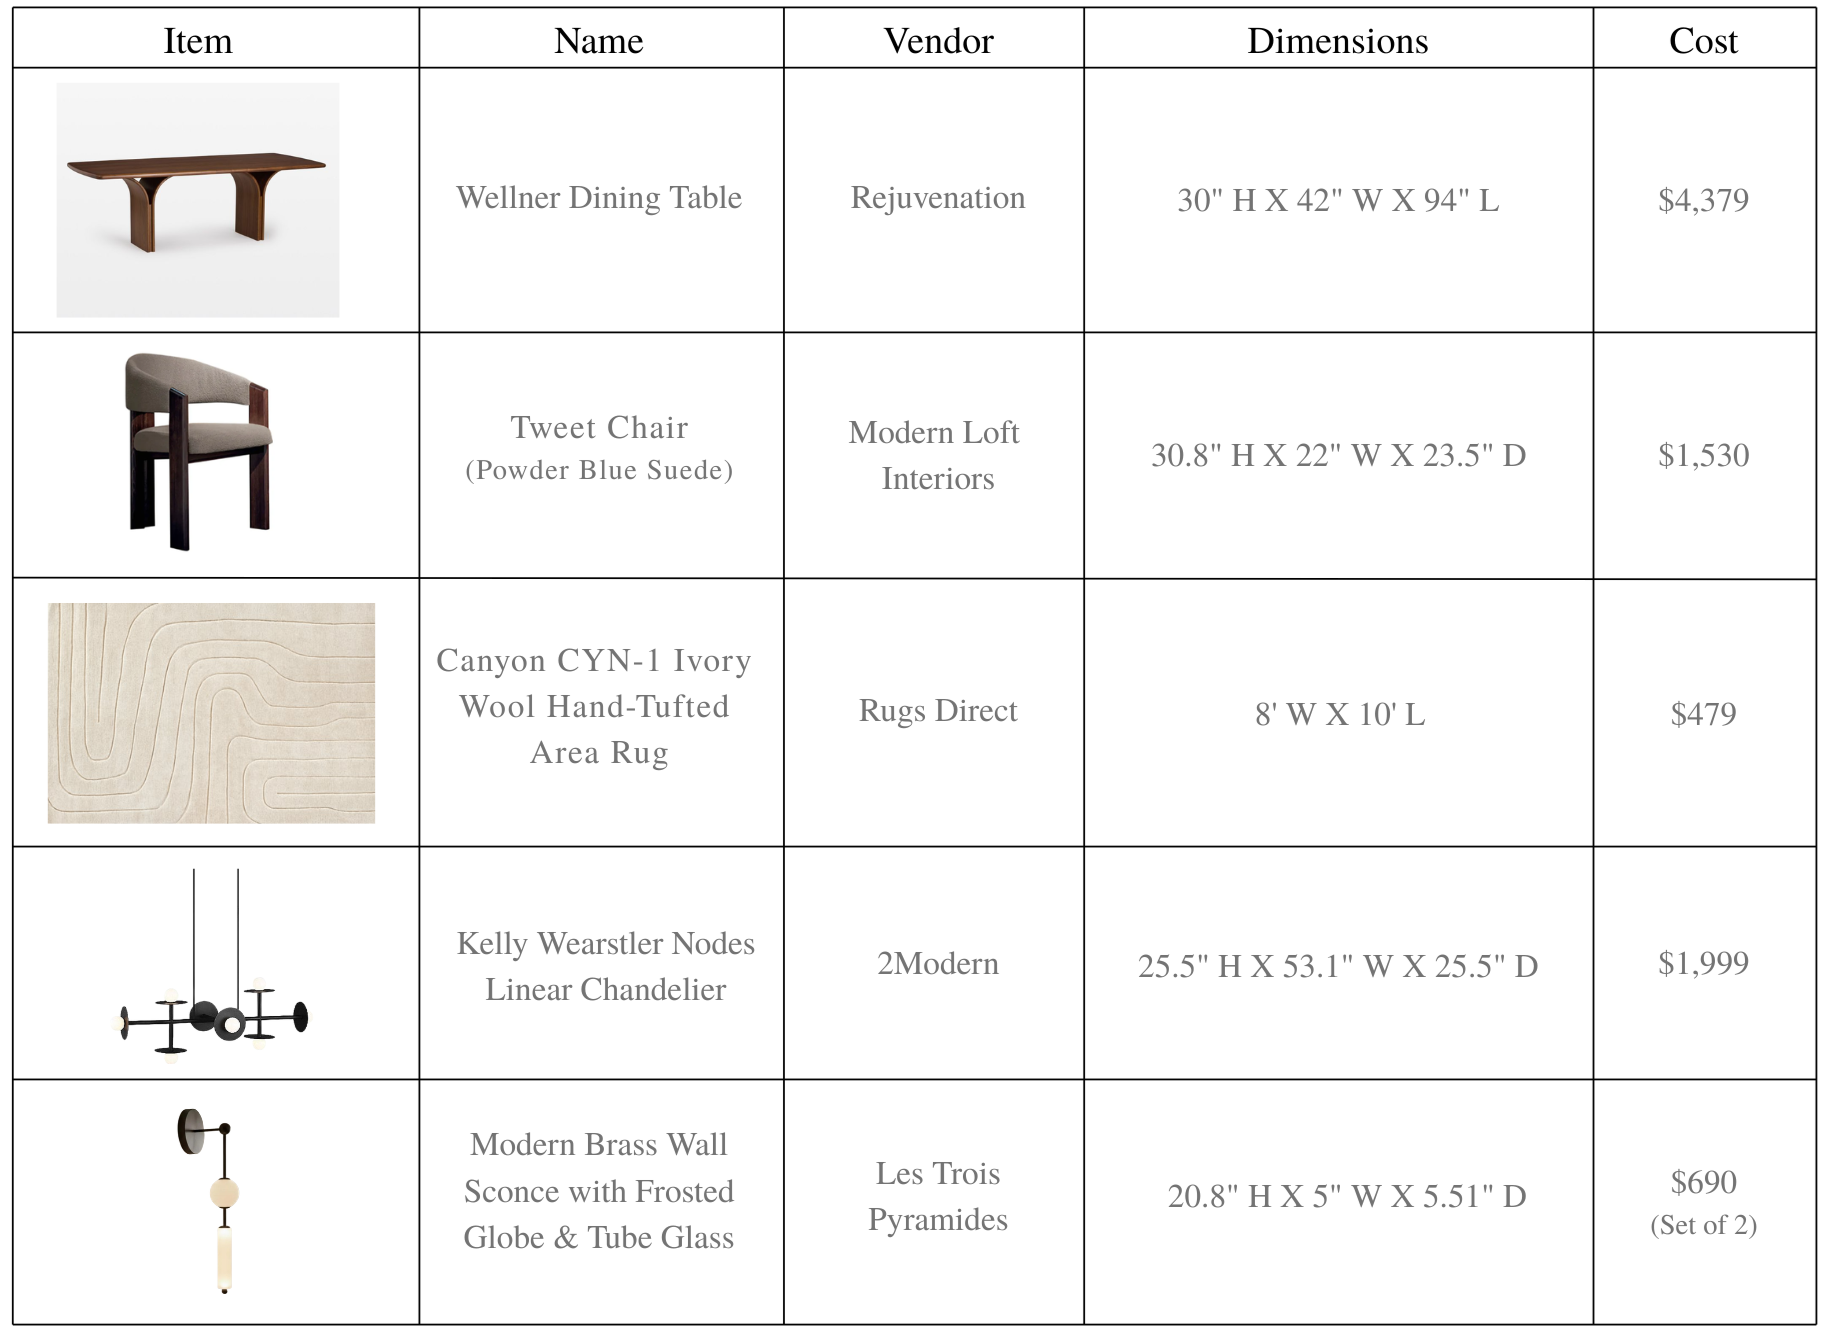
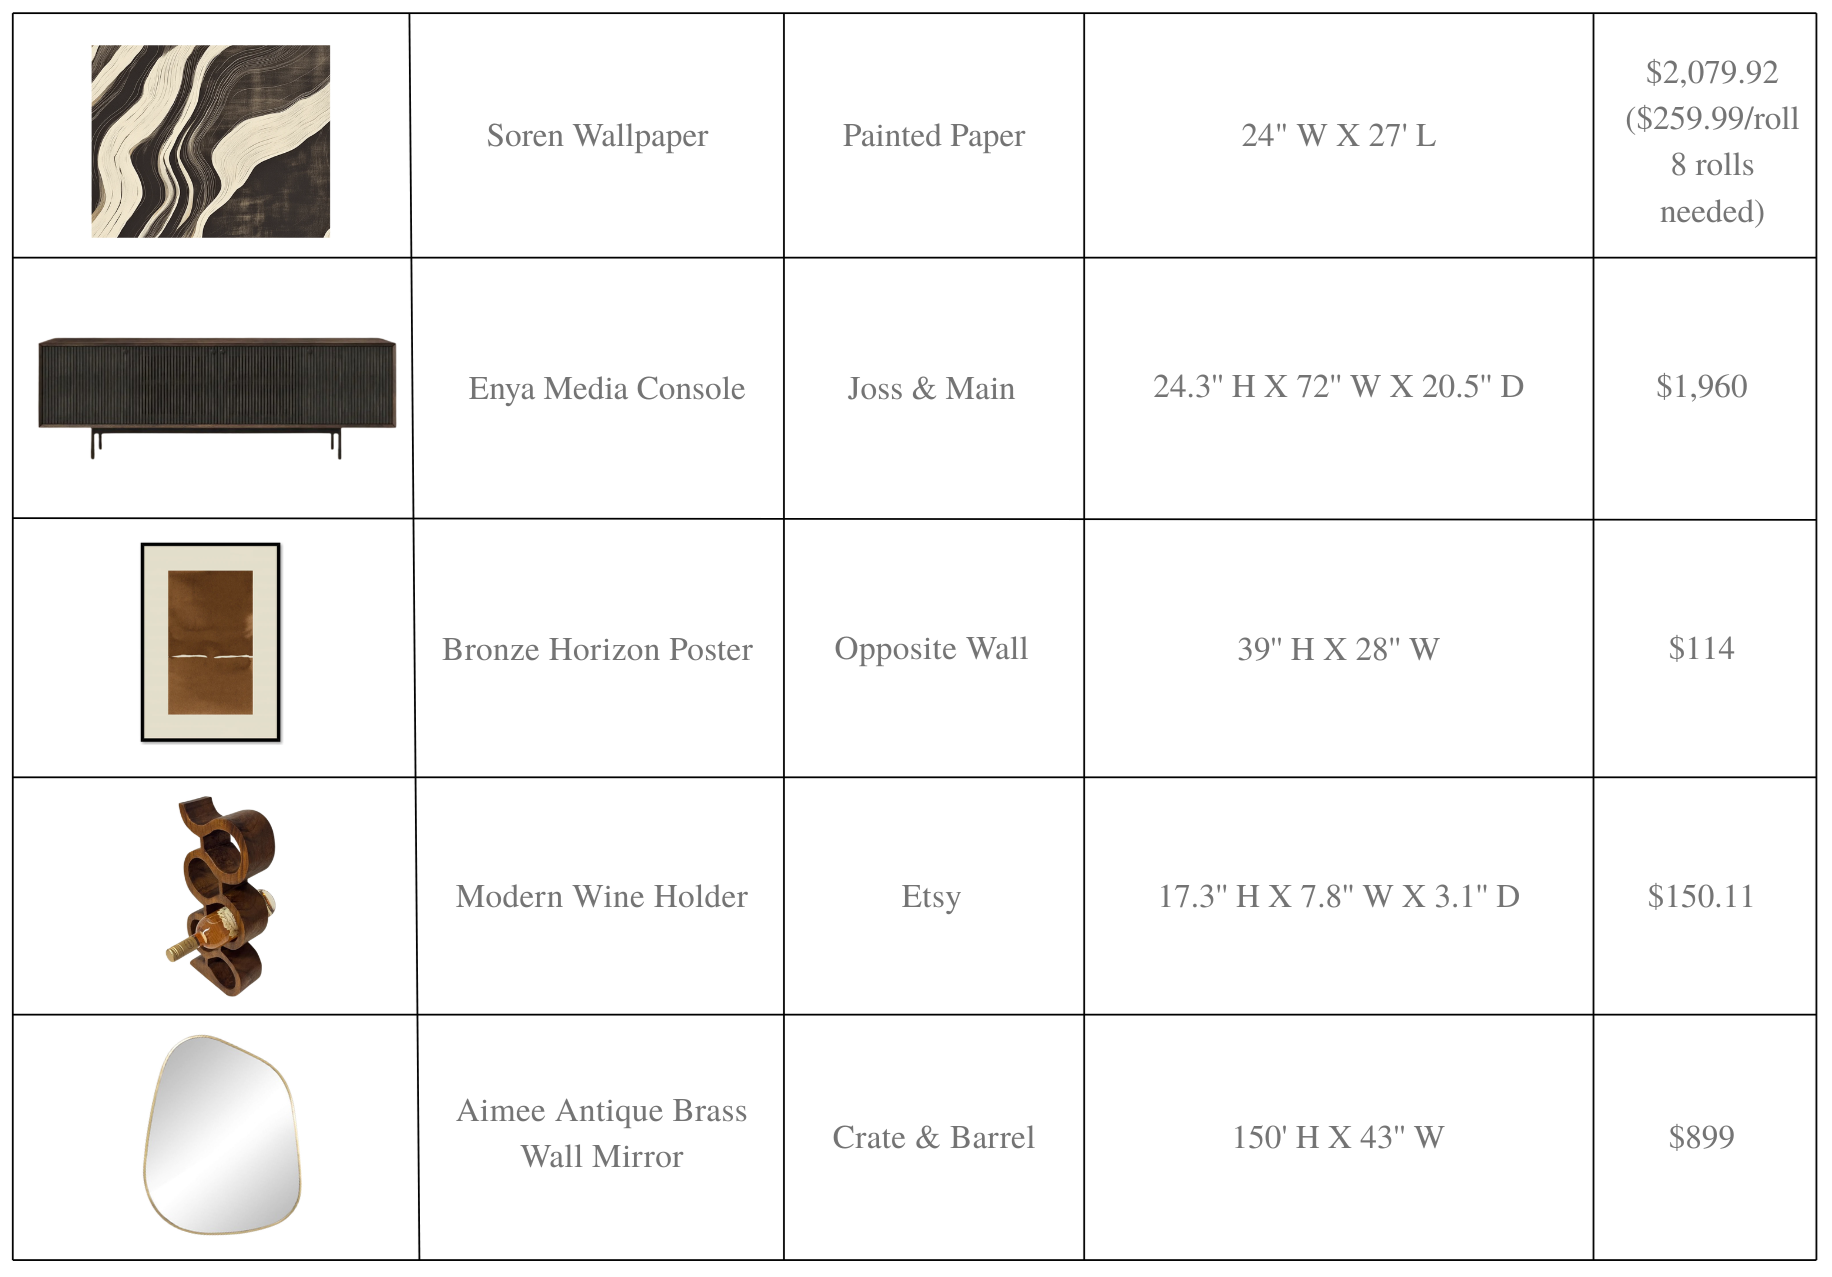
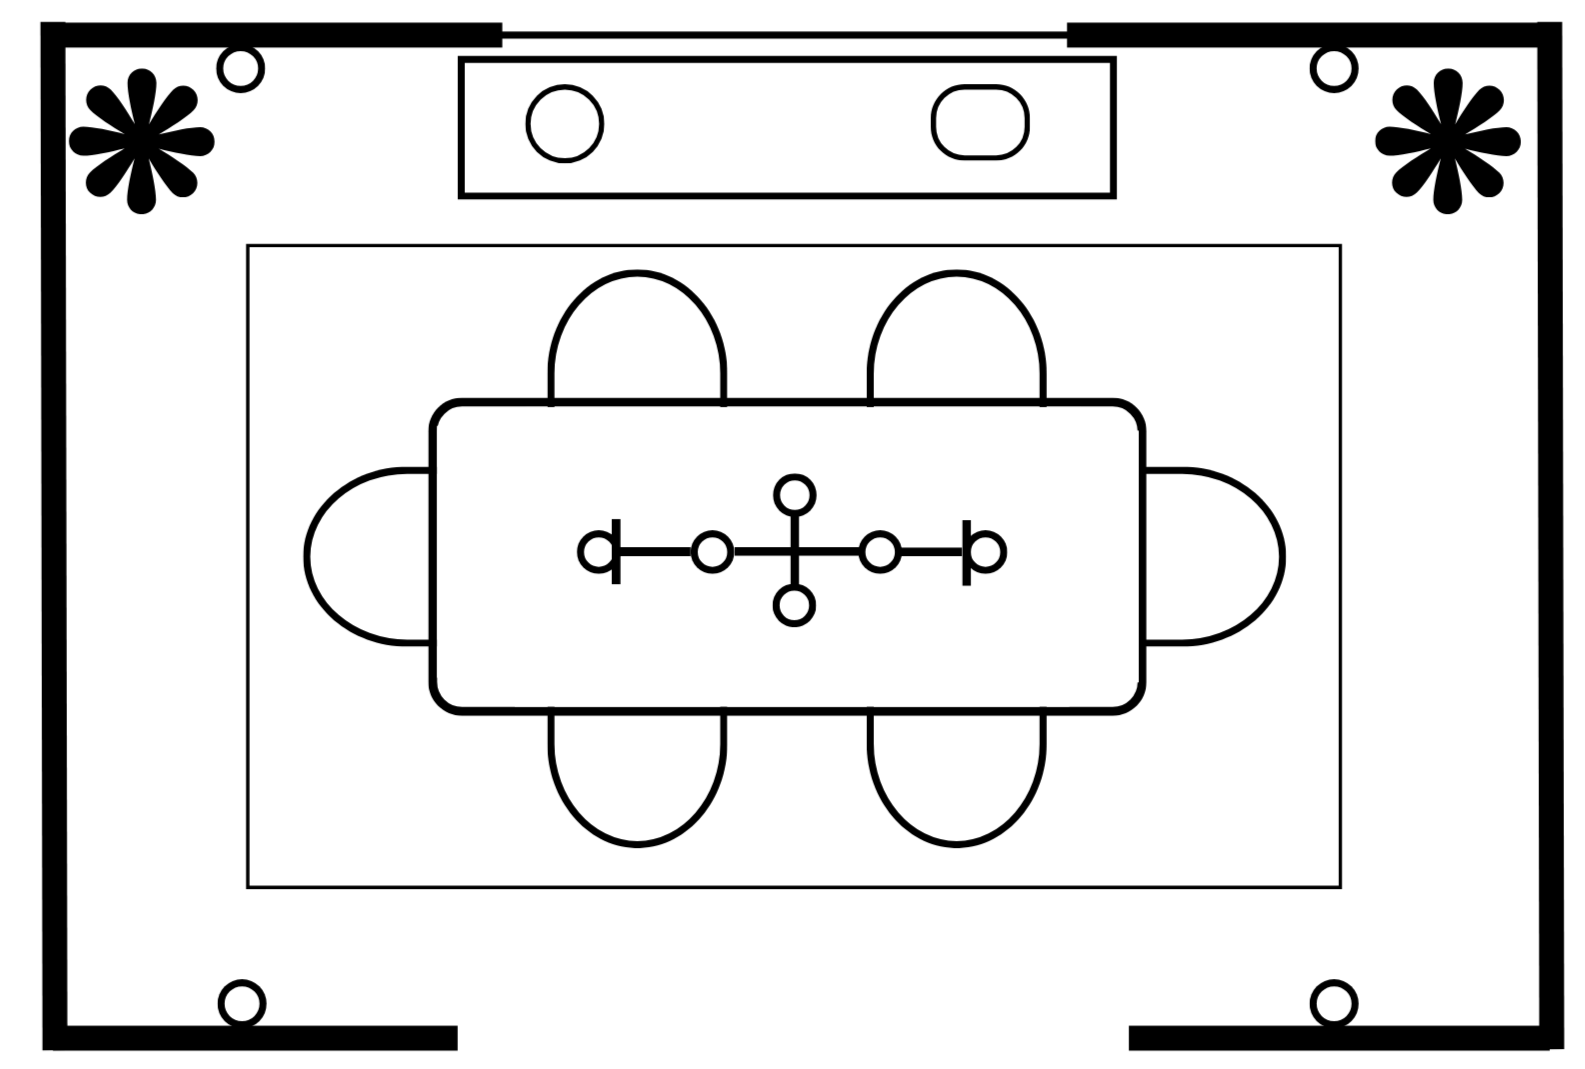
The floor plan centers the dining table in the room with pendant lighting centered above it and six barrel chairs arranged around it, flanked by potted trees in each corner that soften the room's edges and bring verticality to a space defined by horizontal surfaces. Sconce lights brighten up the corners. A decorated credenza runs along the far wall, visible from the entry.
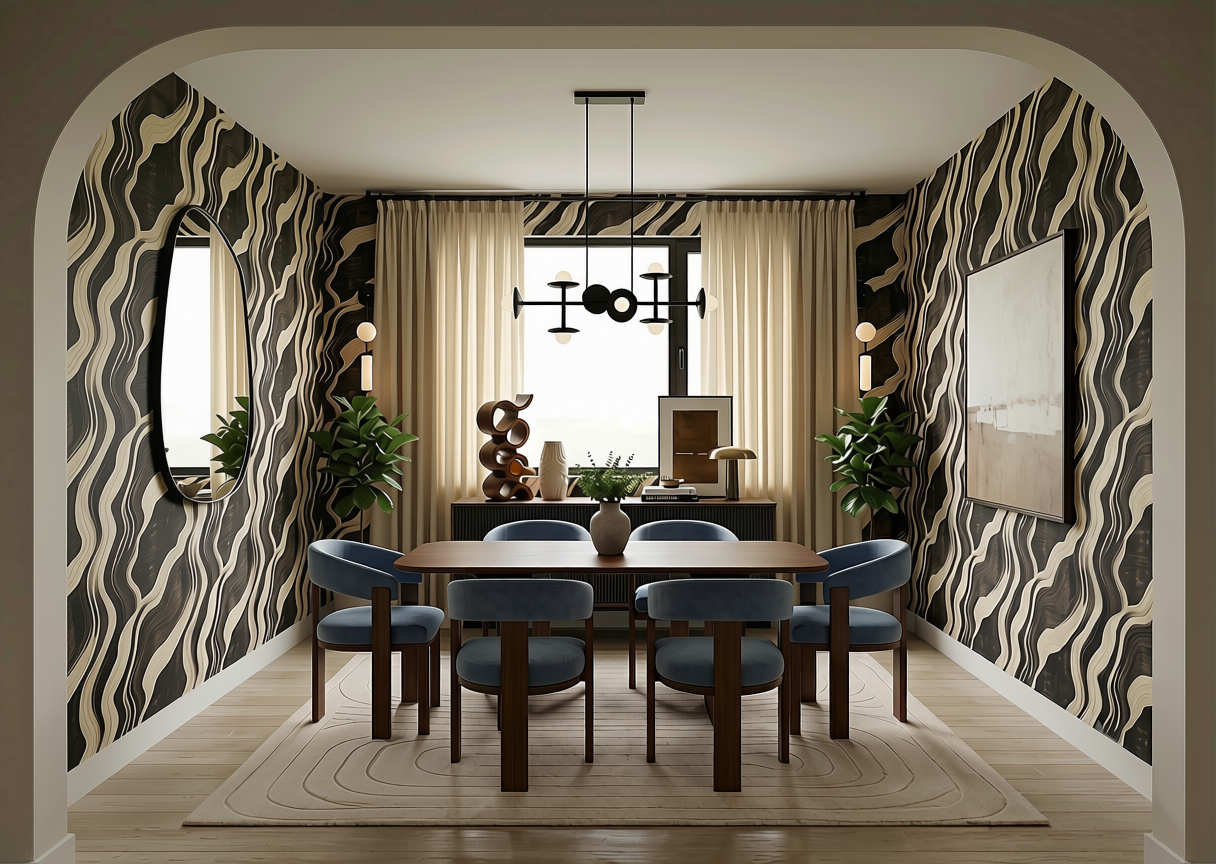
(Photo rendered with AI for visualization purposes.)
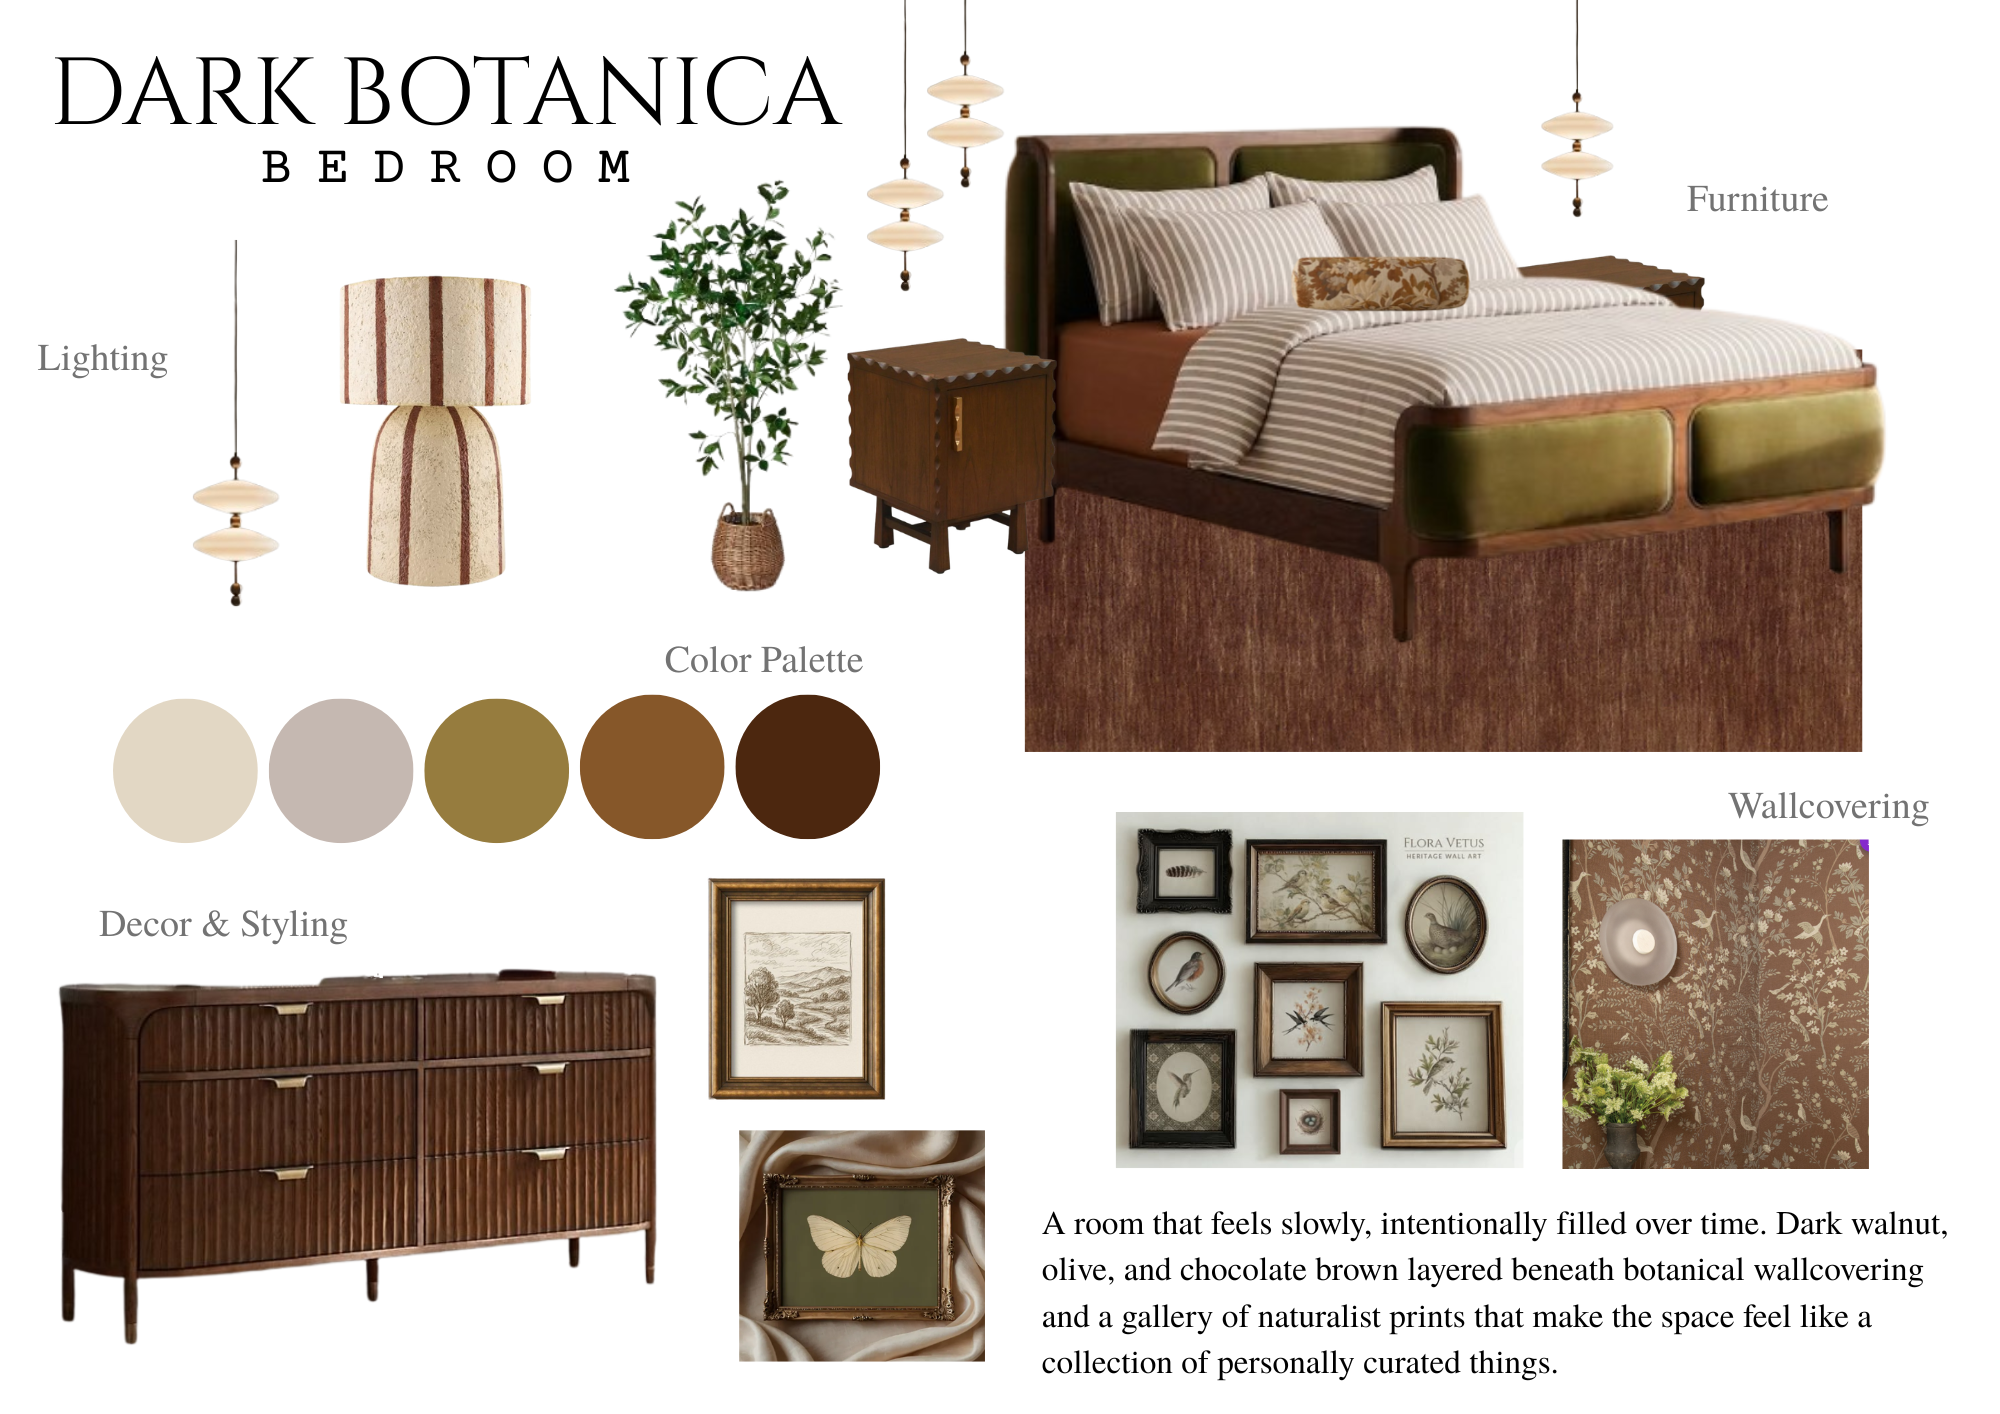
Dark Botanica was developed for a bedroom client who wanted their space to feel discovered rather than designed, with a natural and instinctual style.
Floor Plan
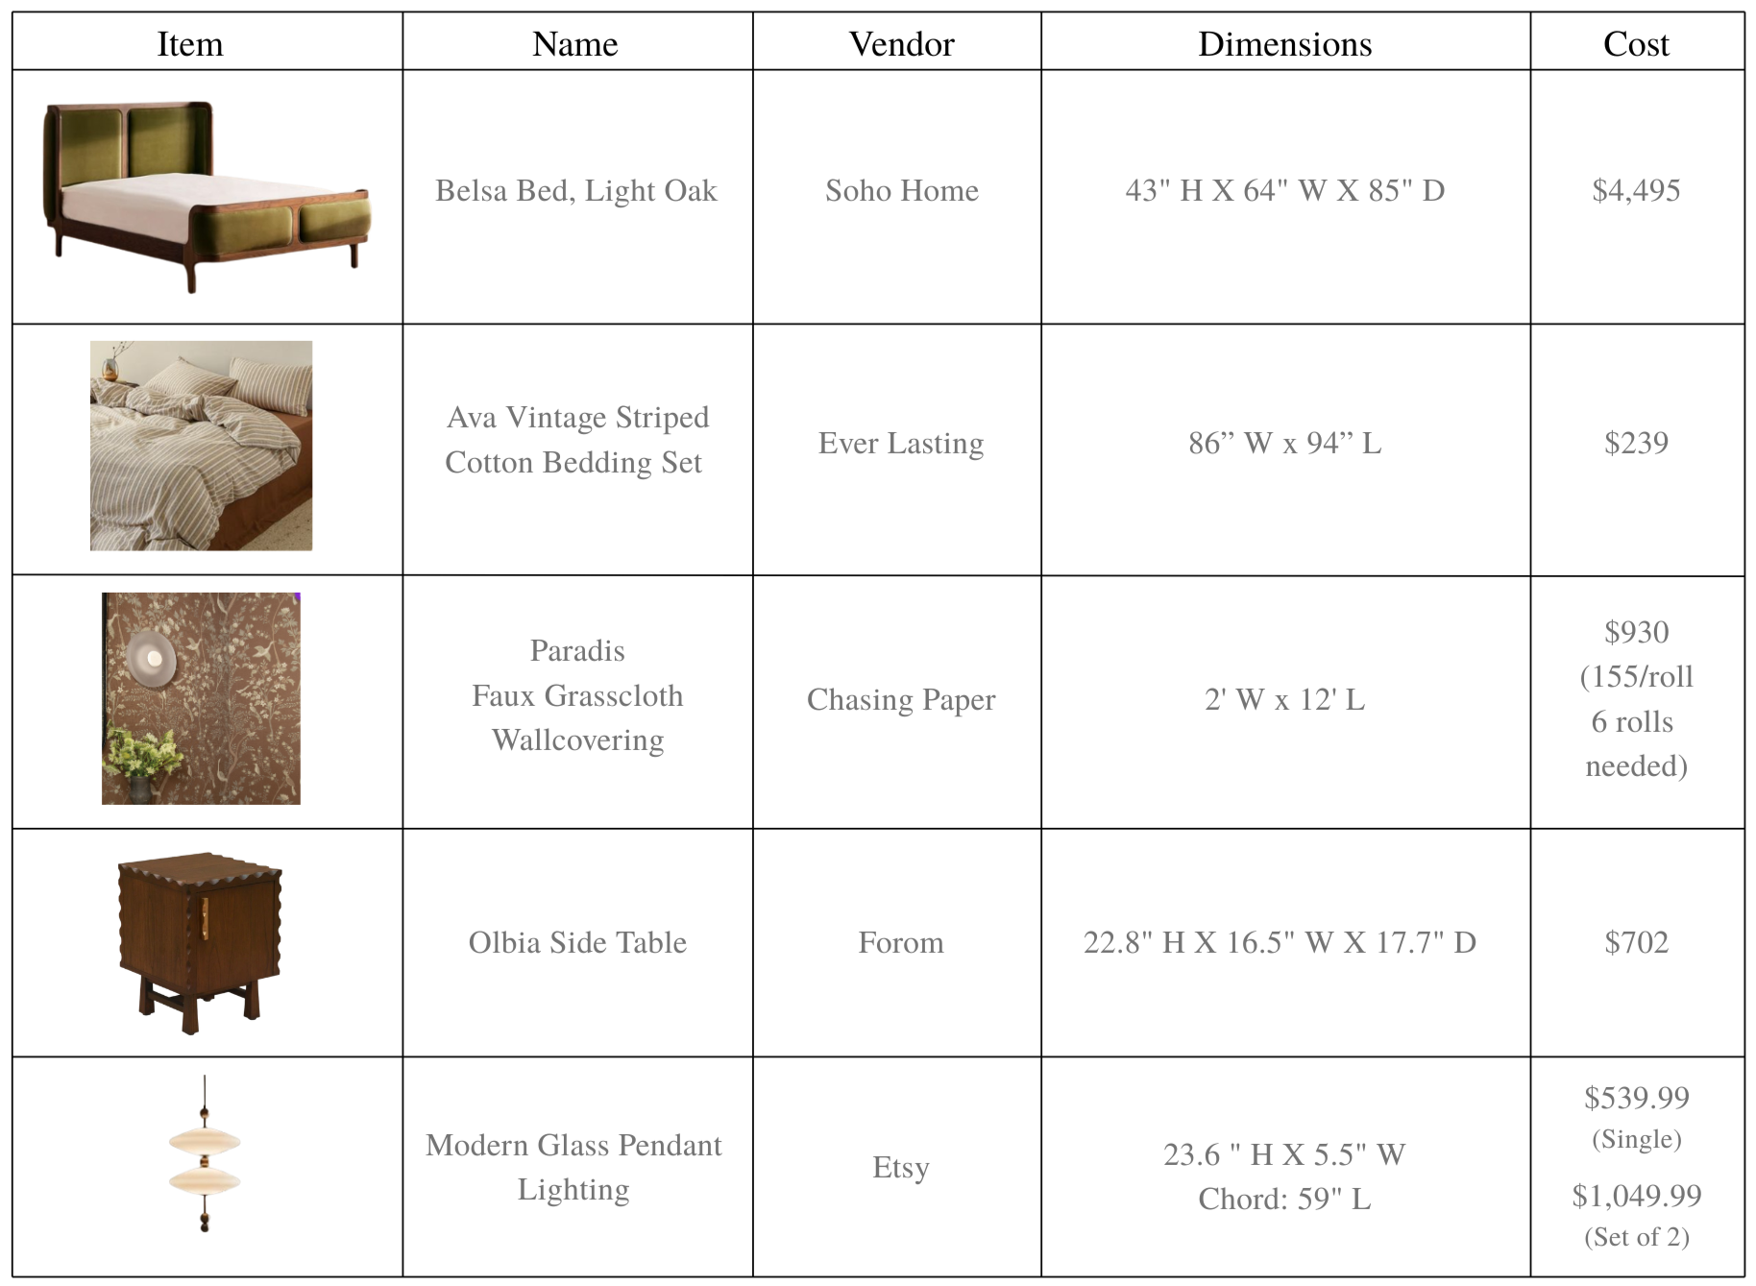
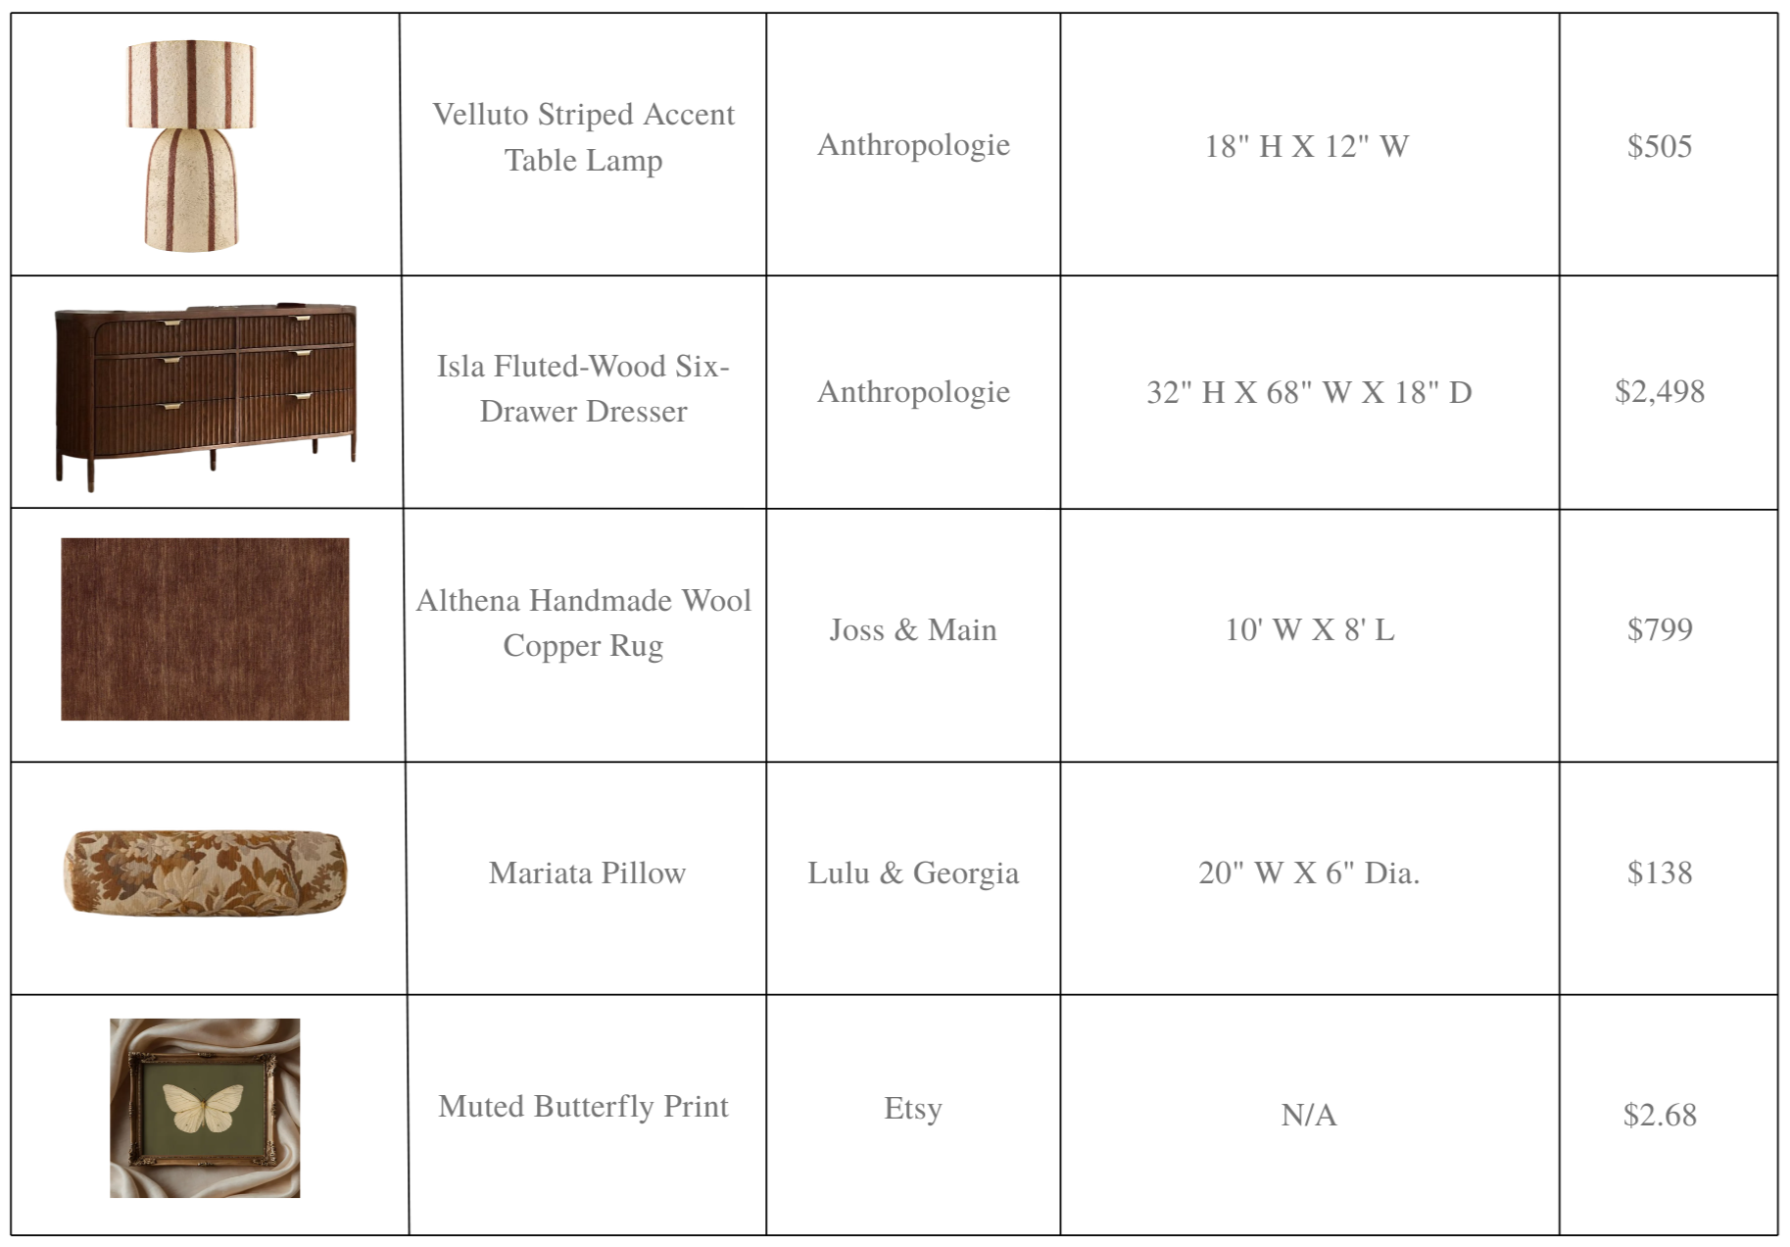
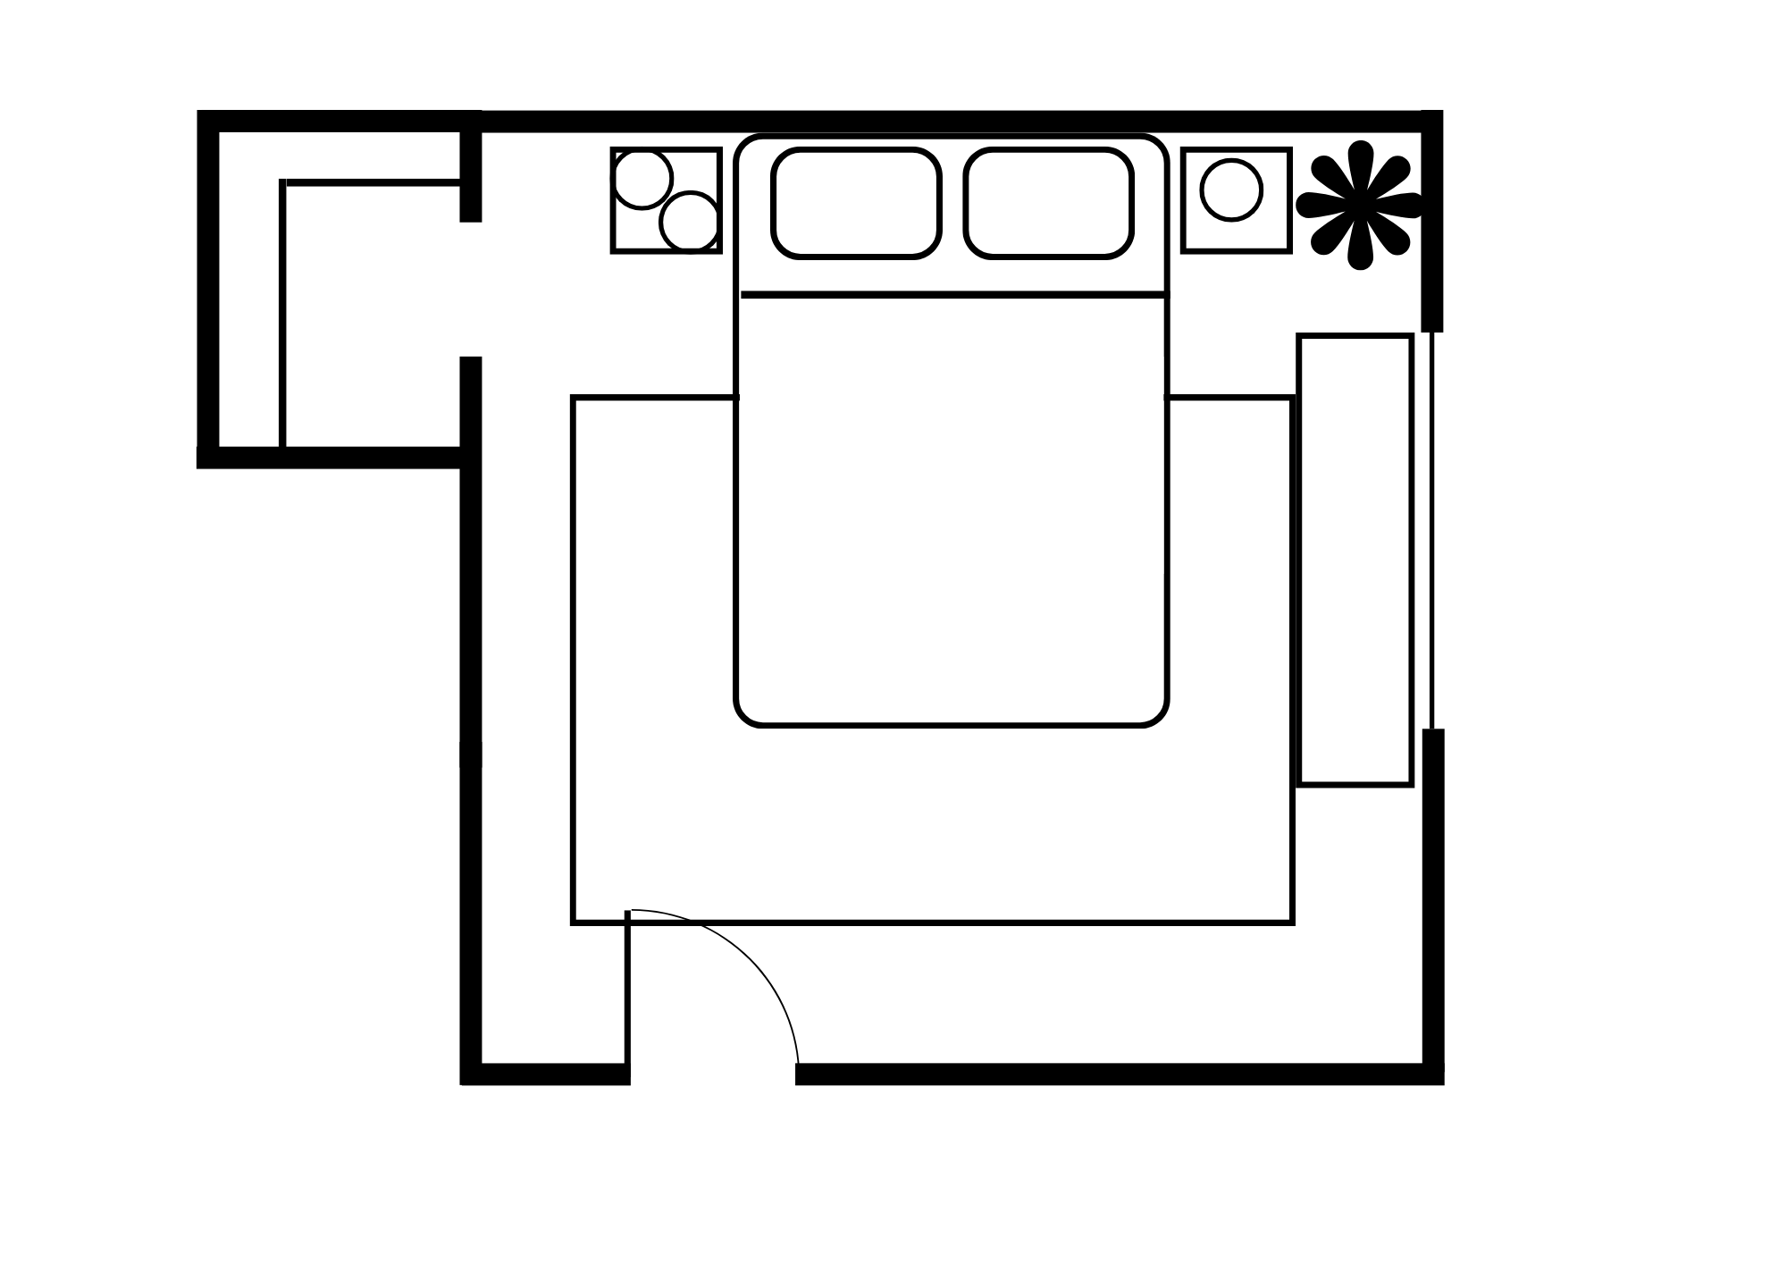
The floor plan centers the bed on the far wall. Asymmetrical pendant lights hang above the nightstands, with a dresser along the right wall under the window, and a walk-in closet off the upper left corner.
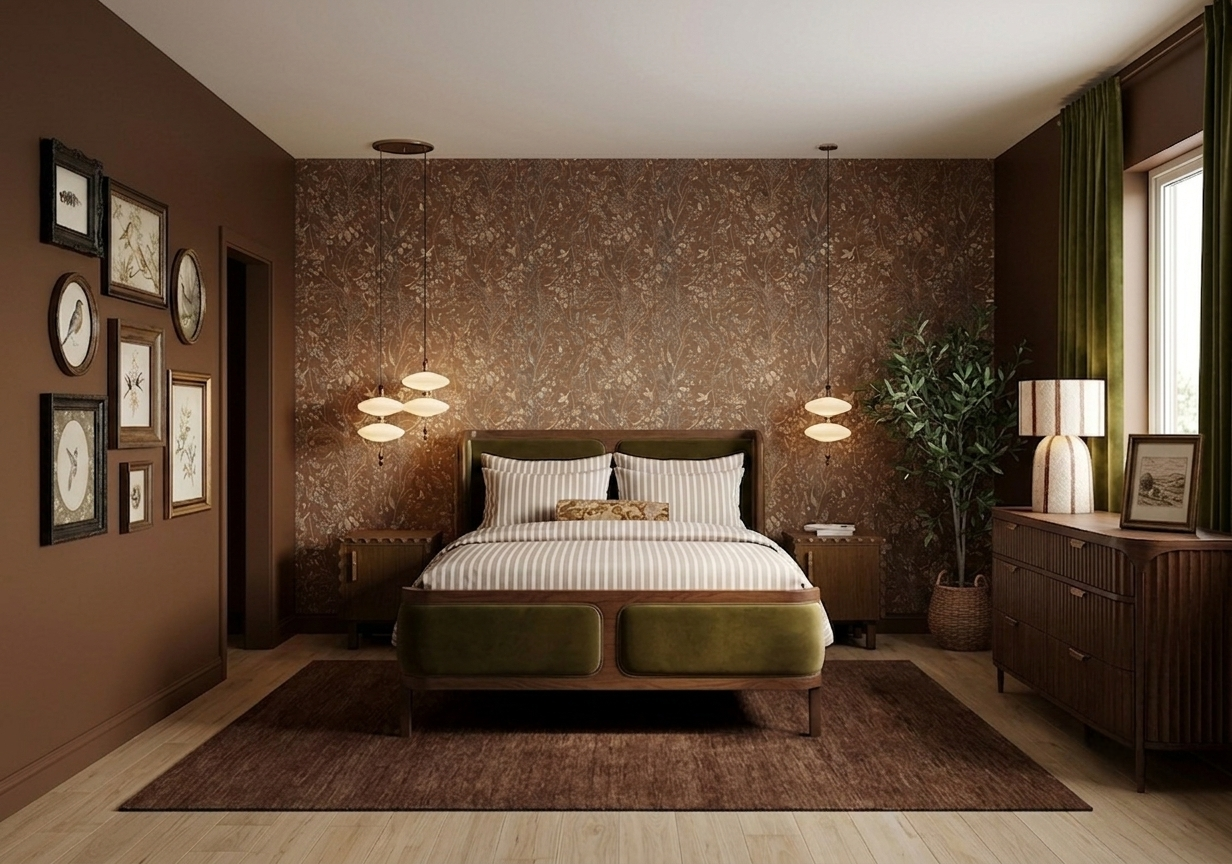
(Photo rendered with AI for visualization purposes.)