Retro A-Frame
Concept - Residential
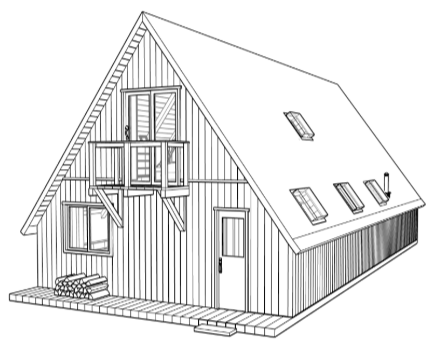
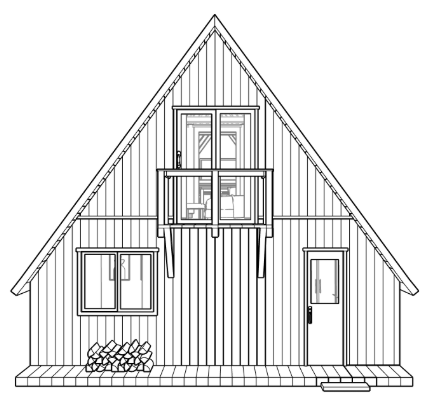
This is a conceptual design for an updated renovation to a client’s A-Frame cabin built by their family in the late 1970’s in the Sierra Nevada mountains. The cabin is off-the-grid, so water is pumped in from a well on the property, and the electricity comes from an external generator.
The theme I focused on with this project was the word, “retreat”. I wanted it to feel like a true retreat away from city life and technology, and since this cabin is from a time without modern technology in the 70’s and 80’s, this inspired a more retro-classic design.
The client also loves this era and has an affinity for the James Bond franchise, so I wanted to make it feel like a secluded chic hideout you would see 007 in within those films.
Drafting & 3D Modeling: Sketchup | Visualization: Enscape
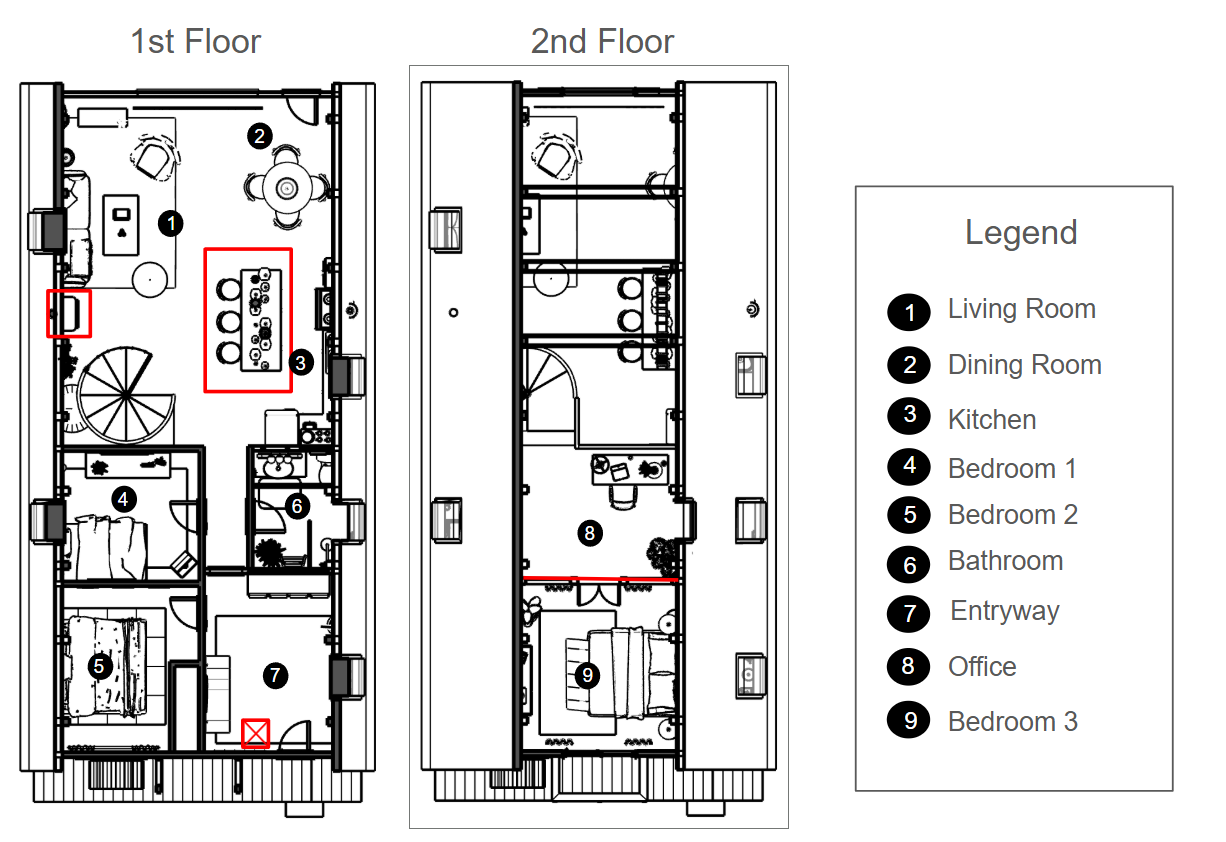
The original floor plan of the cabin was not the most effective use of the space, so I made some slight structural changes to help compliment the design.
Changes I made from the original floor plan include:
Moved the wood stove away from the staircase and into more of the living space (1).
Added a kitchen island to make a more open concept living space. There were free standing shelves separating the living, dining, and kitchen spaces (1, 2, and 3).
Removed a built-in wood ladder from next to the front door (7) that led upstairs into unused storage space which is now a third bedroom (9).
Installed a dividing wall with windows and double doors halfway down the upstairs space to make an office area (8) that overlooks the living space and is separate from the upstairs bedroom (9).
Floor Plan

The Structure
Client Images
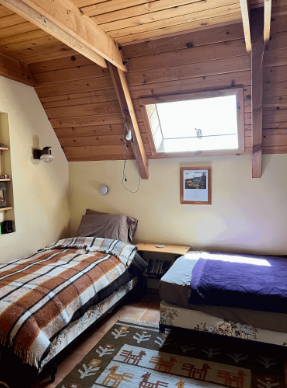
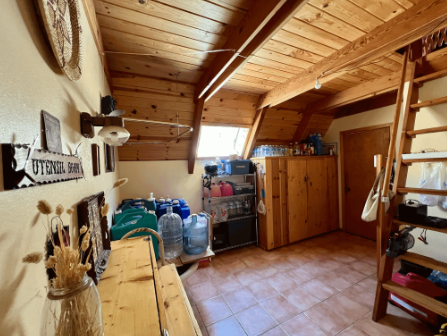
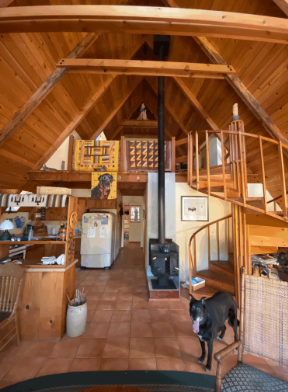
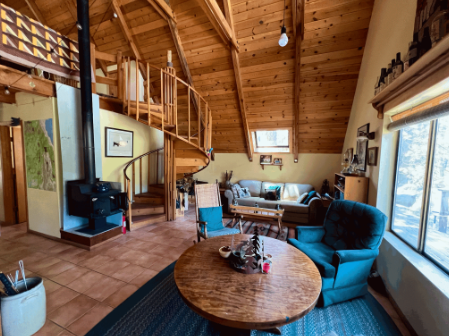
Concept Inspiration
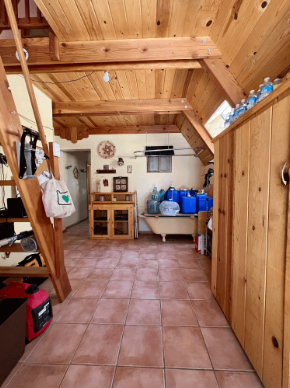
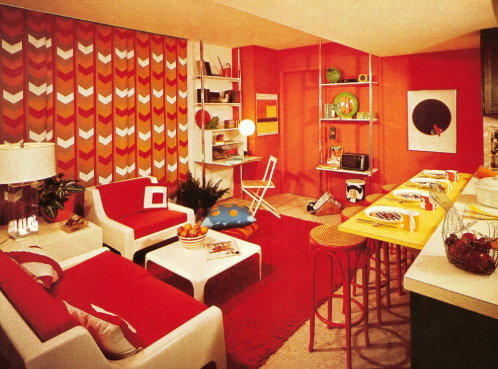
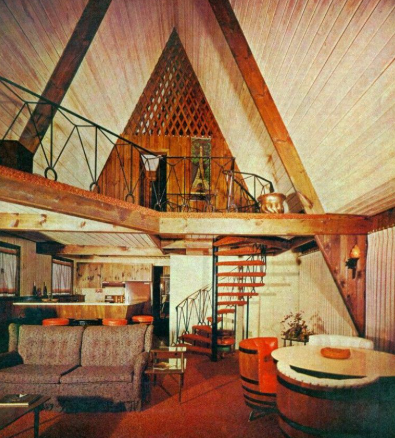
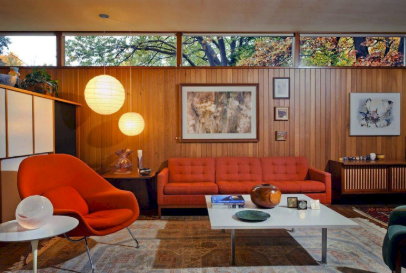
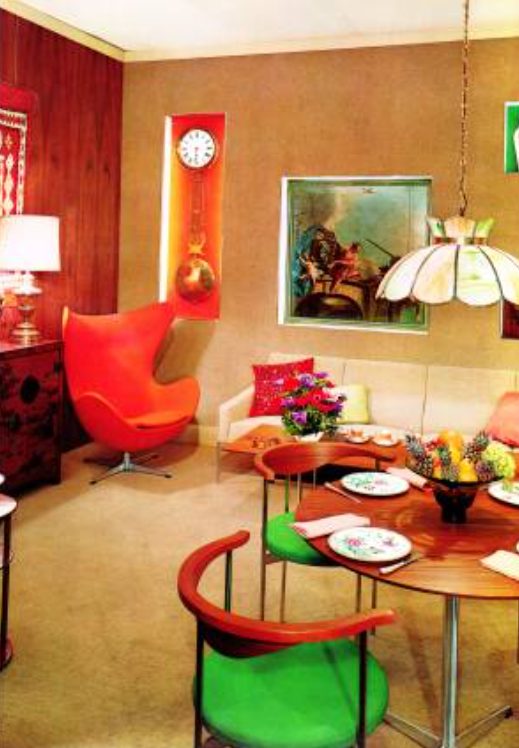
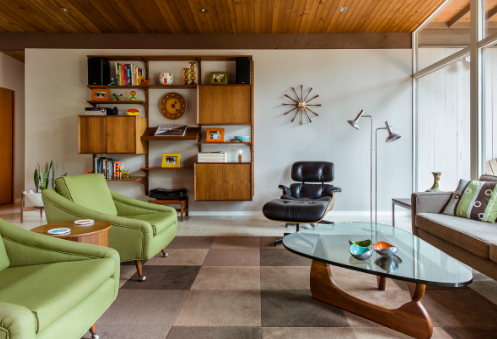
For the overall concept of the design I wanted to take inspiration from the retro-classic style of the 70’s and 80’s (i.e. earth tones, wood elements, pops of color or pattern around the room). Given that it’s a remote wood cabin and built in this time period, I felt it was a fitting design style to pull from.
Entryway/Mud Room
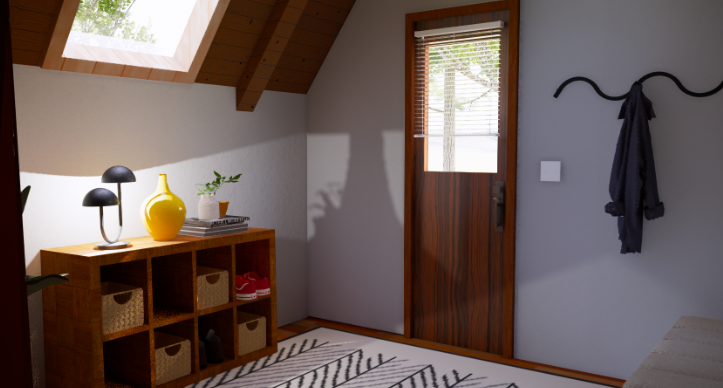
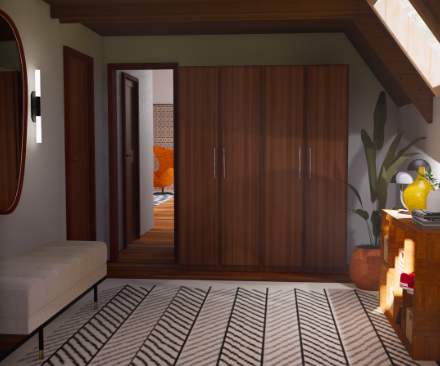
The entryway sets the tone for the cabin immediately, with its exposed wood beam ceilings and a skylight draw the eye upward and flood the space with natural light, while the warm walnut entry door and wardrobe anchor the room.
A cube storage unit in honey oak keeps the entry functional without feeling utilitarian, styled with a yellow ceramic vase and mushroom lamp that introduce warmth and subtle whimsy to an otherwise practical corner. A sculptural black coat hook performs double duty as both storage and wall art.
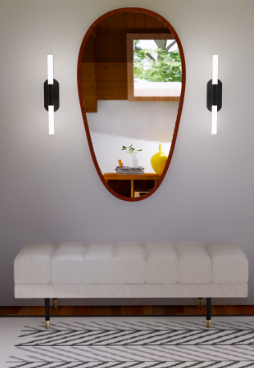
Opposite of the storage unit is an organically-shaped full length wall mirror with two tube sconces on each side and tufted cream bench for practical seating.
Bathroom
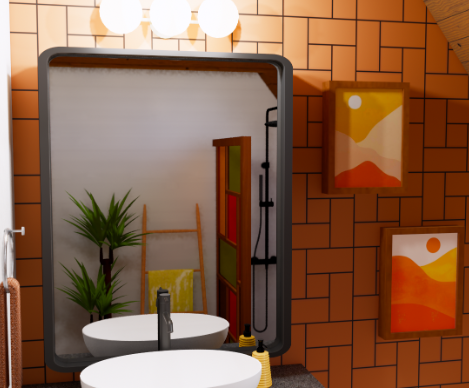
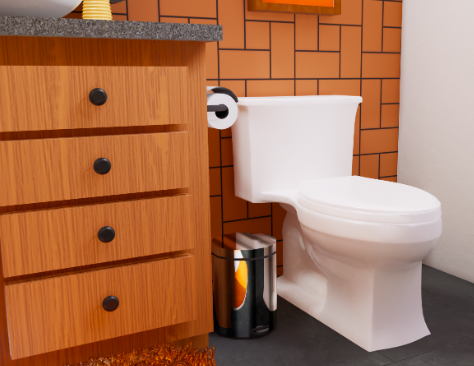
The bathroom is where the retro brief really stands out. A burnt orange geometric vinyl wallcovering; a wall treatment that reads both vintage and intentional. A rounded rectangular mirror with a thick dark frame and globe vanity lights above it nods to the 70s without seeming too obvious, paired with a vessel sink, and desert landscape prints in the same warm palette hang on the wall.
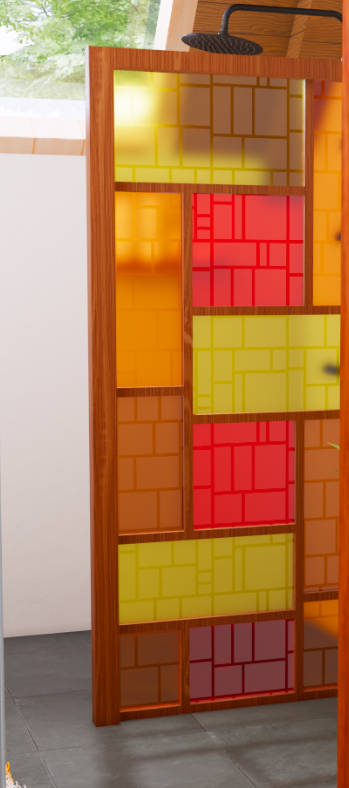
But the key, and most dramatic, design element in the entire cabin is this beautiful stained glass shower screen. Frosted in red, orange, and yellow, and has that same geometric pattern as in the wallcovering. Having the shower right under that sky light will shine through that stained glass and wash the room in stunning colors.
Bedroom 1
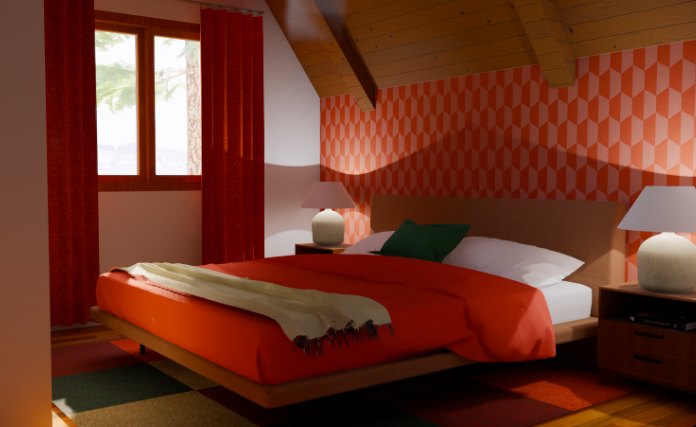
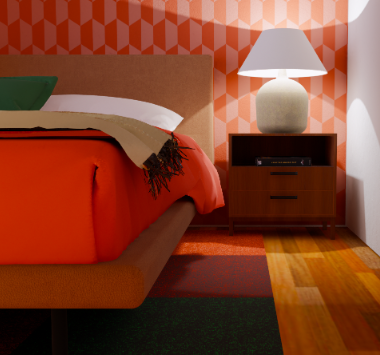
This bedroom is the first one you come across on the left when heading down the hallway from the entryway. A bold red and pink geometric hexagon wallpaper covers the headboard wall that’s tonal, textural, and warm. Against the raw wood ceiling above and the red-orange bedding below.
The bed is low profile, with a light peachy linen upholstered platform frame and headboard. Walnut nightstands with round white ceramic oversized lamps keep the surfaces warm and simple. A color-blocked area rug in green, orange, and rust underneath pulls the whole floor together and introduces a moment of green that keeps the room from reading as monochromatic.
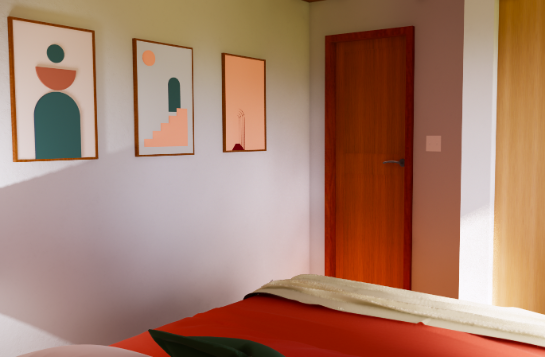
The right wall is kept quiet by comparison, with three simple geometric prints in teal, blush, and terracotta in walnut frames, evenly spaced above the bed sightline, giving the eye somewhere restful to land after taking in the wallpaper wall. The warm walnut interior door and soft shadow light from the window complete a room that feels genuinely secluded.
Bedroom 2
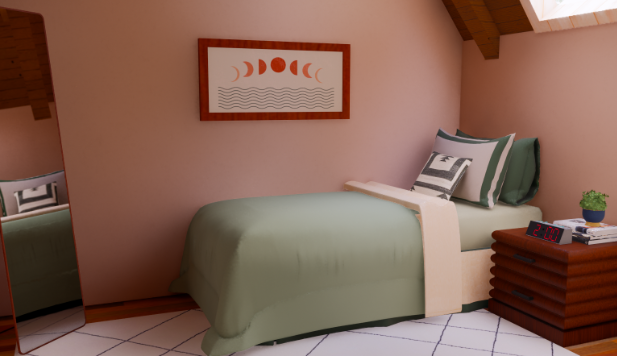
The second bedroom is the smallest of the rooms and takes the cabin's retro warmth in a quieter direction. Beige walls and sage green bedding create a room that feels like early morning light, it’s soft, calming, and easy to wake up in. A moon phase print above the bed in terracotta and blush ties the room to the same warm palette as the rest of the cabin while giving this space its own distinct mood.
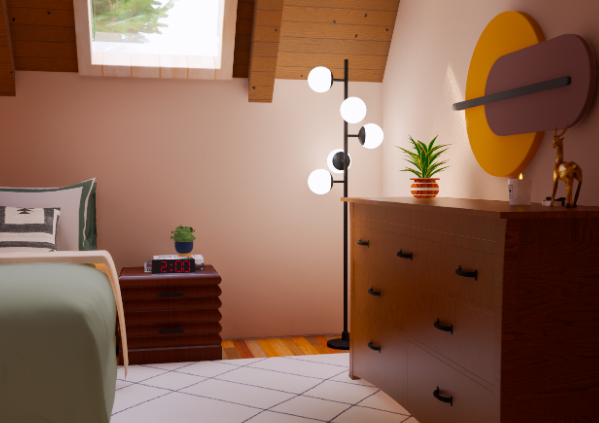
A ribbed walnut nightstand keeps the bedside simple and grounded. Across the room, a black multi-globe floor lamp adds verticality to the wall beside a walnut dresser styled with geometric wall art, a potted plant, and a small brass giraffe, playful details that give the room personality without being disruptive. The A-frame ceiling slopes in from above, and the exposed beam and skylight carry the same architectural character from the first bedroom through to this one, keeping the cabin feeling unified even as each room tells a different story.
Kitchen
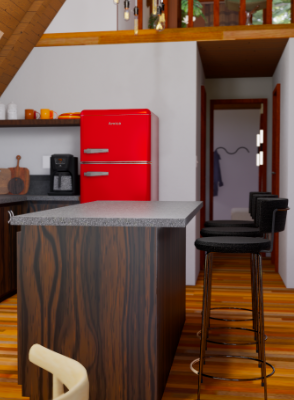
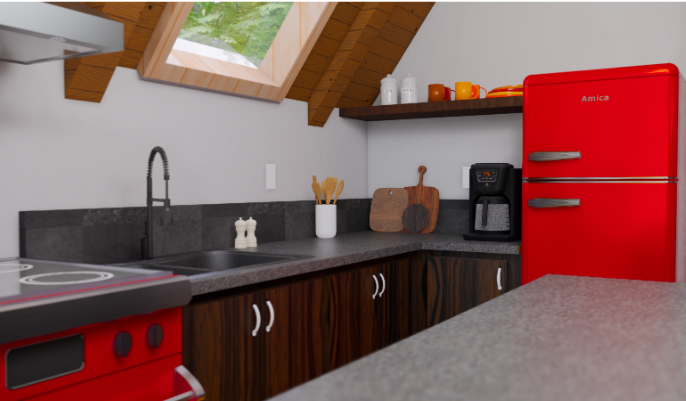
The kitchen makes its statement with one decision: a cherry red Amica retro refrigerator that sets the entire room's personality before anything else registers. Paired with a matching red range and dark walnut cabinetry below slate grey countertops, the kitchen achieves the kind of bold, unapologetic retro energy the brief called for without requiring much else, because the appliances do most of the work.
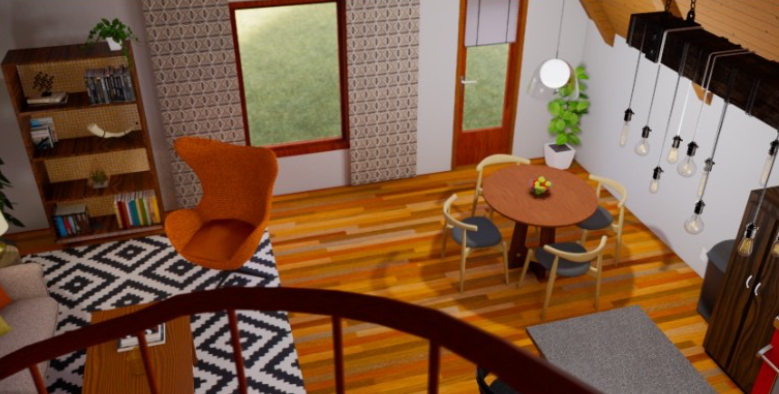
Dark wood grain cabinetry and grey slate countertops keep the palette grounded around the red, preventing the room from feeling too on the nose. A skylight above the sink floods the counter with natural light and frames the exposed beam ceiling from yet another angle, reinforcing the A-frame's architectural presence even in the most functional room of the cabin. Open shelving alongside the fridge displays orange mugs and ceramic plates that carry the warm palette into the kitchen accessories. An Edison bulb light light fixture above the kitchen island adds to that vintage style and creates visual interest overhead.
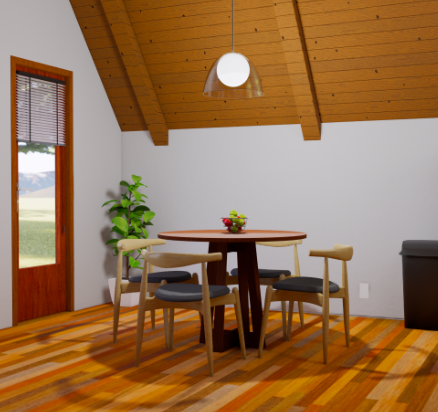
The dining area sits just off the kitchen with a walnut round table with four wishbone-style chairs in natural wood and grey upholstered seats, lit by a simple globe pendant that lets the ceiling do the talking.
Living Room
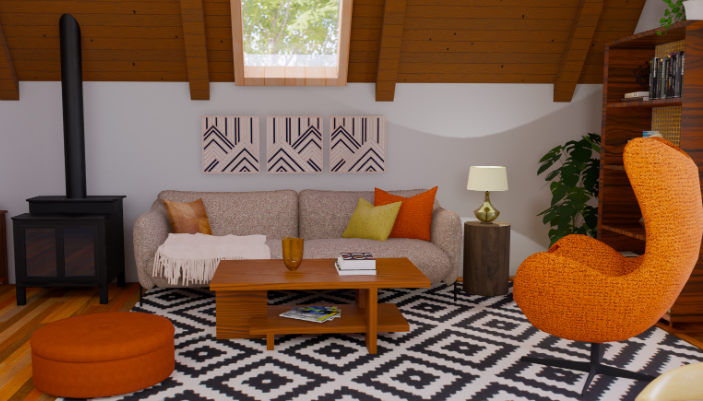
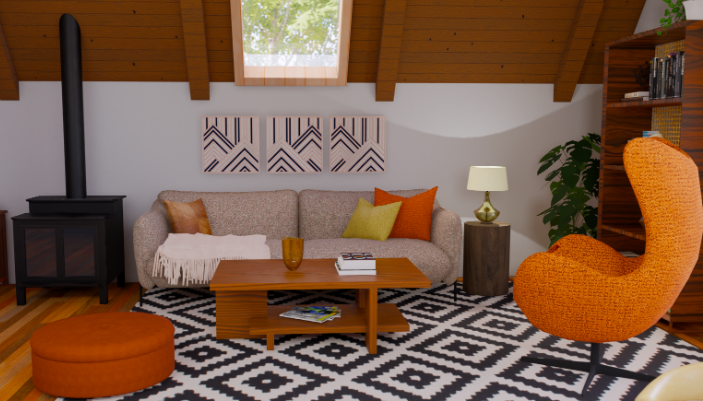
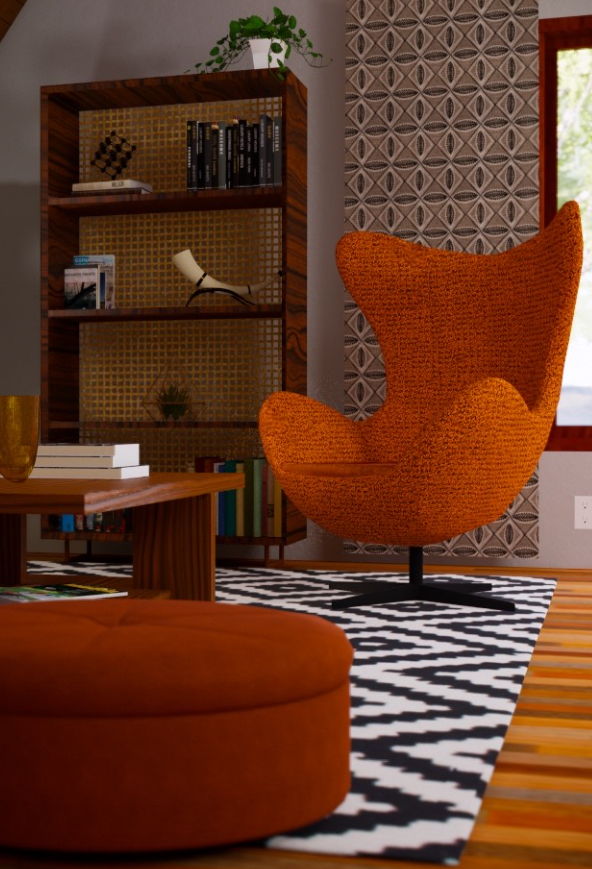
I put in this orange bouclé egg chair on a swivel base, the most retro and the most timeless piece in the cabin. Everything else in the room is arranged in conversation with it.
A grey linen sofa anchors the seating group with a quieter hand, dressed in orange, mustard, and leather throw pillows that pull the full warm palette and texture variety into the soft furnishings without using one singular color. An oak mid-century coffee table sits on a bold black and white geometric rug that grounds the seating area and creates a deliberate contrast with the warm wood floor beneath it.
A black freestanding wood stove occupies the left wall, providing both a functional and sculptural element, while a triptych of geometric line prints, to look like mountains, above the sofa keeps the art wall graphic, but simple and restrained. The walnut bookcase with cane-backed shelves and orange leather ottoman complete the room. A kind of space where you pour a drink and don't want to leave.
Loft
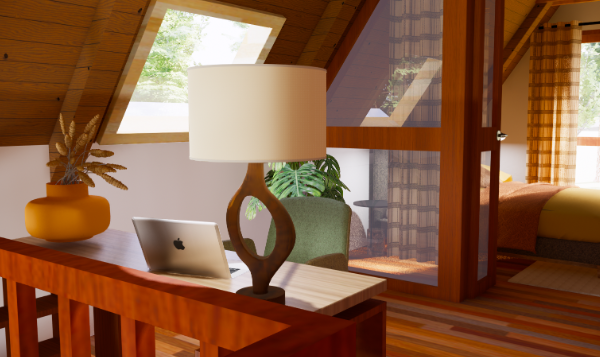
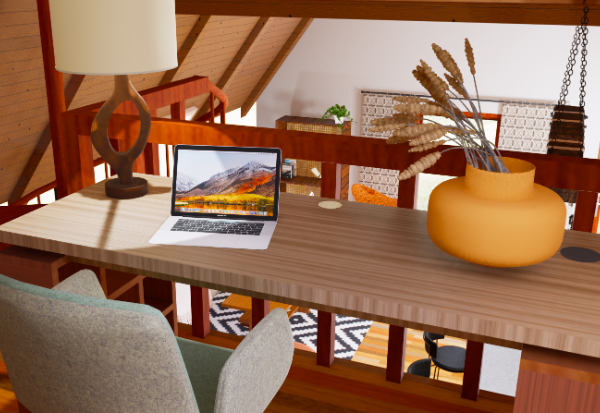
Up the spiral staircase, the loft sits above the main living area, open to the A-frame peak above and the living room below through a walnut railing that keeps the space connected without sacrificing the sense of elevation. It's the most architecturally dramatic spot in the cabin.
A long walnut desk runs the width of the loft, styled with a sculptural lamp in warm wood, a large ceramic vase with dried plants, perfect for working on a laptop. A sage green desk chair tucks into the corner.
The loft is the space that makes the cabin feel larger than its footprint. Looking down into the living space, or out the windows and skylights into the surrounding nature, or up the structure into the peak of the A-frame all give it this grand feeling.
Bedroom 3
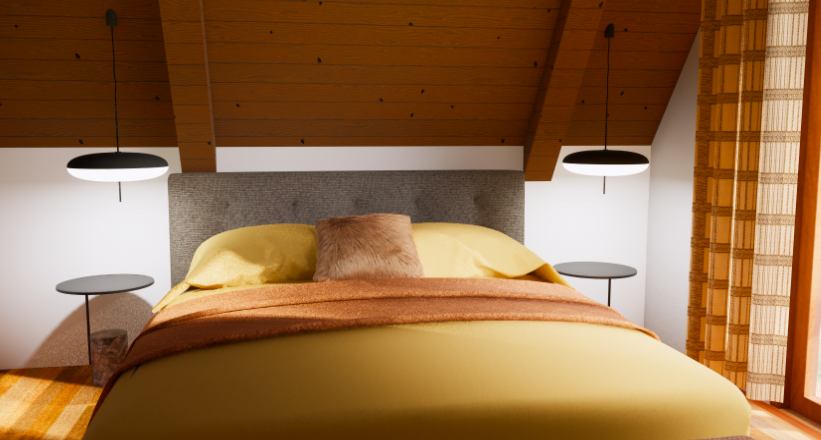
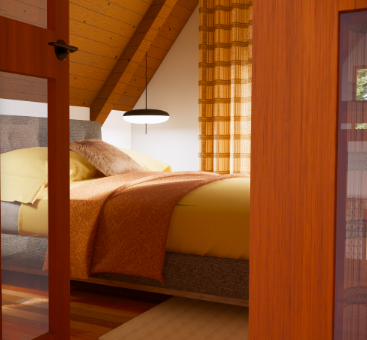
The third bedroom is the most quietly considered room in the cabin. Separated from the rest of the cabin by a glass wall with double doors. Mustard yellow bedding over a grey upholstered headboard sits beneath the slope of the A-frame ceiling, the peak converging directly above the bed, making the room feel like it was built specifically around this one piece of furniture. Flat black disc pendant lights drop on thin cables on each side from the ceiling above, a fixture choice that works with the low sloping ceiling.
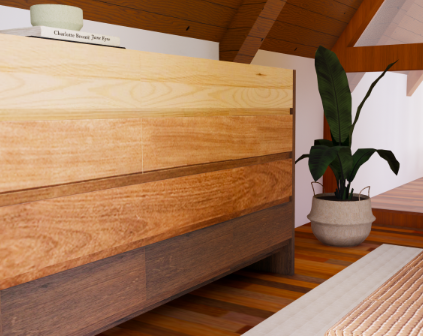
The foot of the bed faces a multi-toned wood storage unit built from planks varying wood stains layered horizontally into a piece that reads almost like a painting when the light catches it. A medium-sized plant in a woven basket planter beside it brings organic softness to the space. Plaid curtains in amber and rust frame the window wall.