Apartment 104
Academic - Residential
Apartment 104 was an academic exercise to redesign our own space or a space we were familiar with, so this is the actual apartment I had when I was in school. It is a 1 bedroom and 1 bathroom apartment.
Drafting & 3d Modeling: Sketchup | Visualization: Enscape
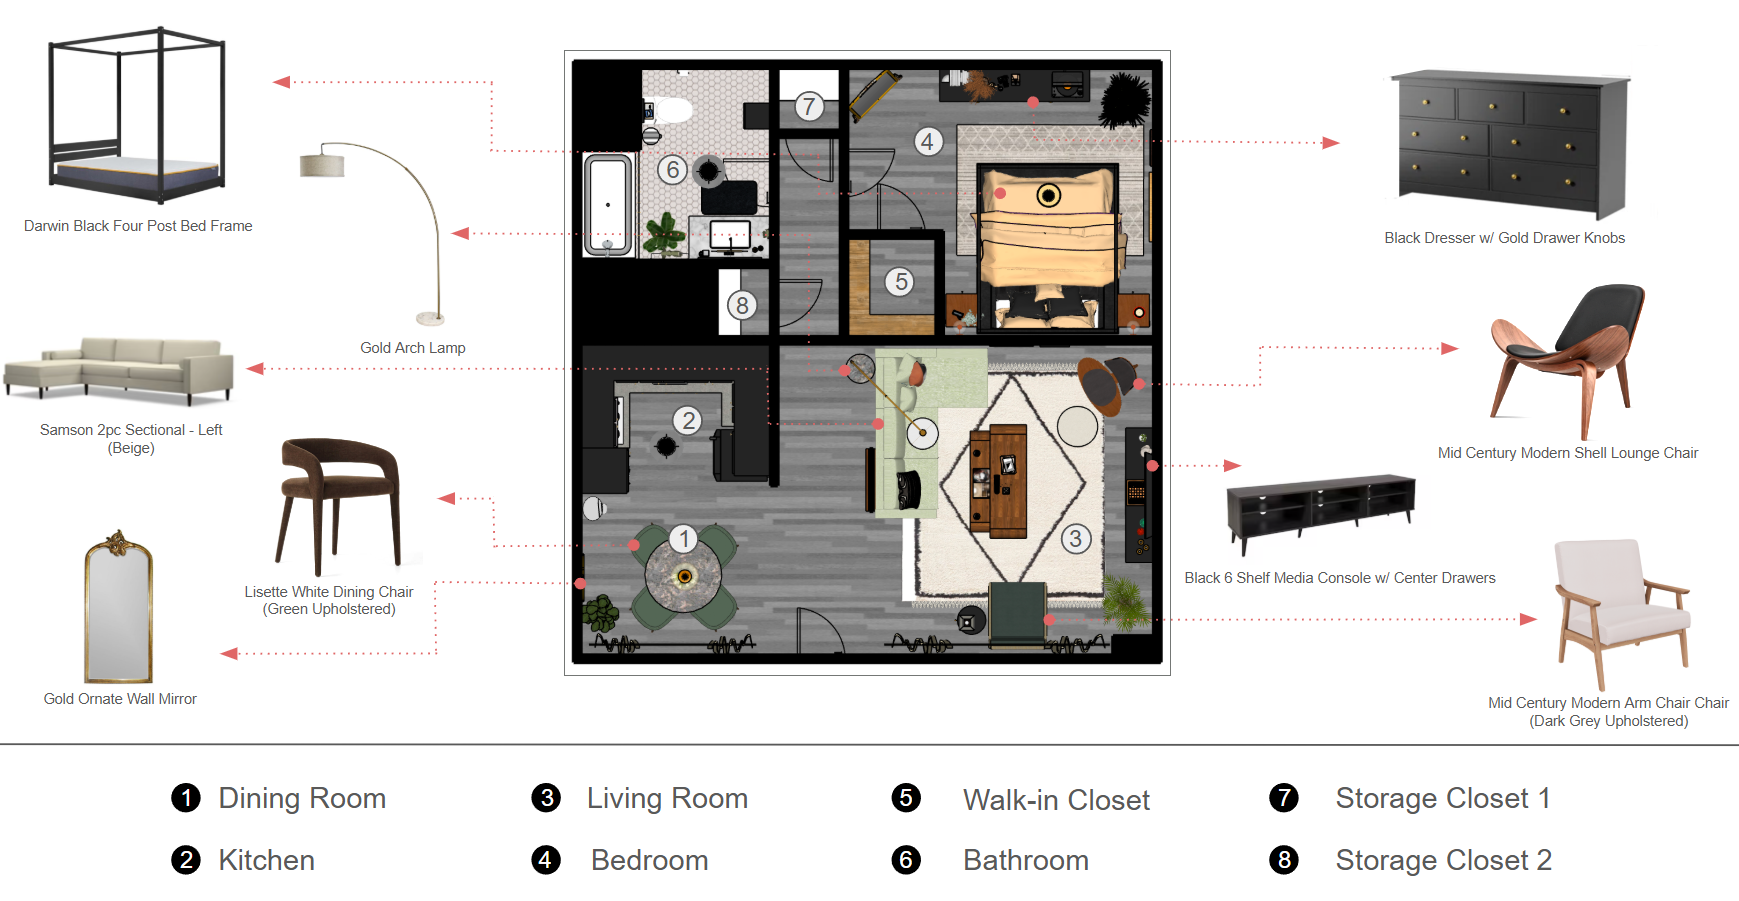
Floor Plan & Furniture Selection
The entrance to the apartment opened into the living space between the living room and dining area, both of which had big long windows to let in lots of light. The kitchen was tucked over to the left and hallway was straight ahead from the entrance. The bedroom was in the back right of the apartment with a walk-in closet, and the bathroom was located across the hallway from the bedroom.
For furniture I chose pieces from a variety of styles (mid-century modern, baroque, traditional), but overall had a moody tone to the apartment.
Images
DIY Alternatives for Renters
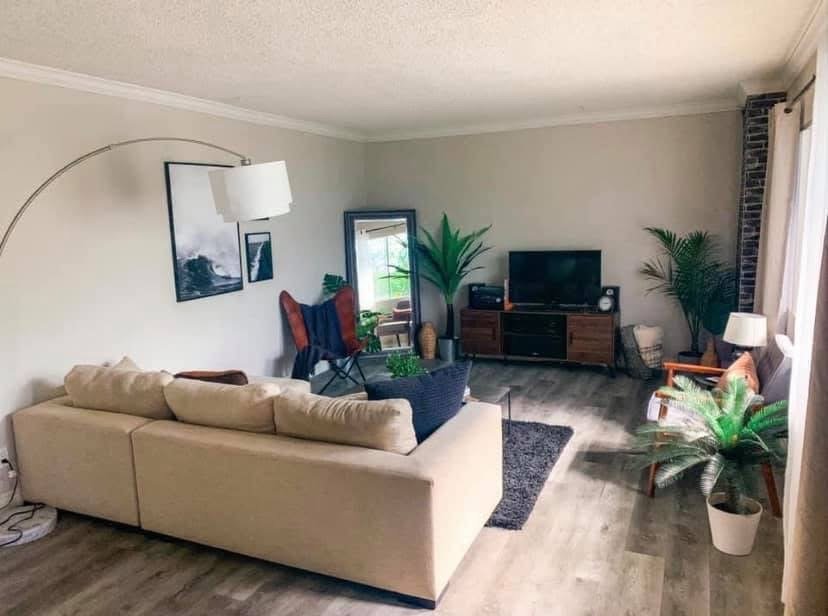
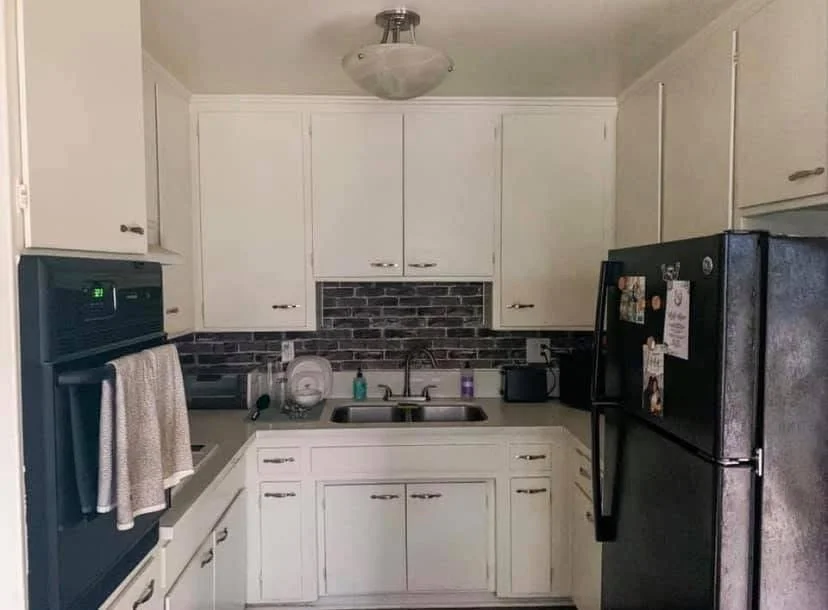
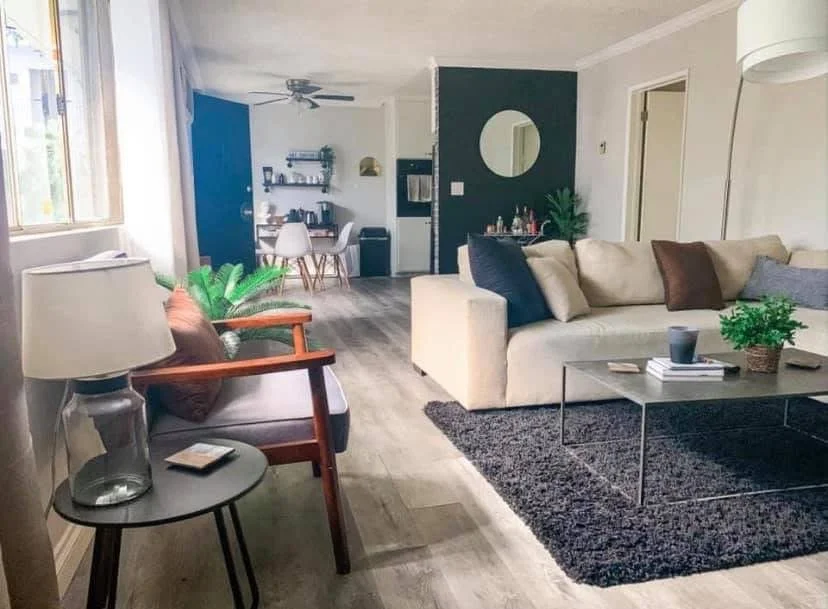
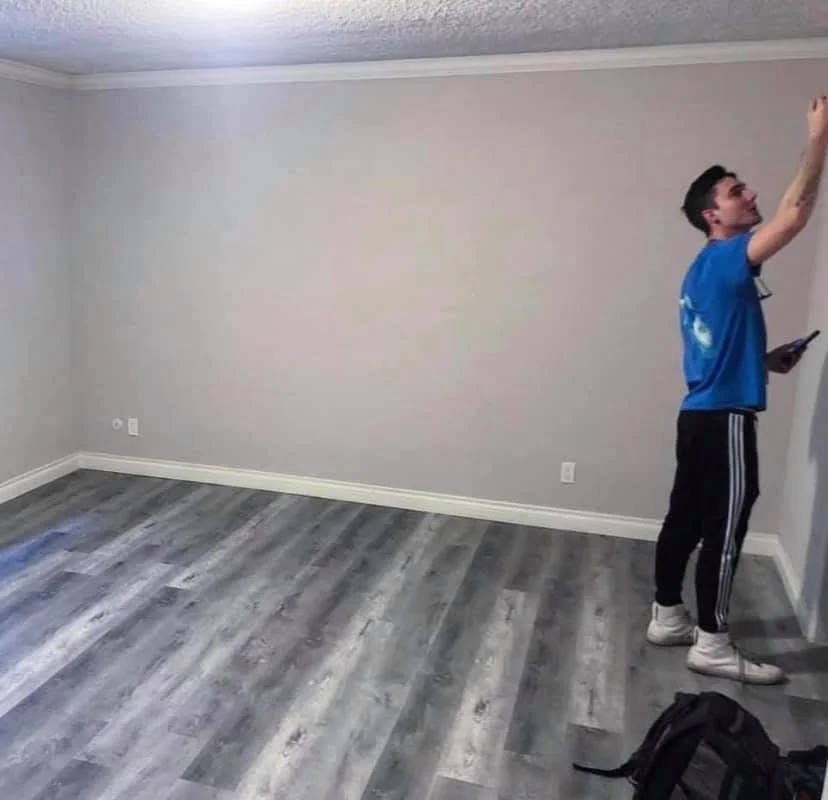
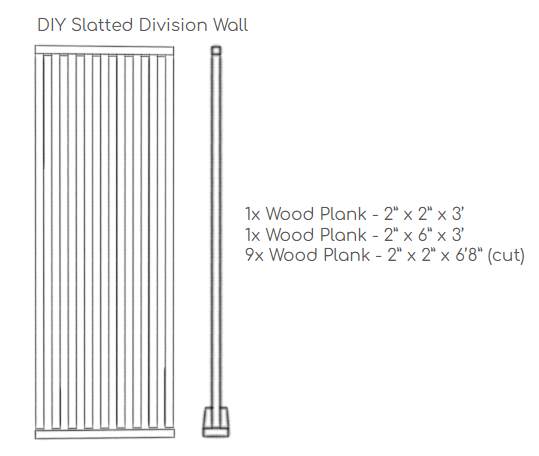
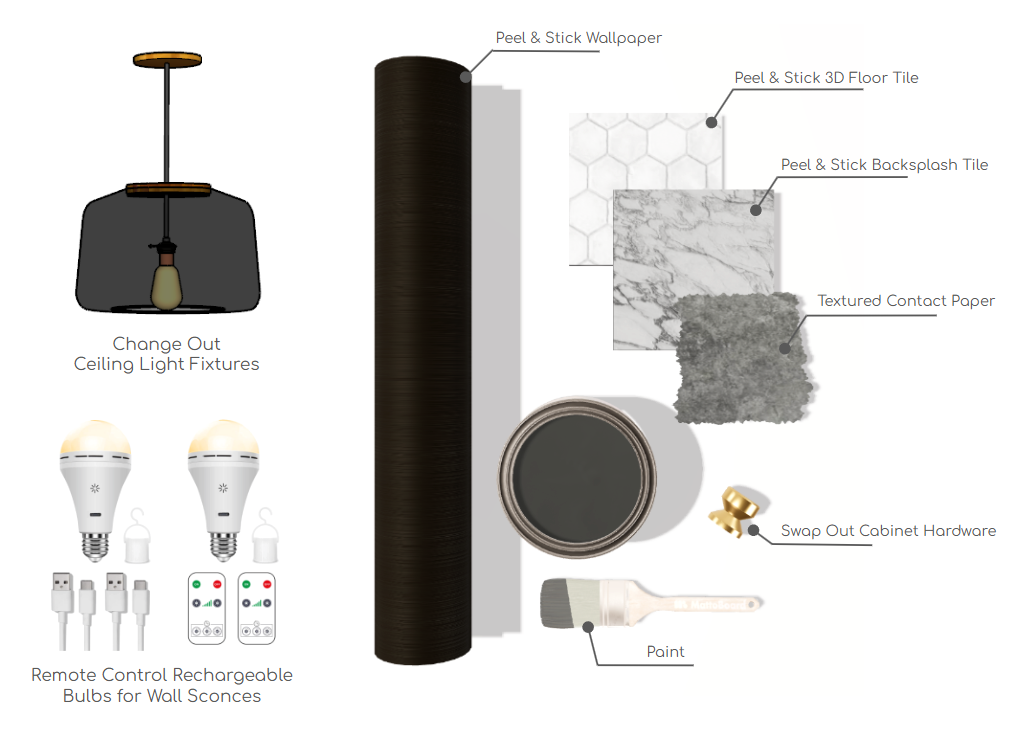
Designing an apartment can be a unique challenge because if it’s a space someone is renting, you need to find ways to customize the space that can also be reversed or removed when the person leaves, and usually there is more of a limited budget to keep in mind.
So I transformed this space using DIY solutions and cheaper alternatives that still made the place feel inspired and thought out.
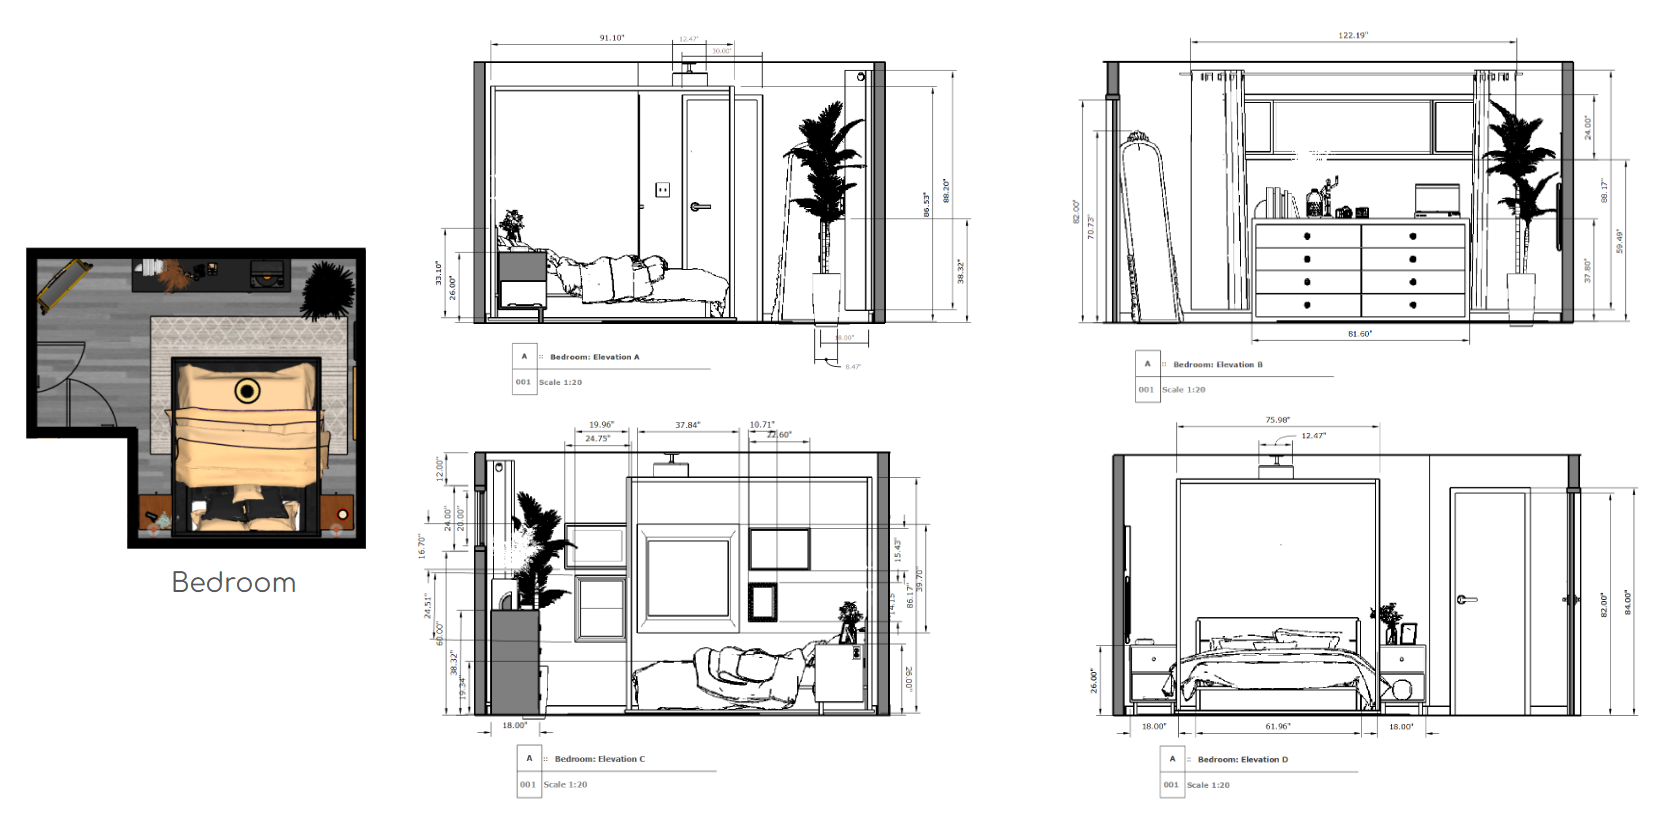
Bedroom Elevations
These bedroom elevations document all four bedroom walls, showing the furniture placement and fixture heights. Elevation A captures the entry wall; Elevation B shows the dresser wall with clearance dimensions and the palm plant that anchors the corner; Elevation C documents the gallery arrangement; Elevation D shows the headboard wall with nightstand heights, bed clearances, and the closet entry. Together the four elevations give a complete picture of how the room functions.
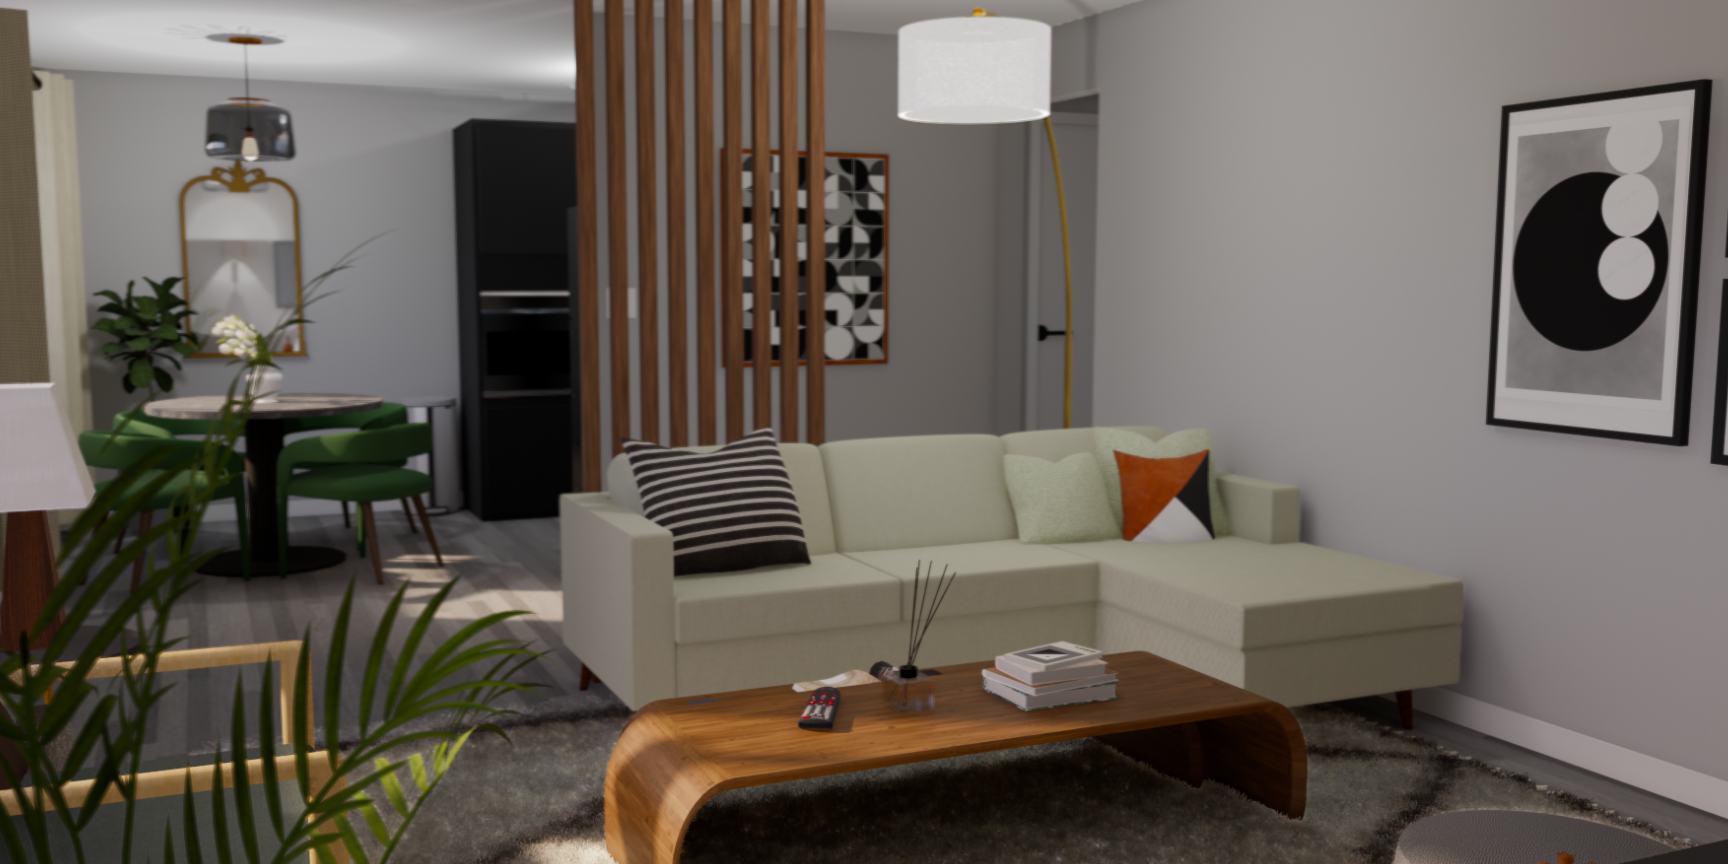
Living Room
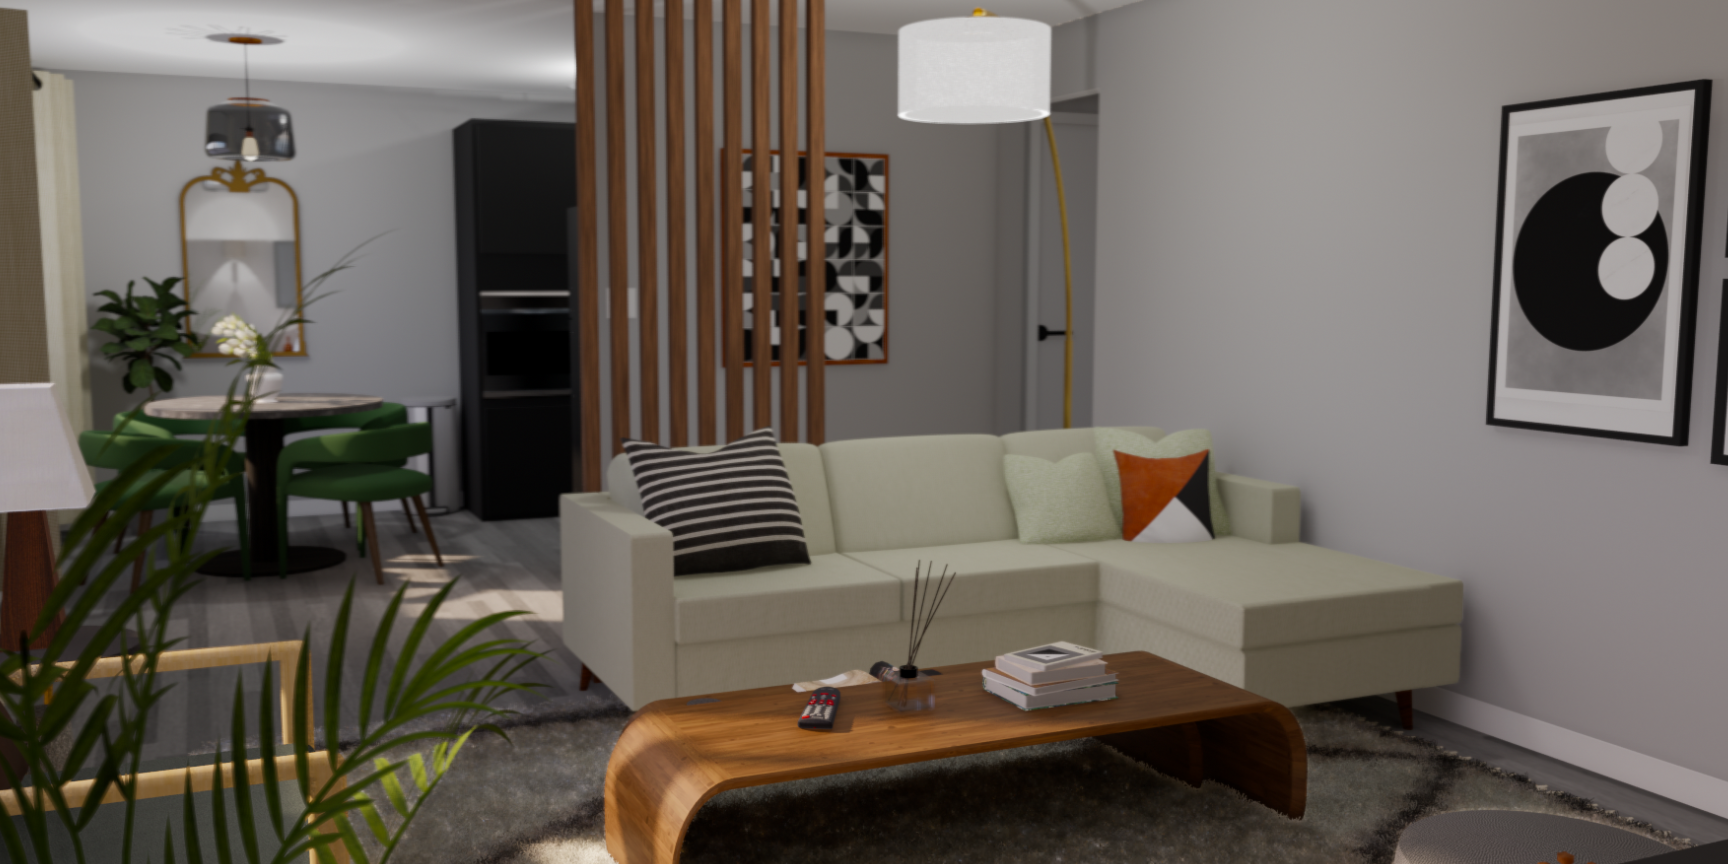
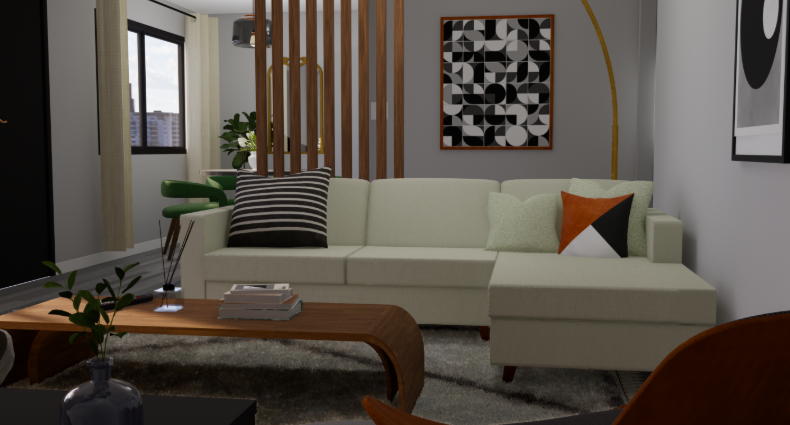
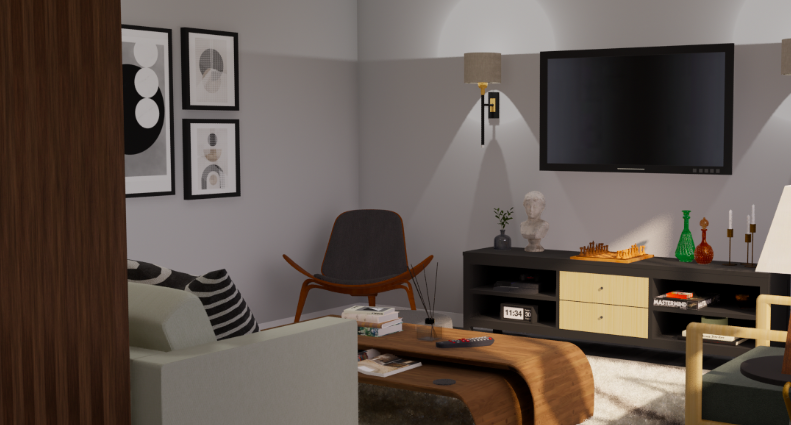
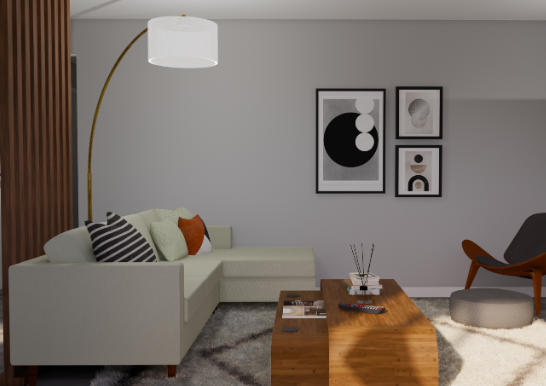
Apartment 104 takes a cooler, more urban approach than the other projects in this portfolio, with a neutral colored and warm walnut palette, that give the space sophistication without weight. The DIY’d walnut slat room divider is the defining design element. I wanted to find a way to visually separate the living and dining areas without closing them off and making them feel cramped. With this divider, light can still pass through and one’s eyesight isn’t completely obstructed, making it still feel open enough, but maintaining that each room is their own space.
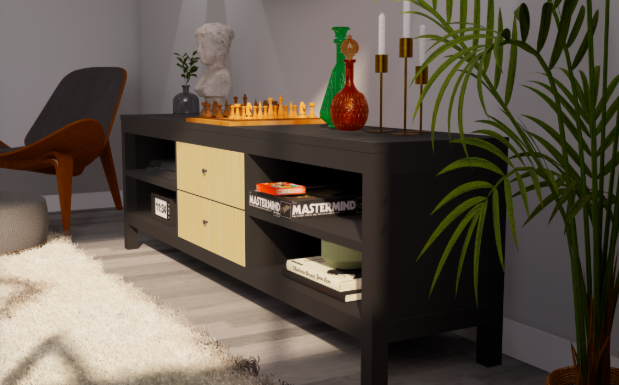
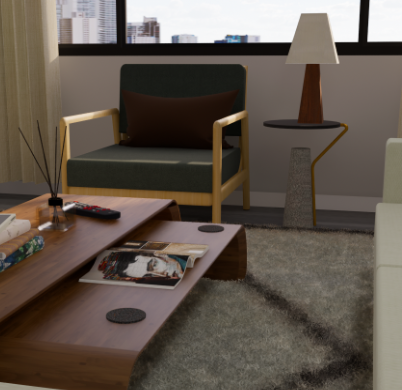
A cream sectional anchored on a shag rug keeps the seating soft and livable, while the sculptural walnut coffee table with its curved waterfall edges introduces an organic warmth that prevents the grey palette from reading as too cold. A black media console with cream drawer fronts beneath the TV styled with a chess set, green and amber glass decanters, brass candle stick holders, and marble bust, turns a functional surface into a curated vignette. A mid-century shell chair in a dark chenille upholstery with walnut legs and a brass arc floor lamp complete the seating.
The result is an apartment that feels collected, calm, and entirely intentional.
Dining & Kitchen
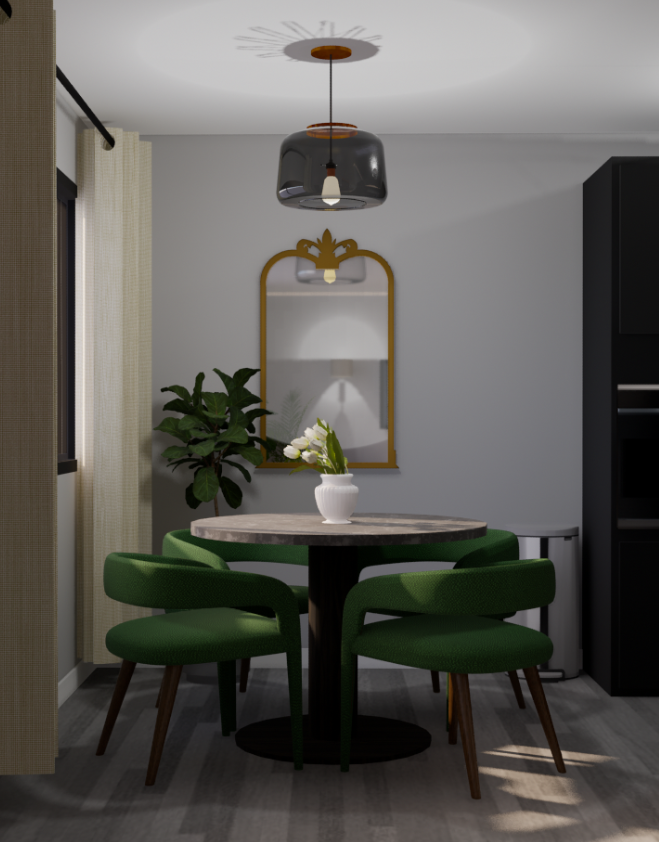
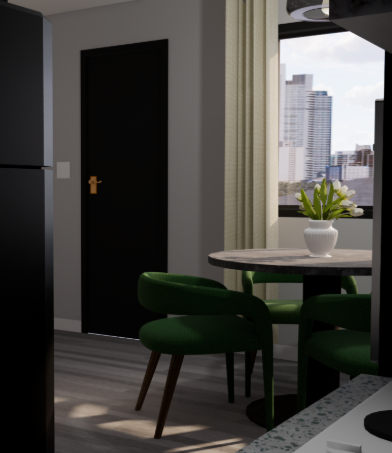
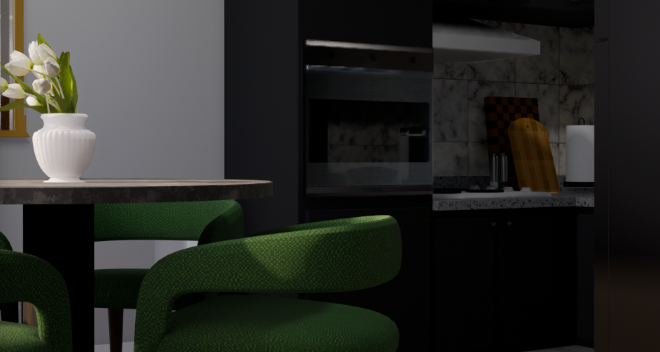
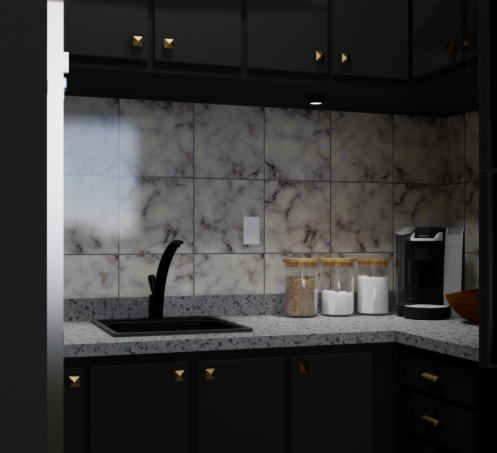
The dining and kitchen space are very contrasted, with the intense black cabinets and brass hardware next to the saturated rich green of the boucle dining chairs and ornate gold framed mirror. This section of the apartment tells the most story.
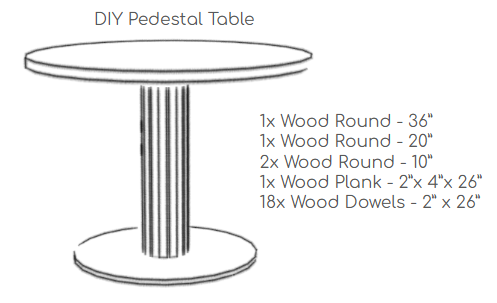
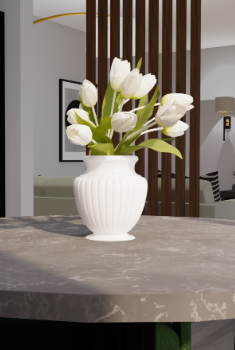
The pedestal table is DIY’d and the top wrapped in a marble contact paper, that also ties in the marble peel and stick backsplash added in the kitchen.
The window treatment I kept light and airy with this cream linen to bring in that softness from the sofa in the living room.
Bedroom
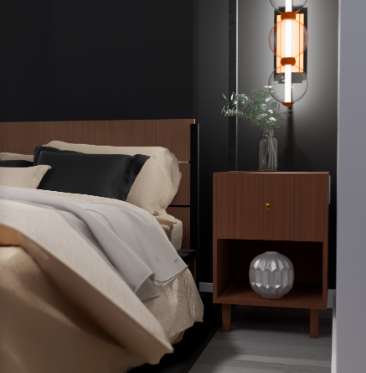
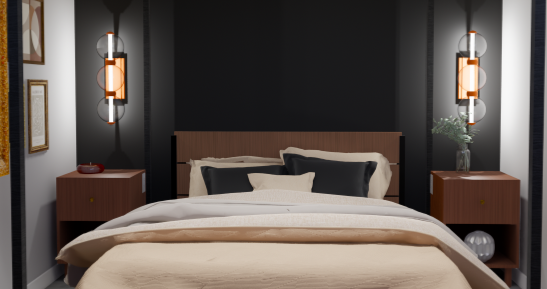
The bedroom in a very intimate mood, with a charcoal feature wall behind the bed, walnut headboard and matching nightstands, and a black four-poster canopy frame that gives the bed an enclosure. Glass globe sconces flank the bed on both sides, casting a warm directional light that makes the dark wall glow. I kept the bedding in a solid light sand color to complement the warmth of the walnut wood and not compete with the gallery wall.
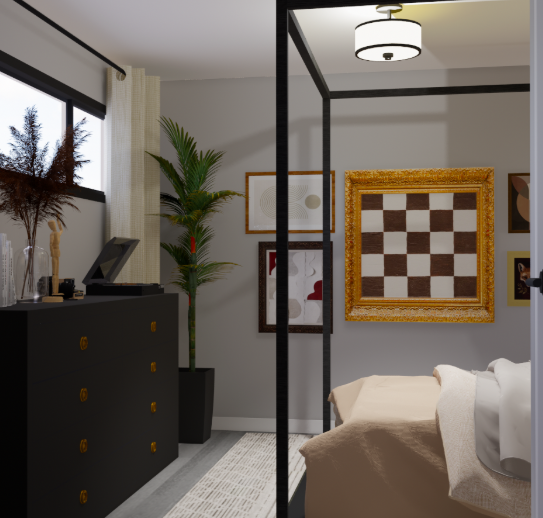
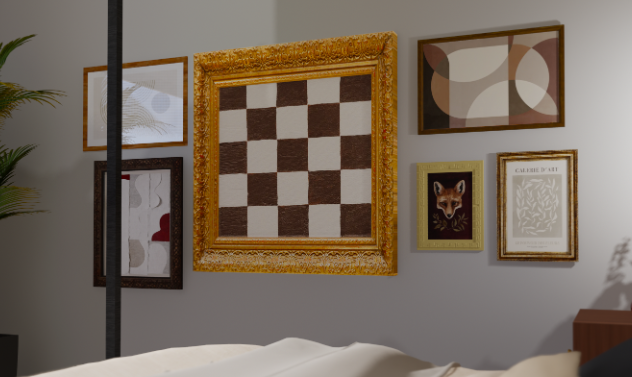
The gallery wall is the room's most personal statement: a large checkerboard pattern mounted in an ornate gold baroque frame is the main focal point. Surrounding prints in mismatched frames at varying scales makes this wall feel like a personalized collection rather than purchased as a print set.
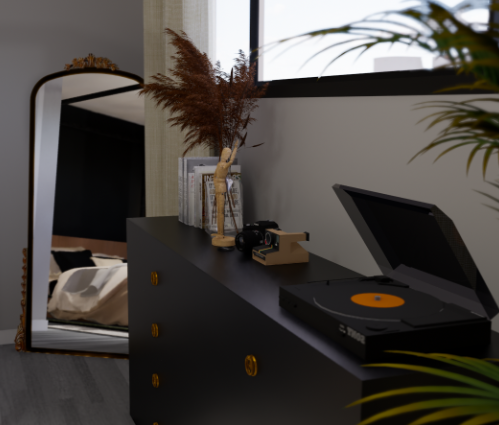
Across from the bed is a matte black dresser with brass hardware, connecting the room back to the moodiness of the kitchen, styled with a record player, dried pampas, a wooden artist's mannequin, and an arched gold mirror leaning against the wall in the far corner by the door.
Bathroom
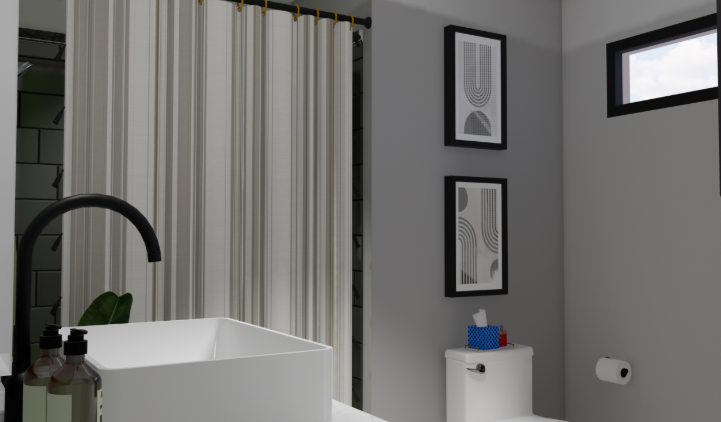
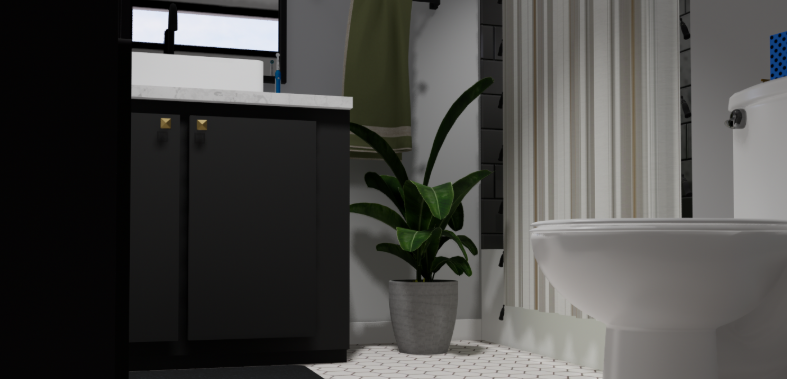
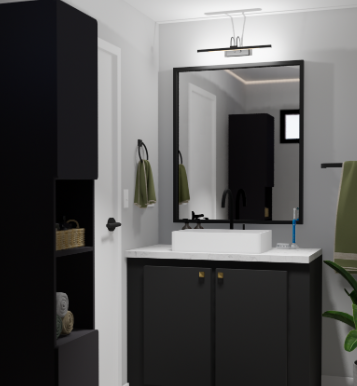
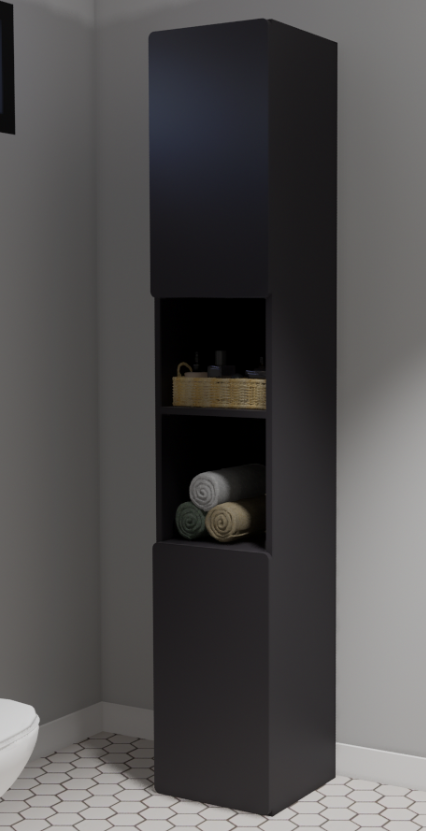
The bathroom was mainly about styling, rather than designing, as it came with most of what is in the final design. It keeps the high contrast theme going, with a matte black vanity with a single brass hardware, topped with a white vessel sink and black gooseneck faucet. A black-framed rectangular mirror with a modern slim vanity light above it keeps the vanity wall clean and deliberate. A tall matte black linen cabinet gives plenty of extra storage, with open shelving displaying rolled towels and a woven basket.
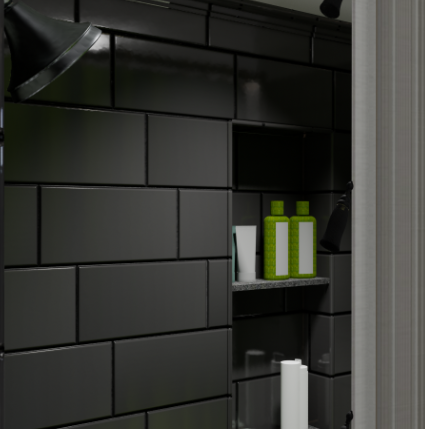
The apartment already came with a shower that had the boldest material: black subway tile, a matte black showerhead, and a built-in niche, making the shower feel like a room within a room, adding a sense of drama to the bathroom. A cream and gold stripe shower curtain on a black rod softens the transition between the the shower and rest of the bathroom. White hexagon floor tile provides the lightness that keeps the room from feeling heavy, and a fiddle leaf fig in the corner brings the only organic warmth into an otherwise monochromatic space.