TERRA LUNA
Client Work - Residential
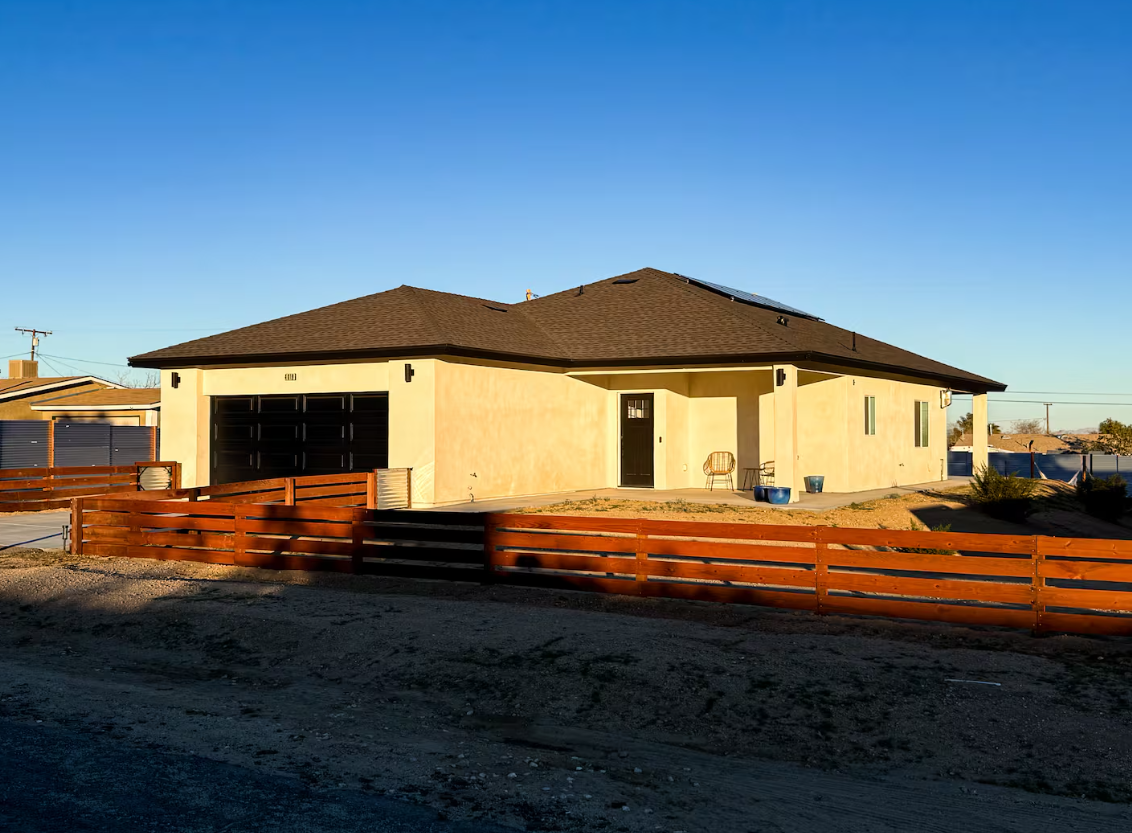
Terra Luna is a 1,200 square foot, 3 bedroom, 2 bathroom new build home built in 2023 in Joshua Tree, California. A property I co-own and operate with my partner as a short-term rental and as our vacation home. So the space needed to be beautifully decorated, but also keep in mind the home was going to have high traffic and heavy usage between renters. Our main concern and objective was to furnish the home with quality items that won’t damage easily, or inexpensive items that could be simply replaced if needed, but still make it look designed and thought out.
My scope on this project covers interior styling and furnishing, and the hand-painted mural installations that are the focal point of each bedroom and the kitchen. The home was designed and built before my involvement. What I brought to it was its personality
Drafting & Construction Documents: Revit | Concept Boards: Canva
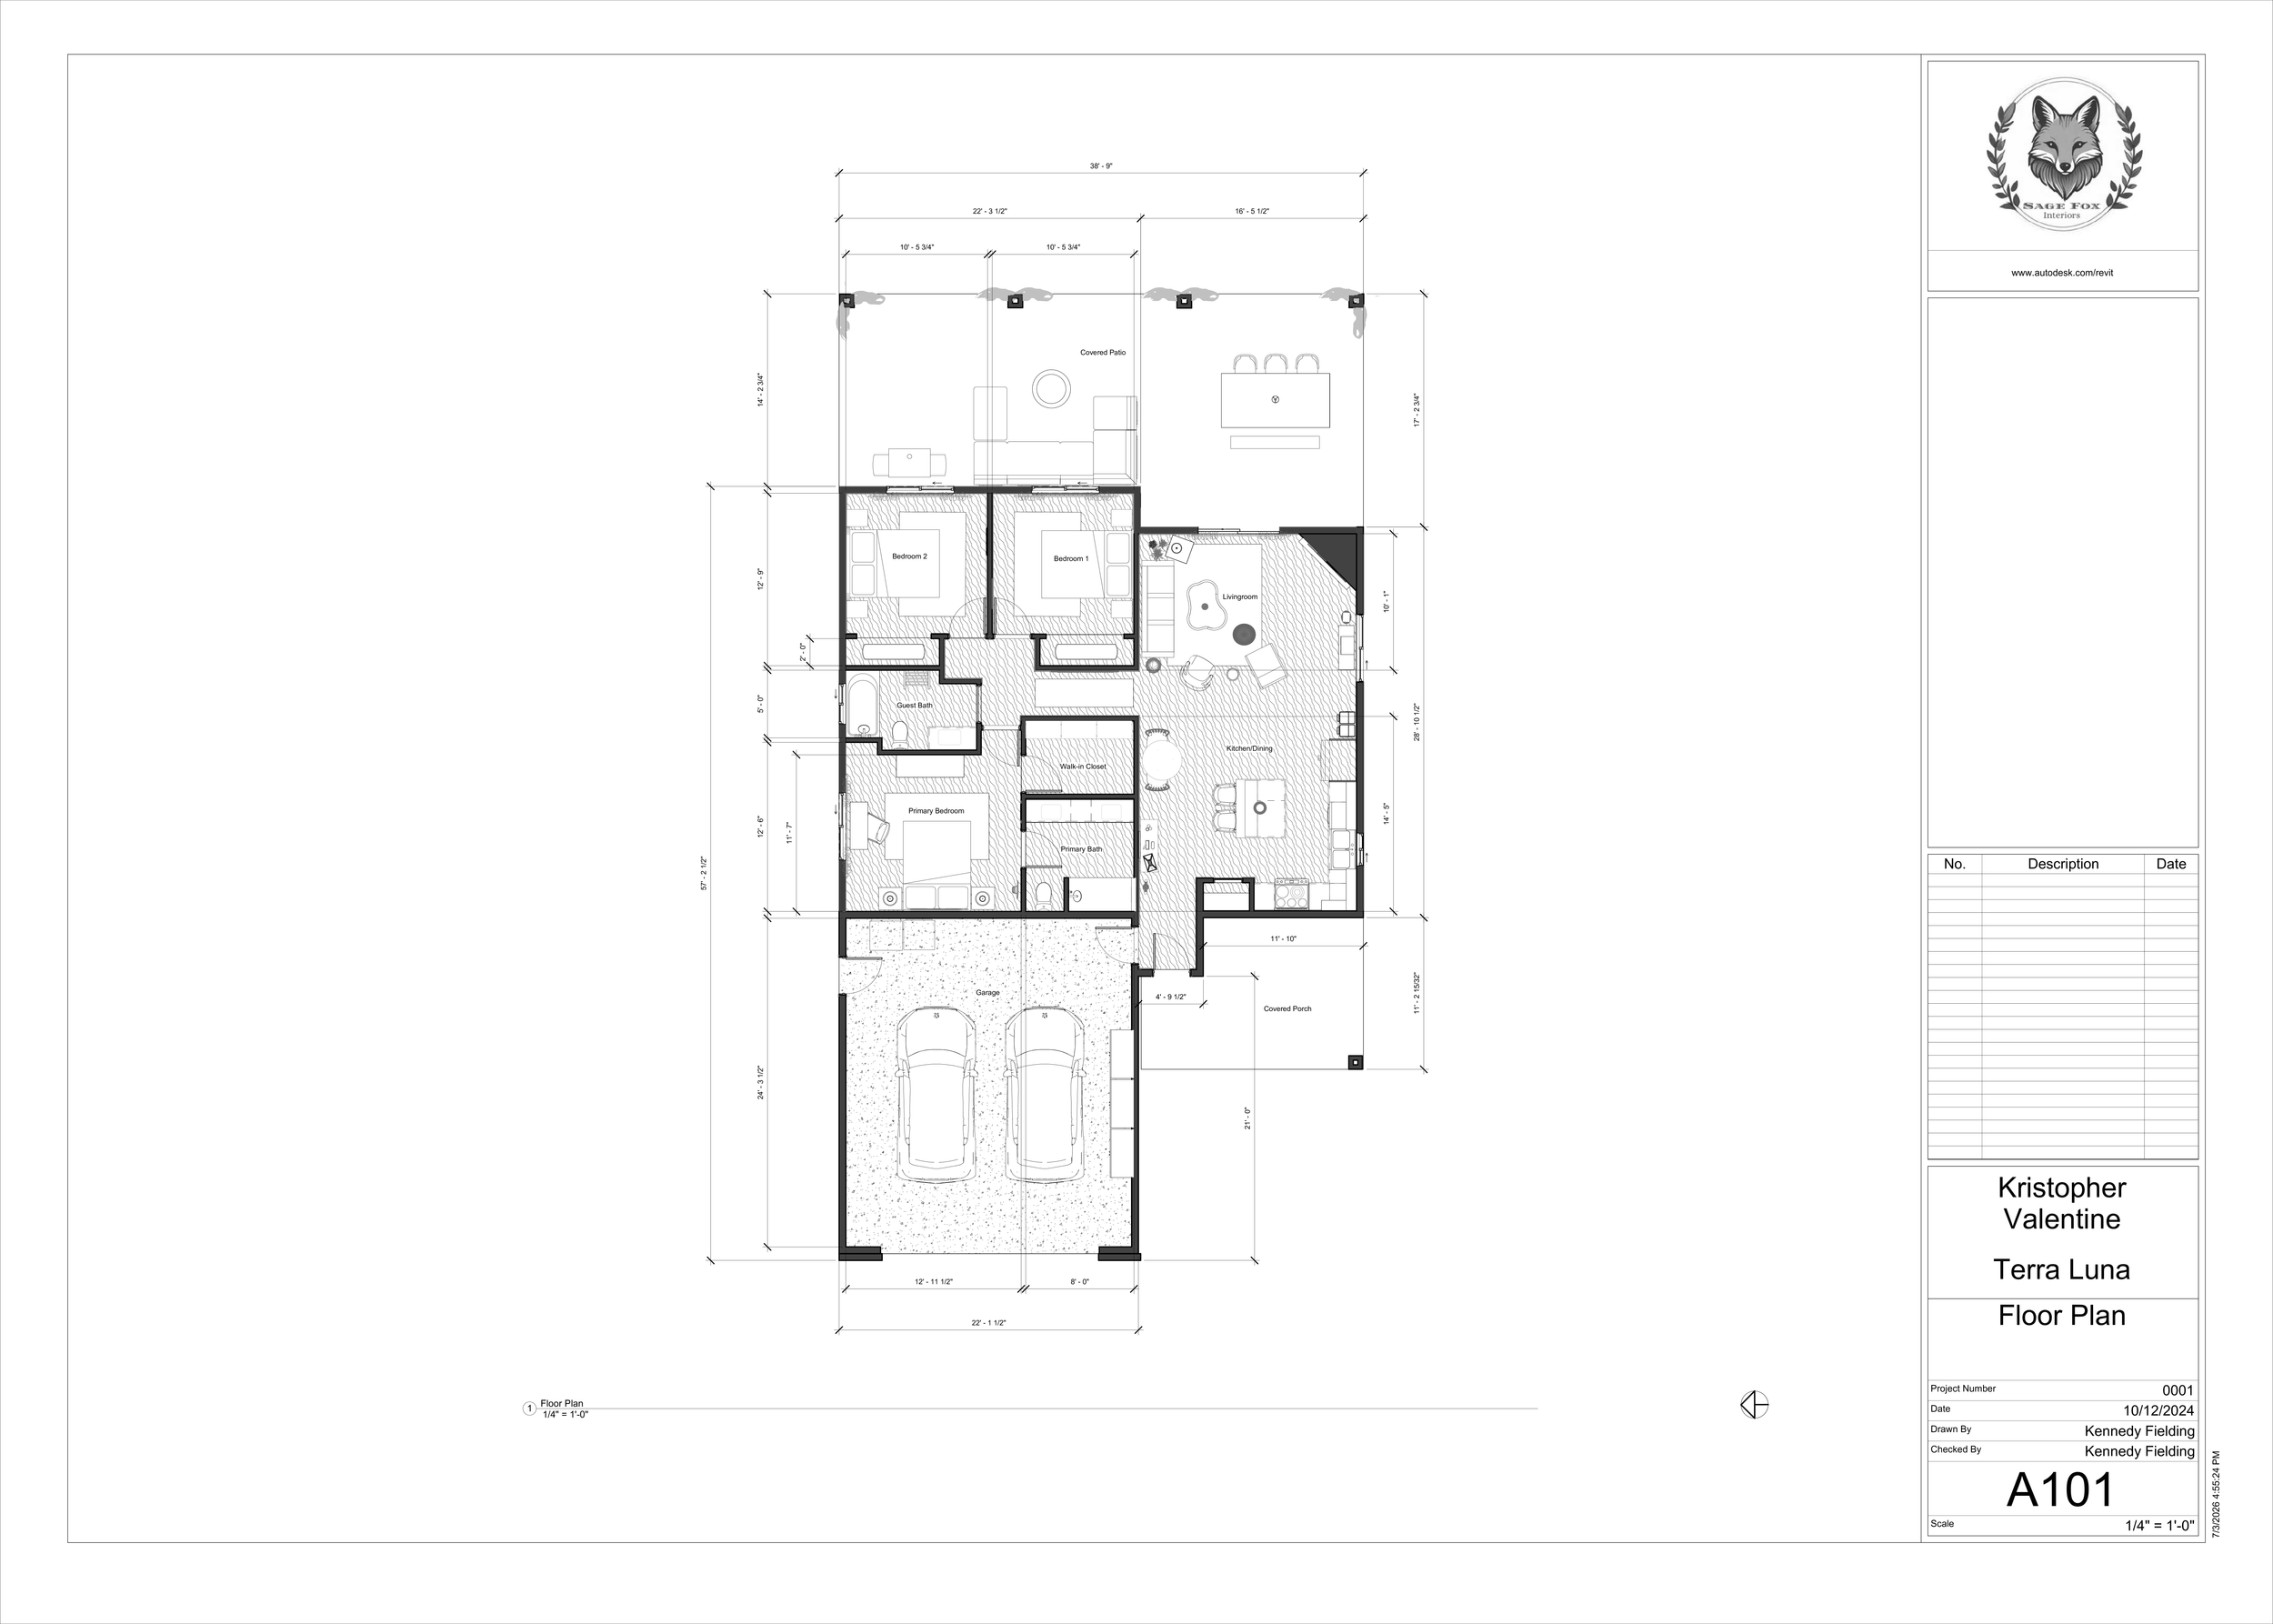
Floor Plan
The floor plan separates the bedrooms from the main living areas, giving guests privacy from the social heart of the home while keeping the open kitchen, dining, and living zones connected and easy to move through. For a rental property, that separation is as much a practical decision as a design one as it makes the space feel livable rather than transactional.
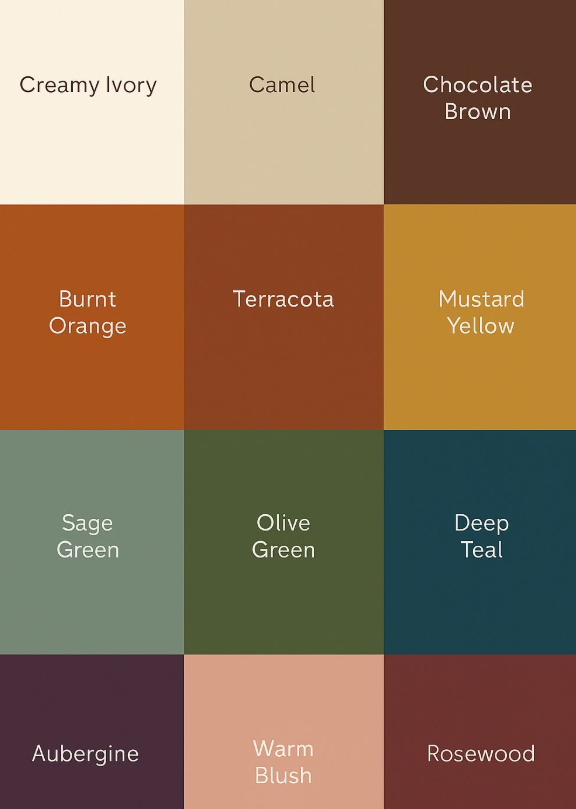
Mood Inspiration
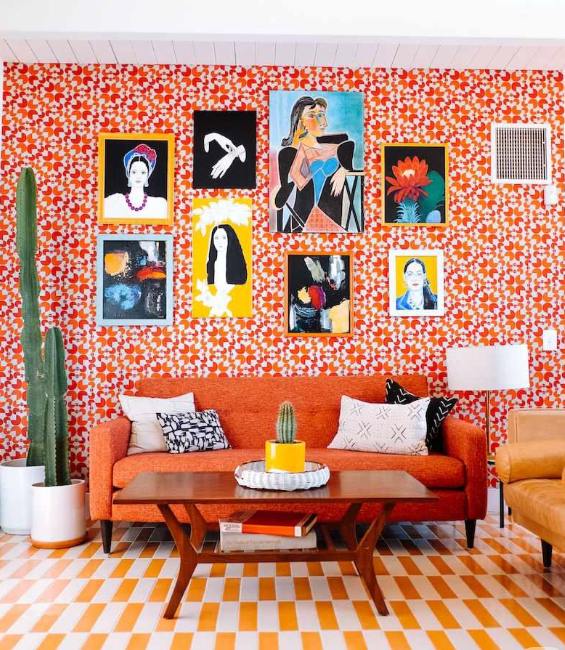
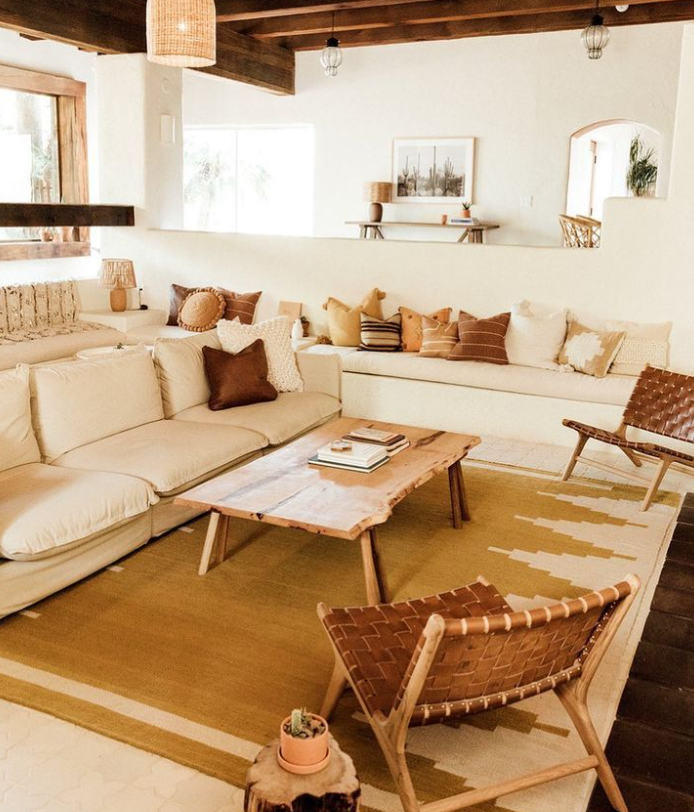
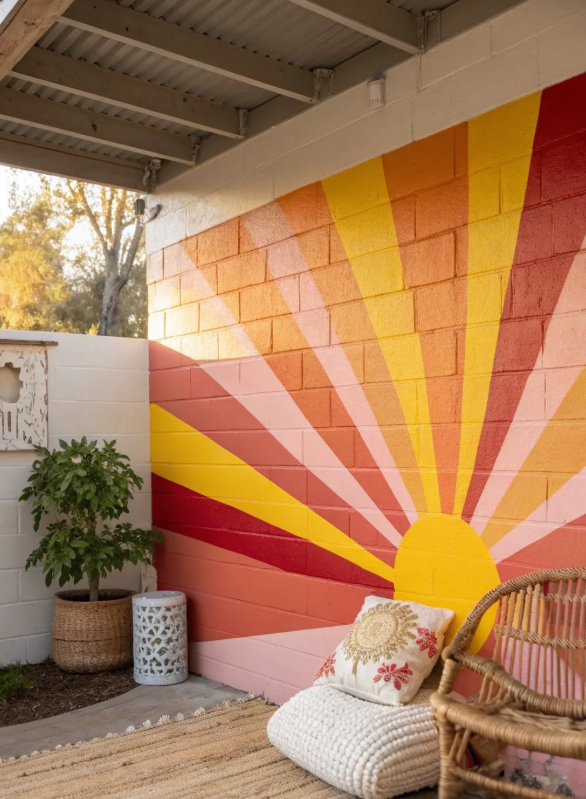
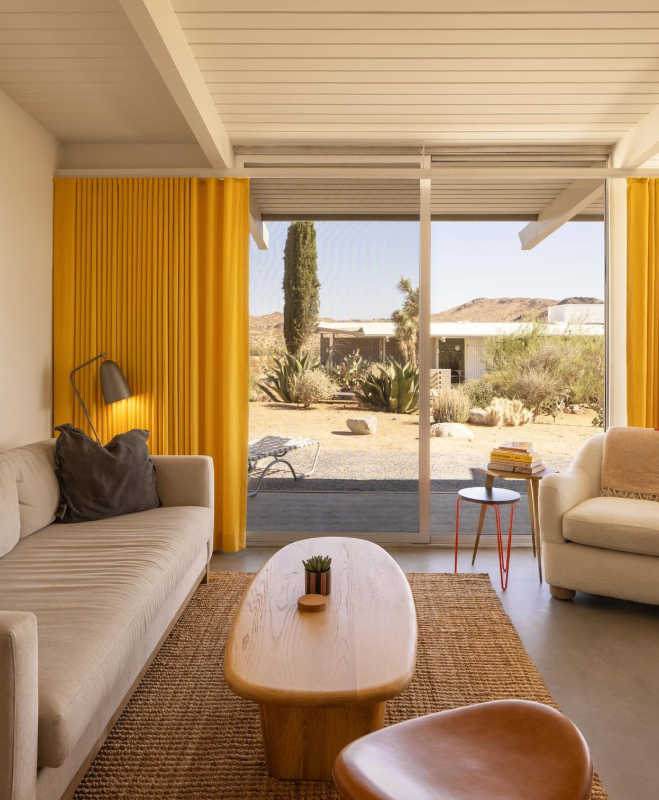
Concepts
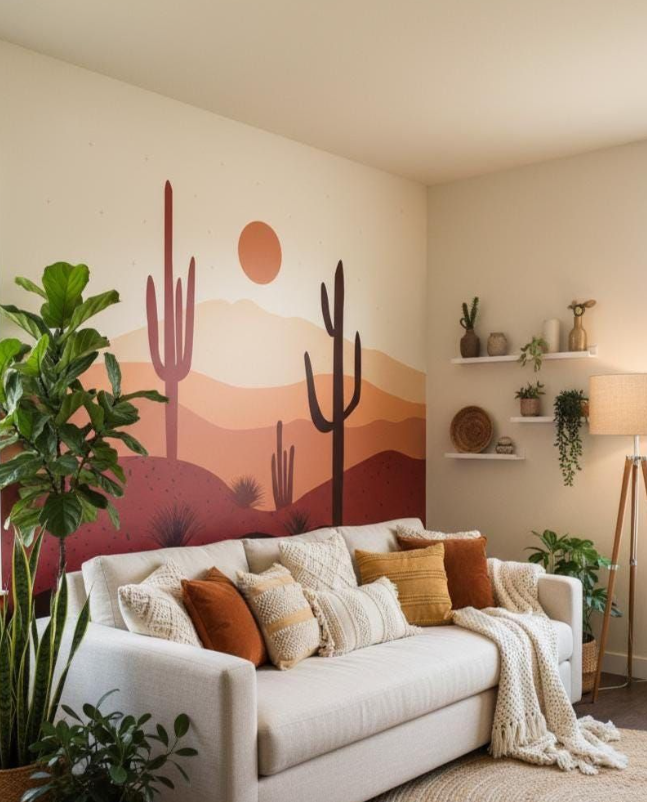
Before furnishing began, concept boards were developed for each major space to establish the palette, material language, and furniture layouts. The boards show the overall design intent as it existed on paper, and how closely the finished rooms followed through on that vision.
Early on, we knew where we wanted to source our furnishings from, so that helped narrow down some of the options when coming up with these initial concepts. All furniture items were sourced from Target, Wayfair, Amazon, World Market, Etsy, or second-hand marketplaces.
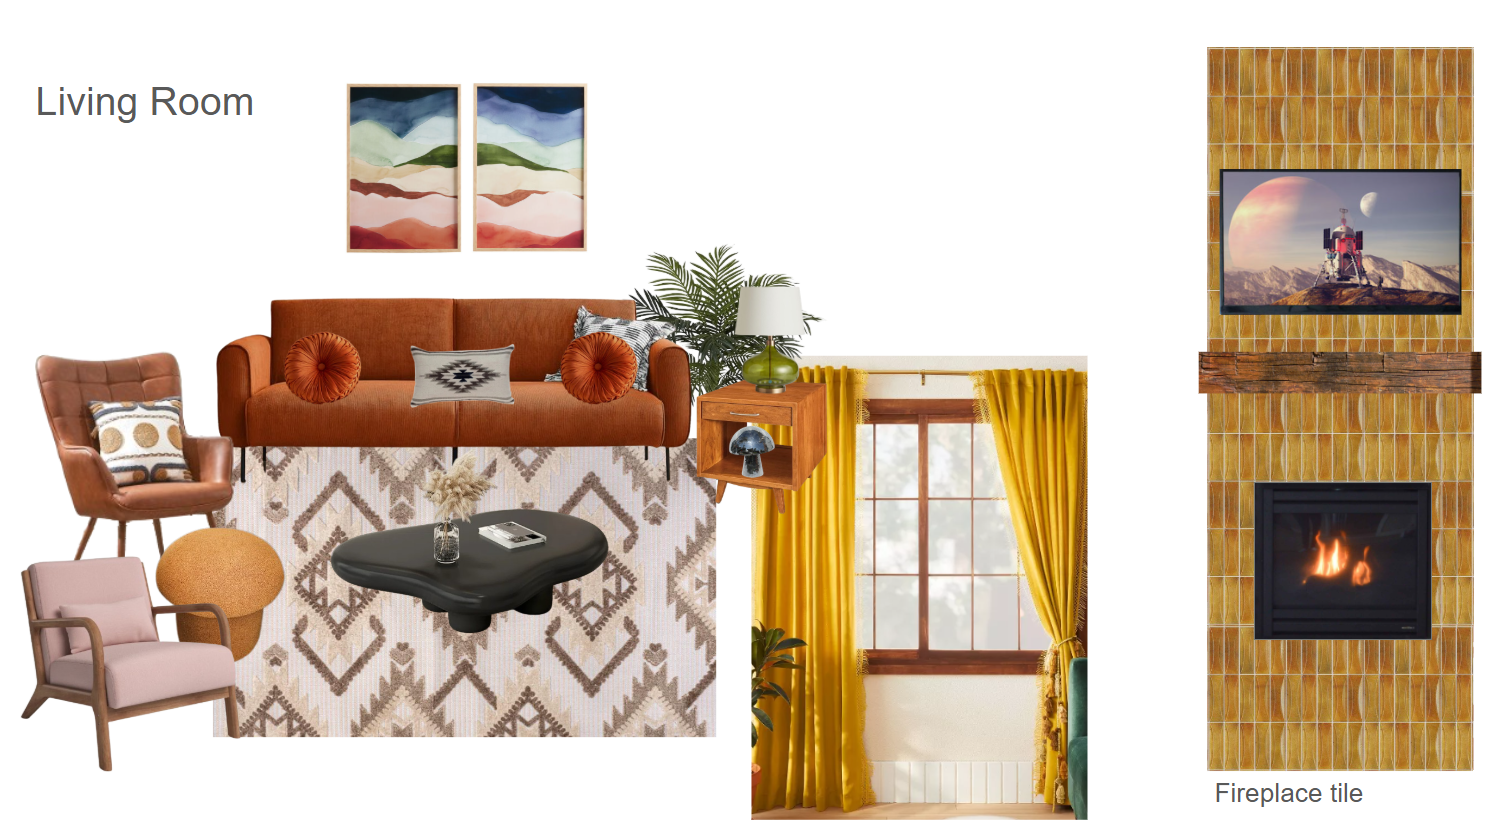
The living room concept centered on a warm palette — rust, mustard, and dusty pink — with a corduroy sofa, layered with midcentury seating in leather and wood. The organic-shaped black coffee table was chosen early as the grounding element that would give contrast to other soft and bright pieces. Retiling the fireplace in a bold colored elongated subway tile was a key early decision, adding vertical drama to the right wall, drawing the eye all the way through the house as it is visible from the entryway, and carrying the warm palette into the architecture itself.
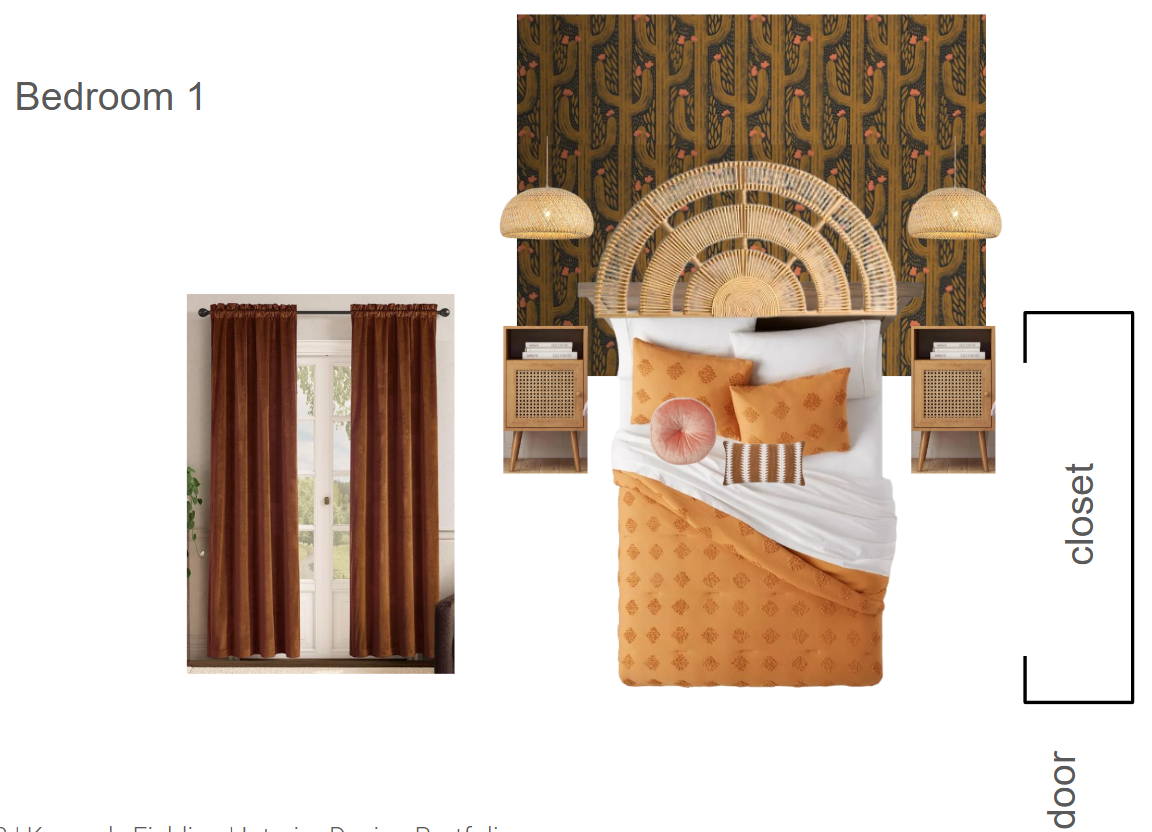
The first bedroom you come to when walking down the hallway was designed around a dark, moody cactus-print wallpaper in charcoal and gold with little pink floral accents, the boldest pattern decision in the house, and one that required the rest of the room to stay light, warm and natural to balance it. The woven rattan sunburst headboard echoes the wallpaper's organic motifs, while mustard yellow bedding and cane-front nightstands keep the palette cohesive. Light brown velvet curtains warm the window wall without competing with the wallpaper's density. The light, warm tones, shape of the headboard, and yellow-dominant color palette earned this room its name of “The Sunshine Room”.
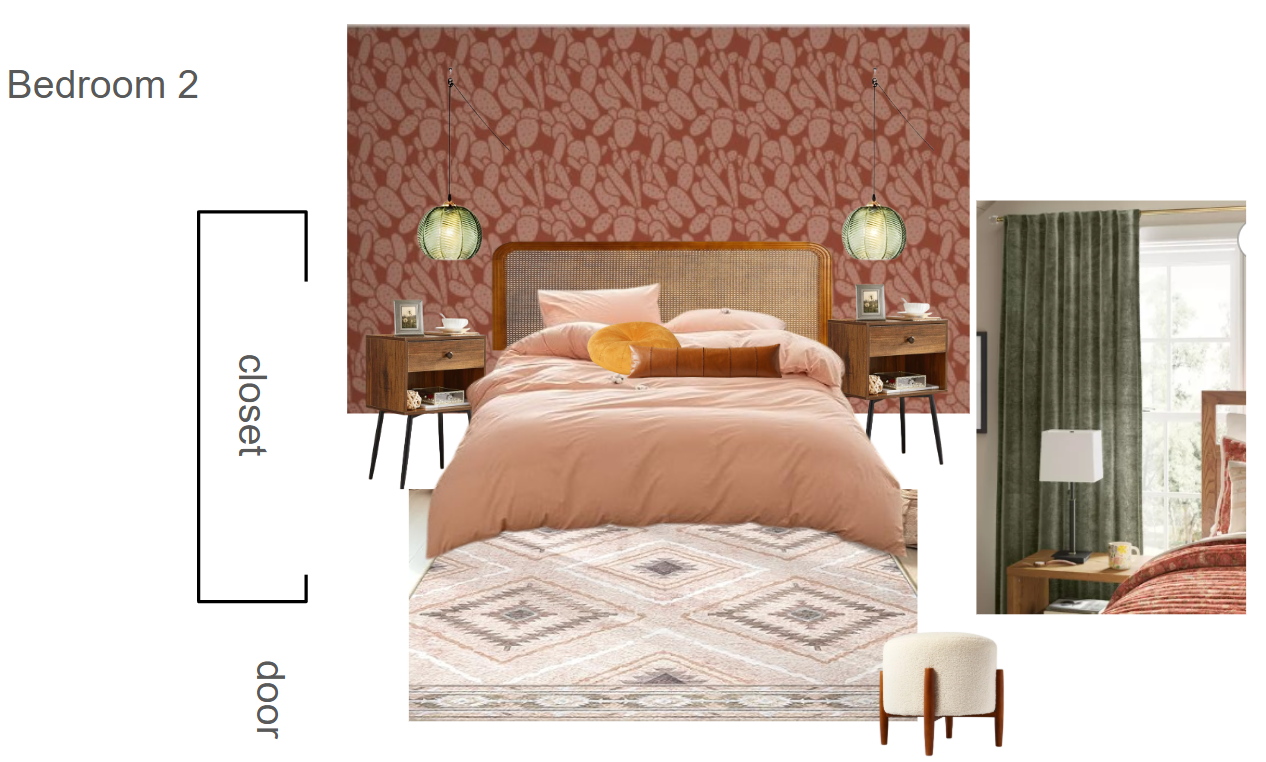
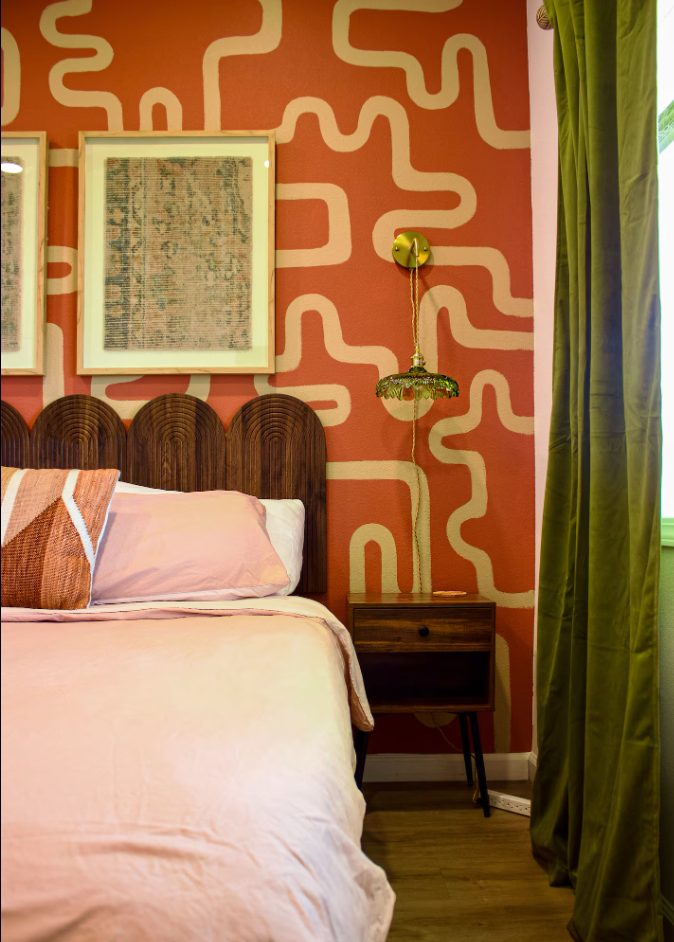
The second guest bedroom takes a softer approach, with a terracotta cactus silhouette wallpaper in blush tones, pink bedding, and green globe pendants that pull the outdoor desert palette inside in a more delicate way. The cane-panel headboard in a warm wood keeps the midcentury theme going, while the boucle ottoman at the foot of the bed adds a tactile softness that balances the pattern-heavy backdrop. Sage velvet curtains complete the room and gives an intentional calming feeling. The pink and green color palette paired with cactus and botanical elements gave us the idea to nickname this room “The Cactus Flower Room”.
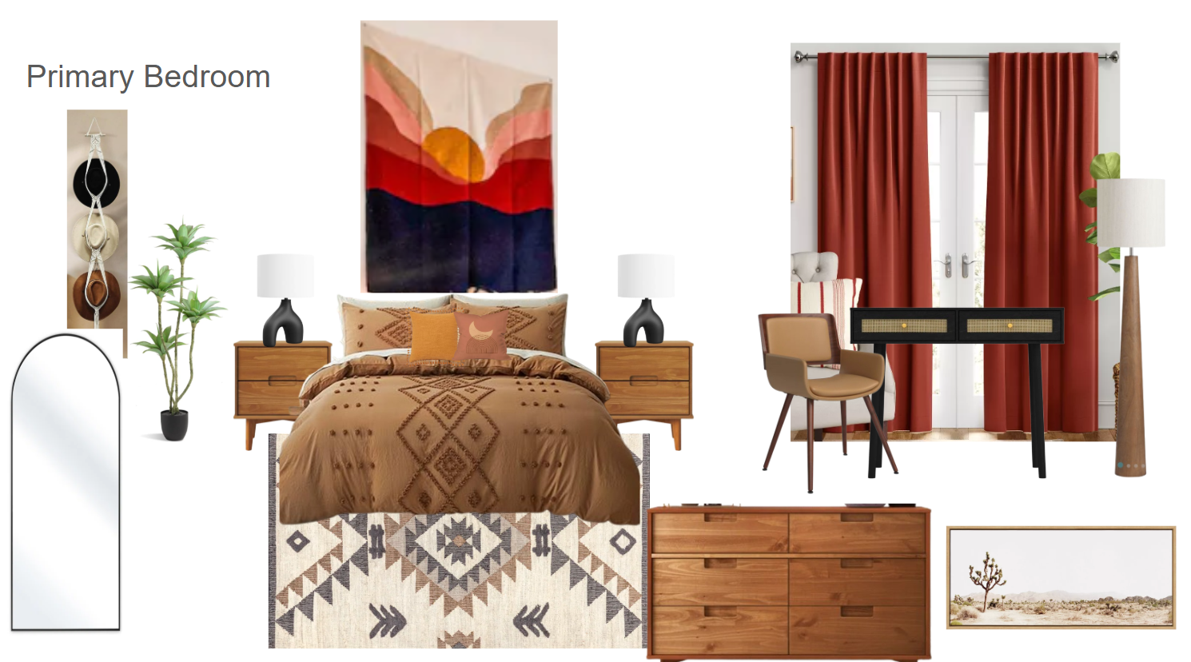
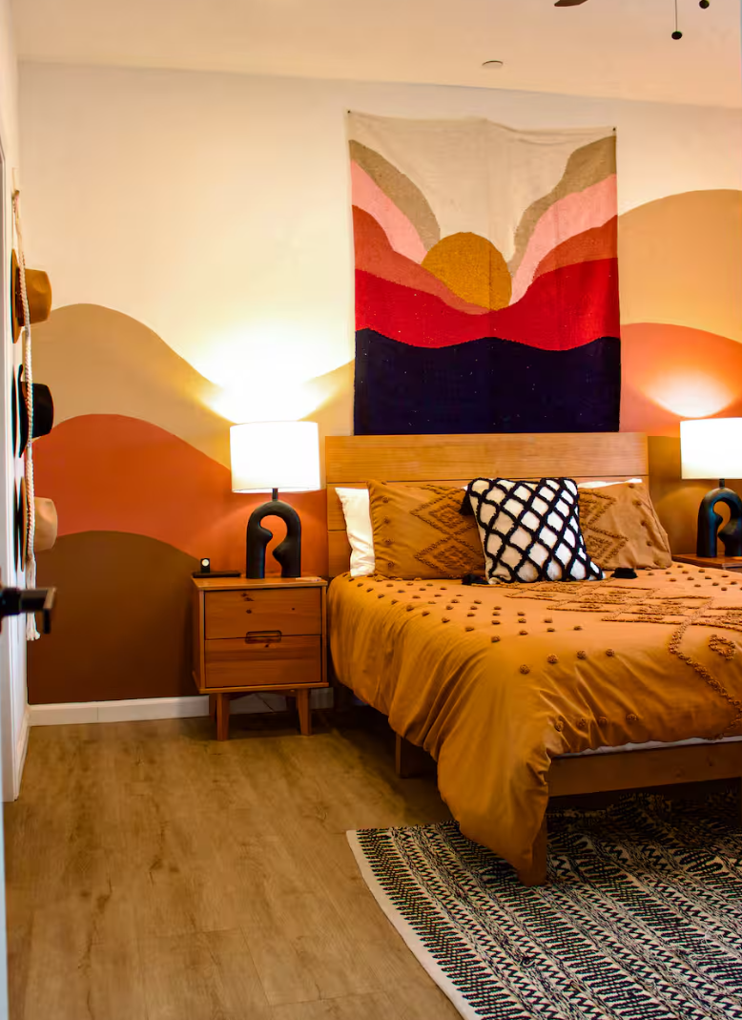
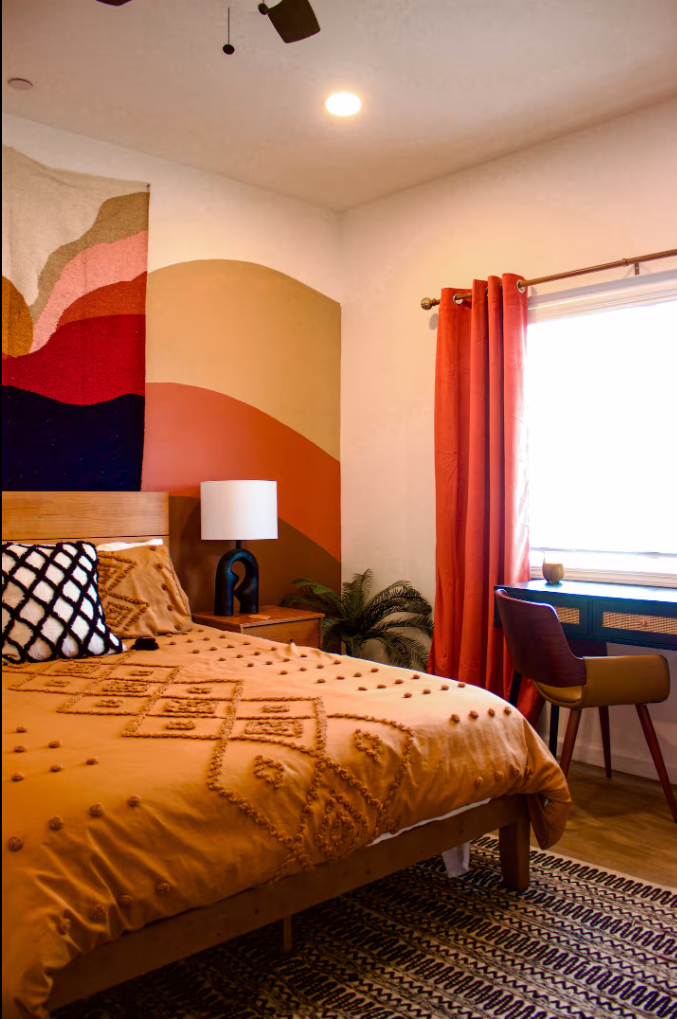
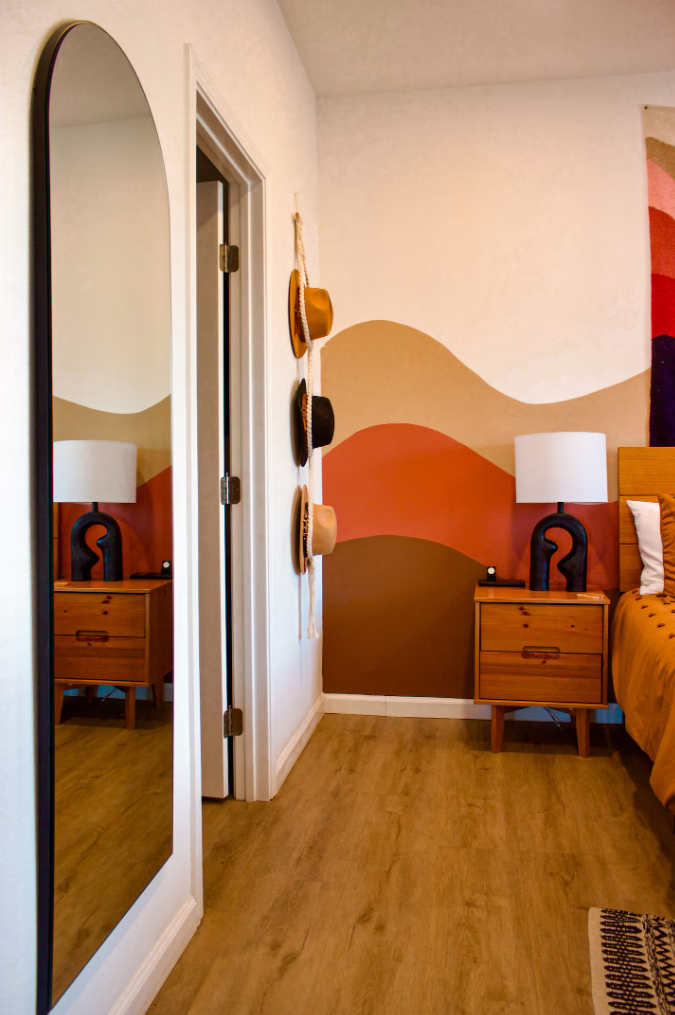
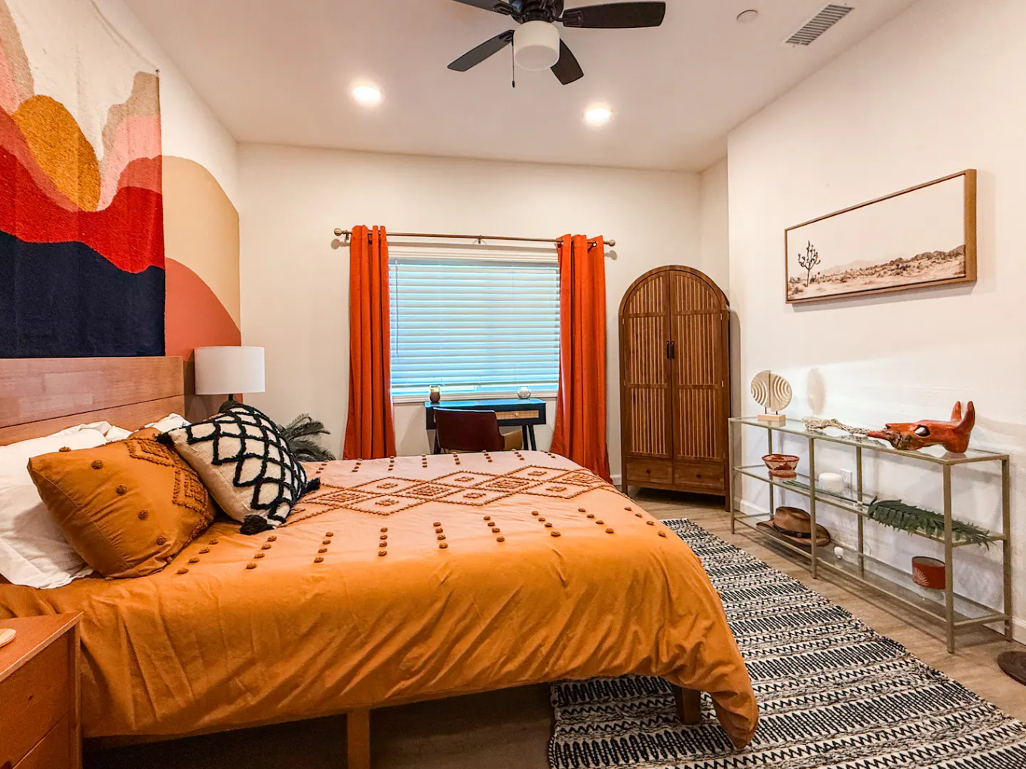
The primary bedroom was designed around the woven textile tapestry that was actually found at a local Joshua Tree shop — a hand-made desert sunrise piece that set the tonal range for everything else in the room. From there, I built the board outward: midcentury nightstands in warm walnut, organically-shaped bedside table lamps, a diamond-tufted duvet in a soft brown, an southwest Aztec-pattern rug in cream, taupe and brown, and red/orange curtains to frame the window wall and pull some of the red tone from the tapestry to tie it in. I decided to add a desk nook as a work area, with a cane console and mid century-modern chair to give the room a dual function without breaking the aesthetic. The overall western vibe of this room inspired its nickname “The Yeehaw Room”.
Living Room
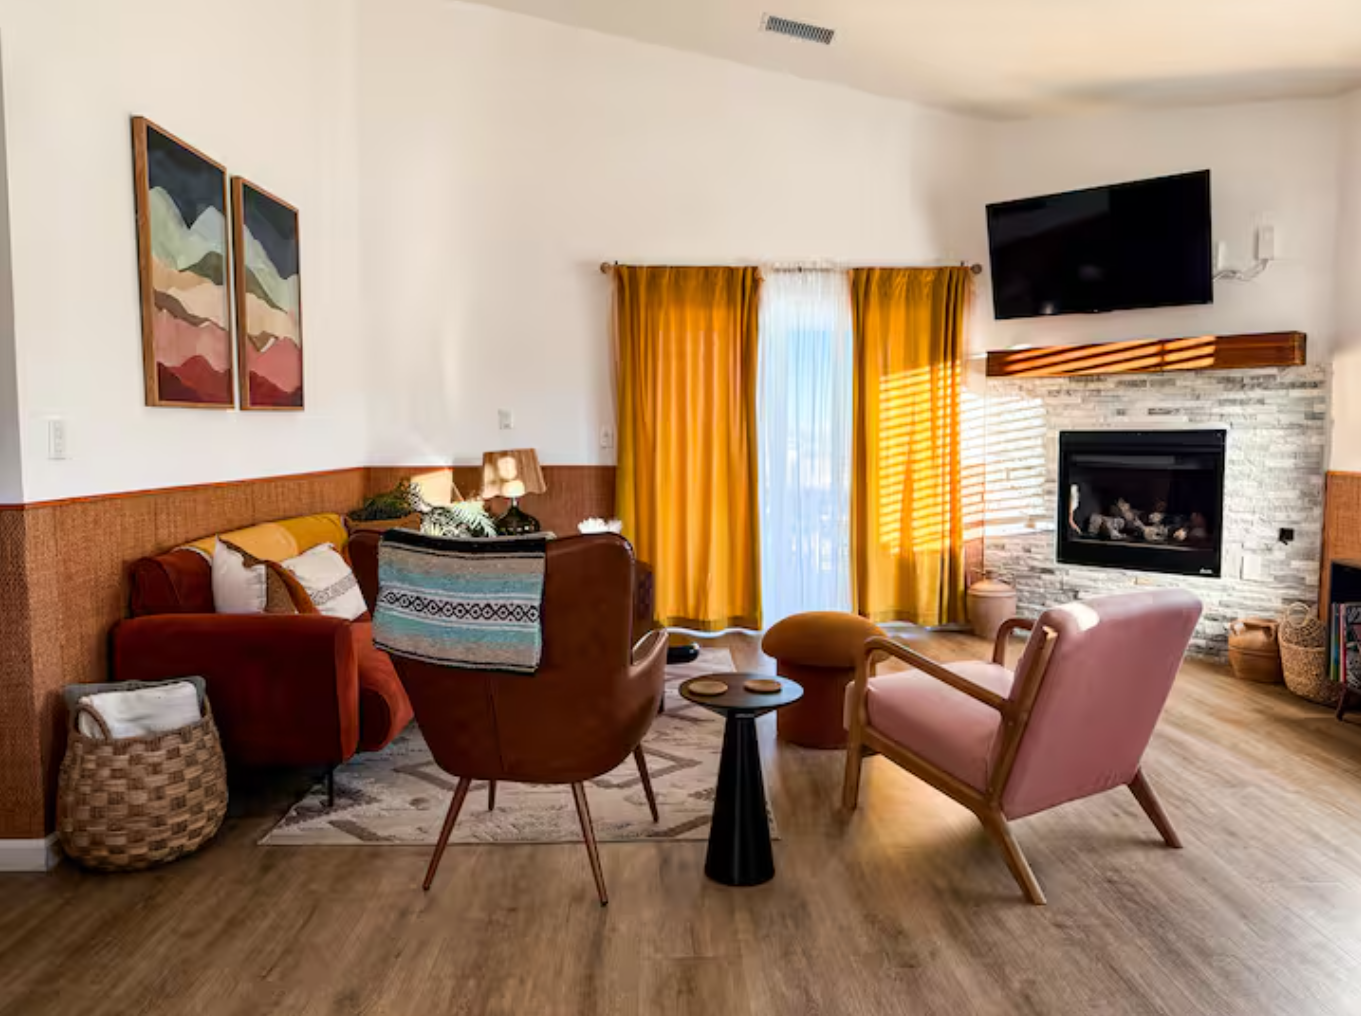
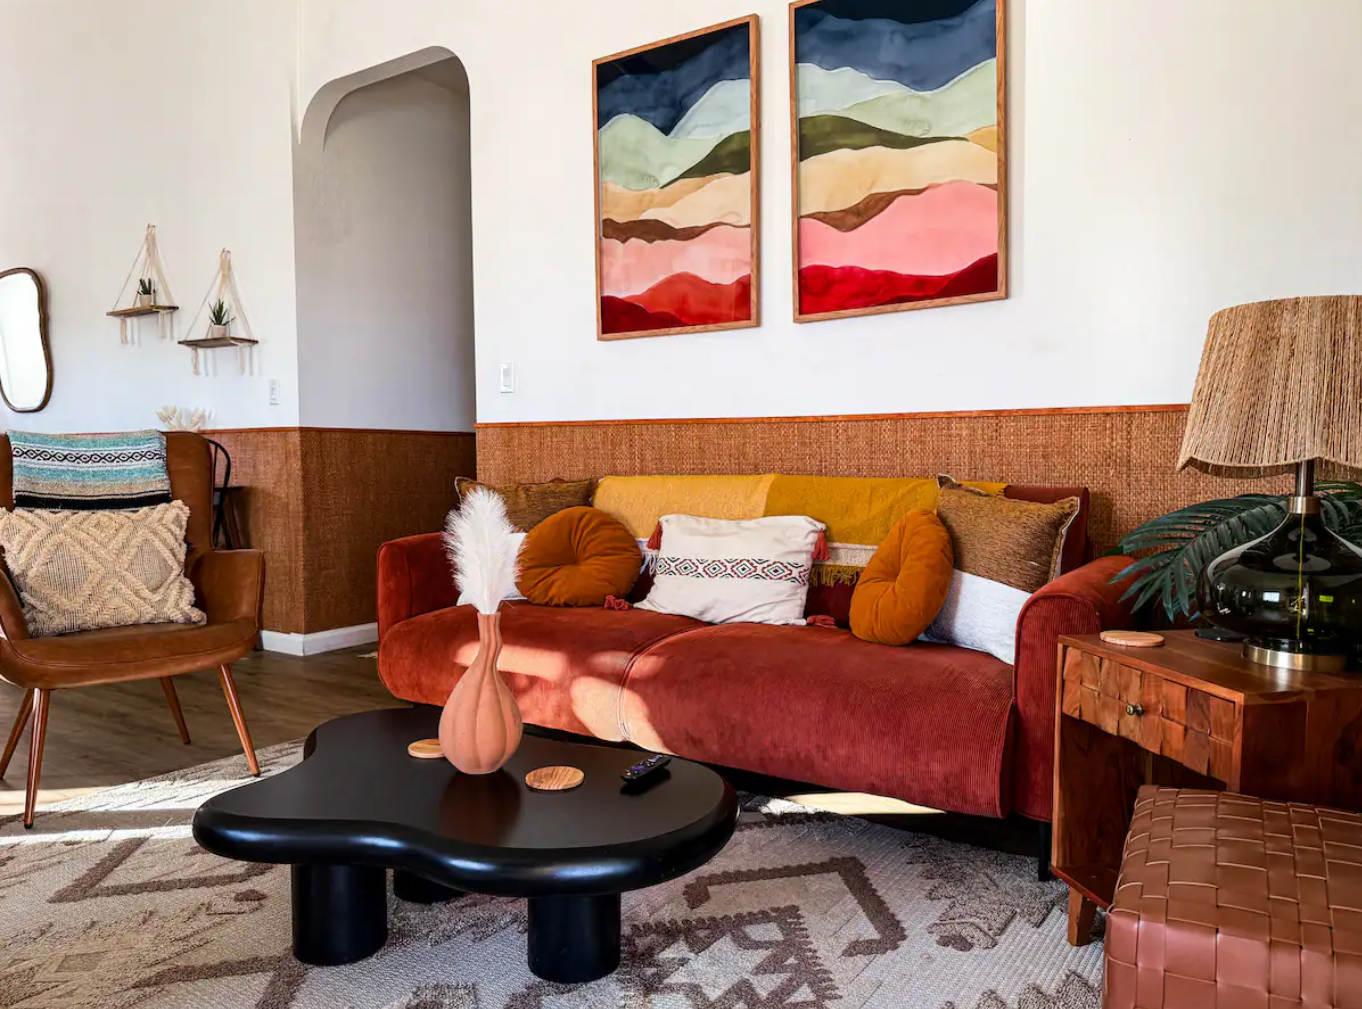
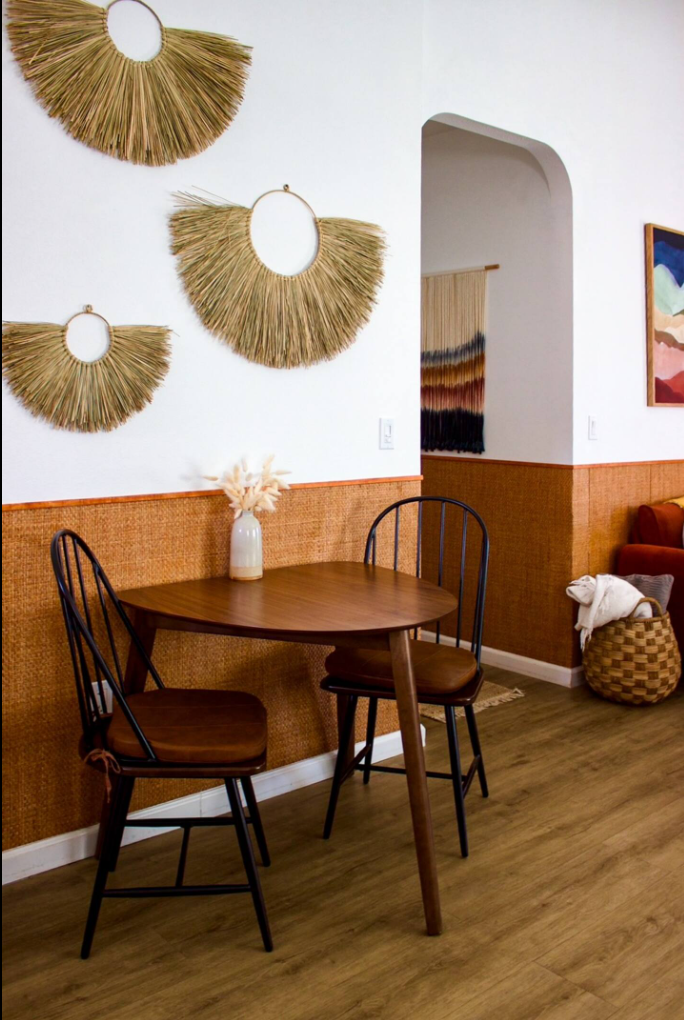
The living room anchors the heart of the home with a rust corduroy sofa, a pair of mismatched midcentury armchairs in cognac leather and a dusty pink, and a stone fireplace flanked by a warm wood mantle. I added a Thibaut woven grass wall treatment running along the lower half of the walls, finished off with a thin warm stained wood trim, to add a natural texture and ground the palette without competing with the furniture or the art above it.
The diptych art above the sofa, an abstract desert landscape in deep blues, sage, blush, and red was our first purchase when designing the home, and set the tone for our color palette. It also ties the living room directly to the murals running through the rest of the house, creating a visual thread that connects each space while still telling their own story.
The opening to the hallway was originally just a squared off opening, but we wanted to soften some of the hard lines and make it feel more organic like one may think of when they think of desert architecture. So I found 3D printed rounded archway corners on Etsy, where you send the creator your opening dimensions, they make and send you a set of two rounded corners, and you adhere and spackle them into place, blending them into your wall and painting over them. Now you can’t even tell the hallway wasn’t originally like that.
Kitchen & Dining
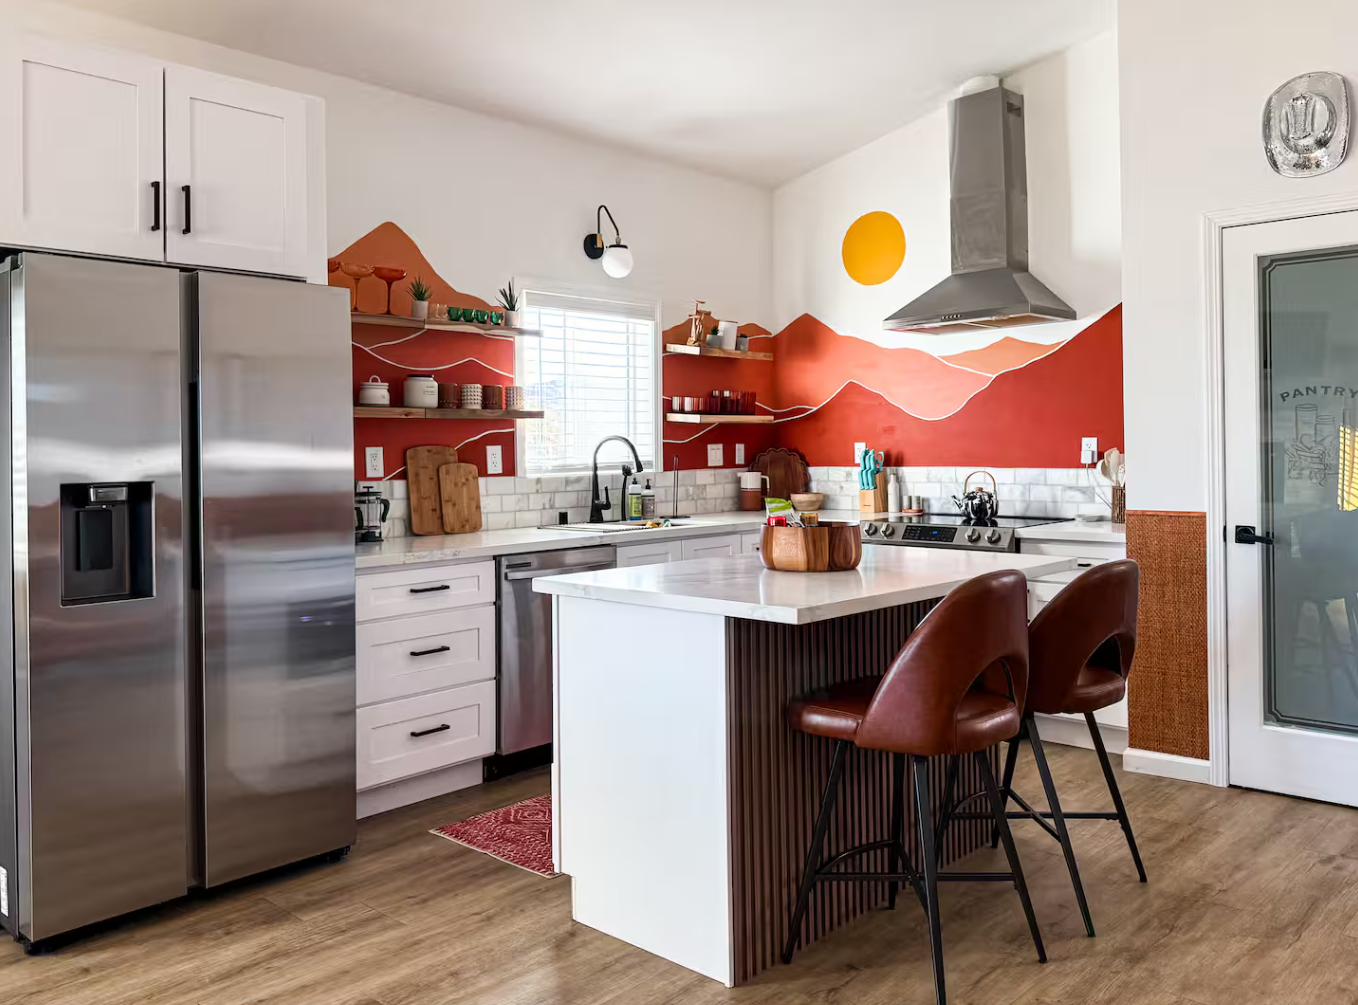
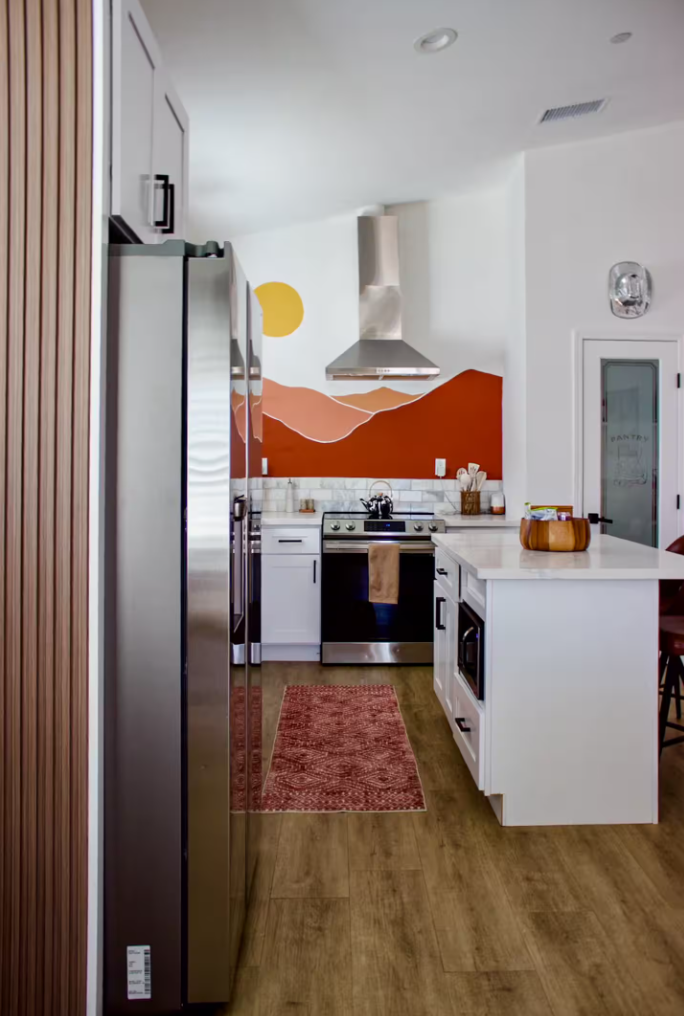
The kitchen is where the mural concept is most immediately noticed. A hand-painted desert mountain landscape wraps the upper half of the kitchen walls. The terracotta hills spanning behind the open shelving, and a golden sun rising above the range hood. It transforms what would have been a standard white shaker kitchen into something guests can appreciate and feel immersed in the desert landscape.
The fluted walnut wood panels on the island and the side of the fridge casework, along with the leather counter stools add warmth and a midcentury edge to the otherwise clean, functional kitchen layout.
The dining area keeps things simple with a walnut rounded triangular table, Windsor chairs, and a trio of straw fan wall hangings that echo the natural materials woven throughout the home.
Bedroom 1: The Sunshine Room
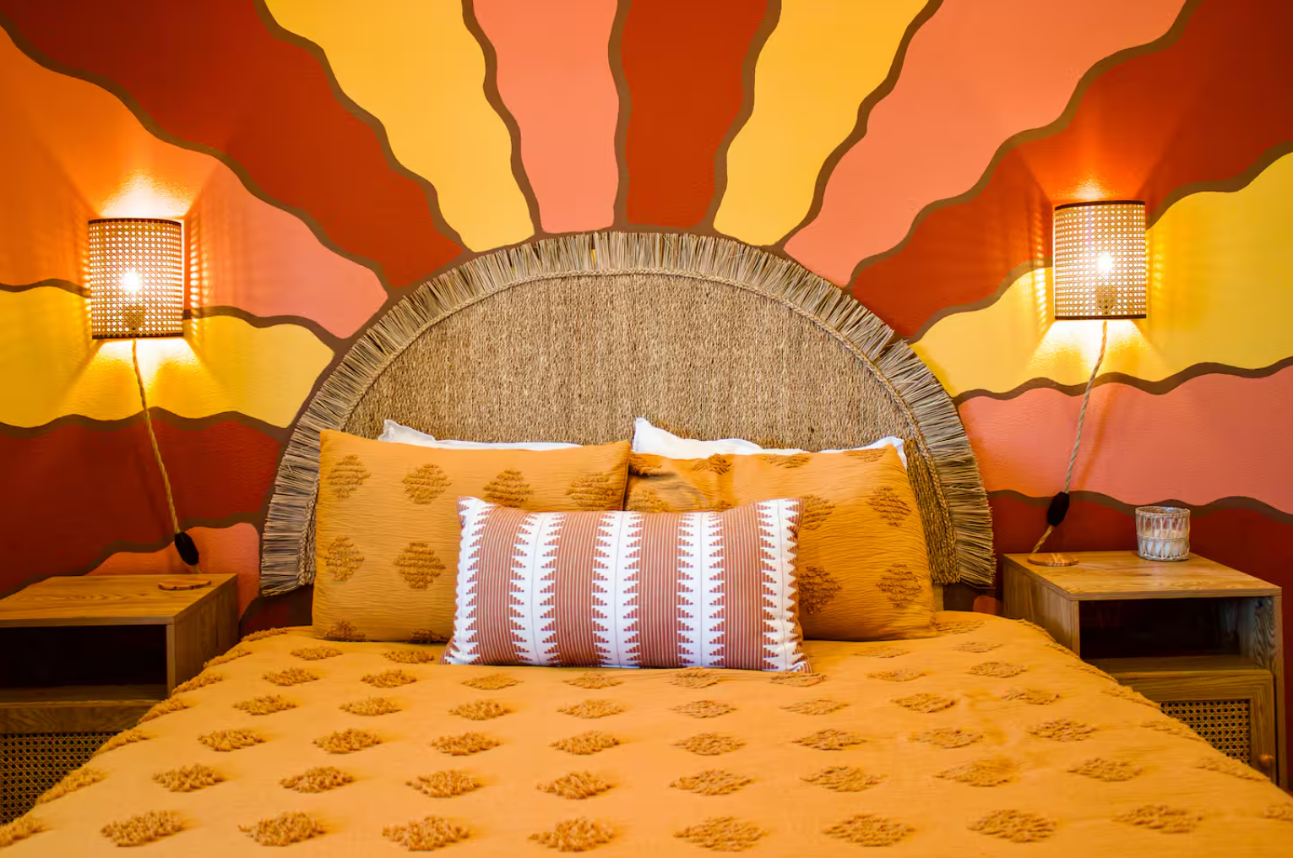
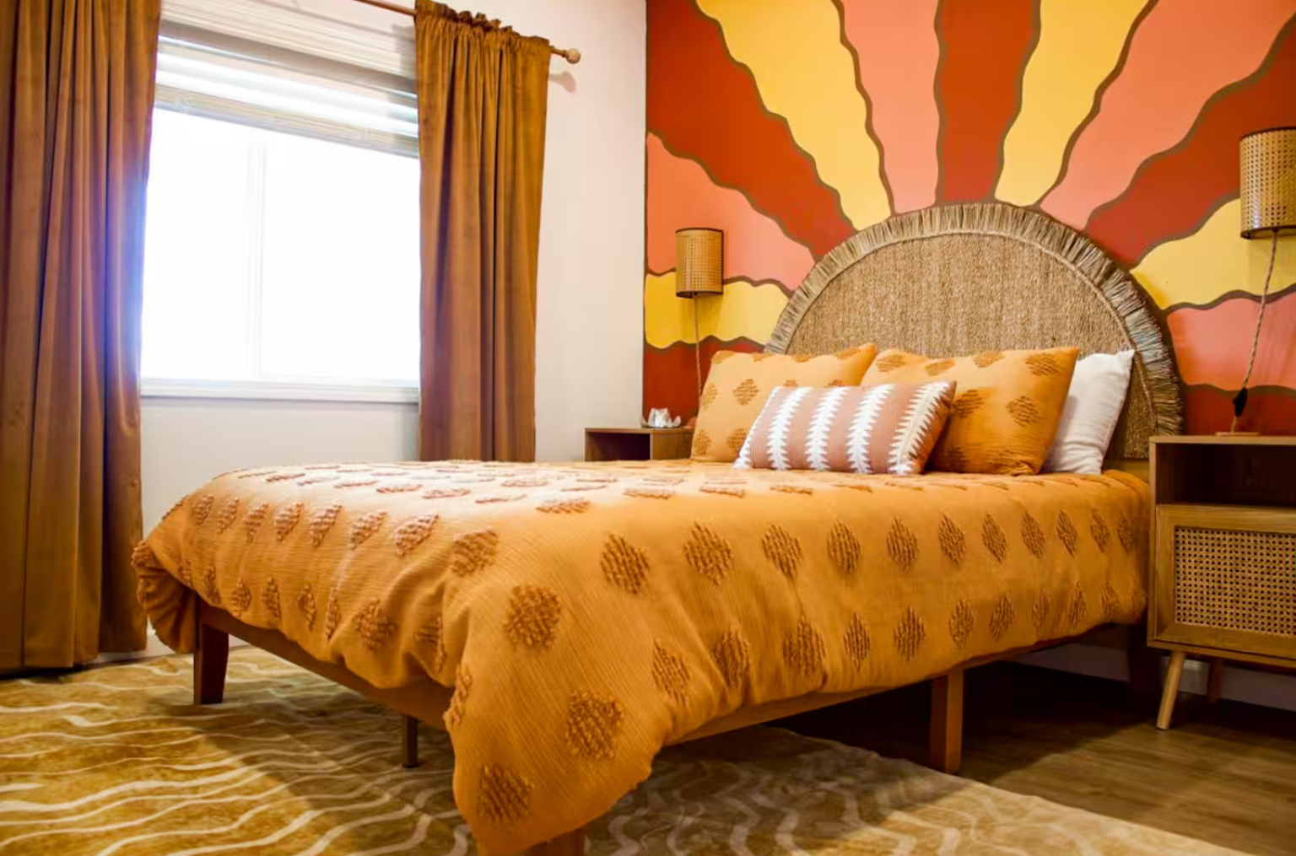
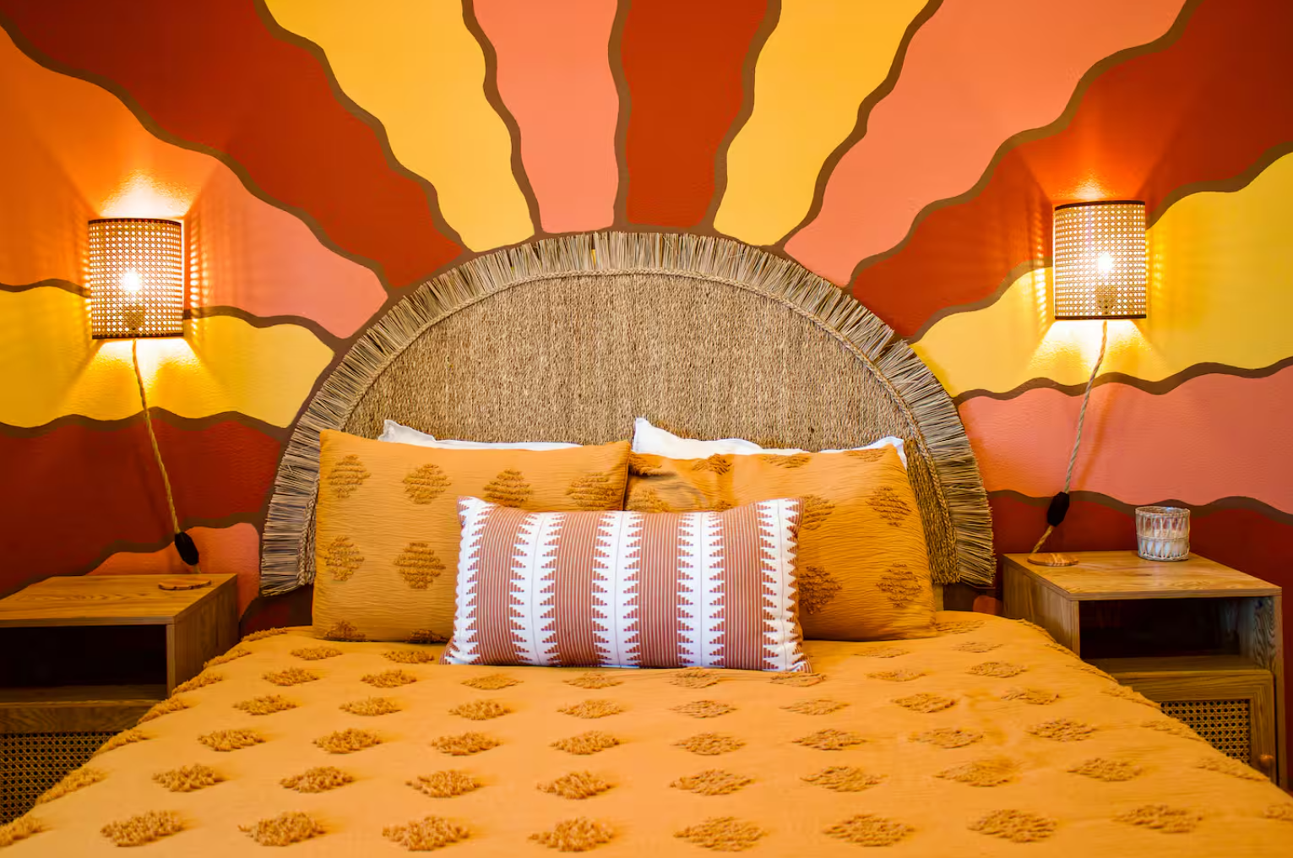
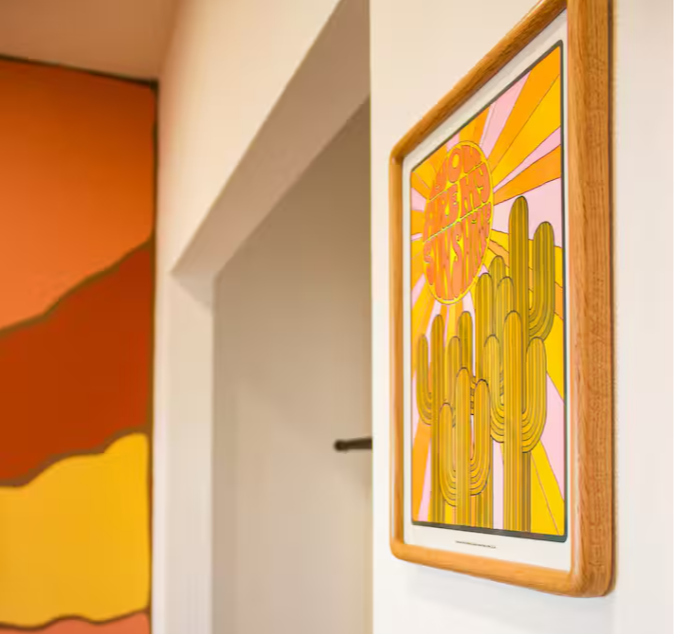
The first guest bedroom is built around a single image: a rising sun painted directly onto the headboard wall in deep warm browns, light peach, and yellow, rays radiating outward from the woven rattan headboard in front of it. The alignment between the painted sun and the physical headboard was intentional, creating the illusion that the bed is emerging from the mural itself.
Rattan sconces and night stands on each side of the bed ties in more of the mid-century modern style and use of natural materials to give that desert vibe.
The rug under the bed mirrors this wavey sun ray motif, but in a soft solid yellow to not compete with the colorful mural. On the side window wall I treated the windows with light golden brown velvet curtains to warm up the window and enhance the bright sunny color palette.
Bedroom 2: The Cactus Flower Room
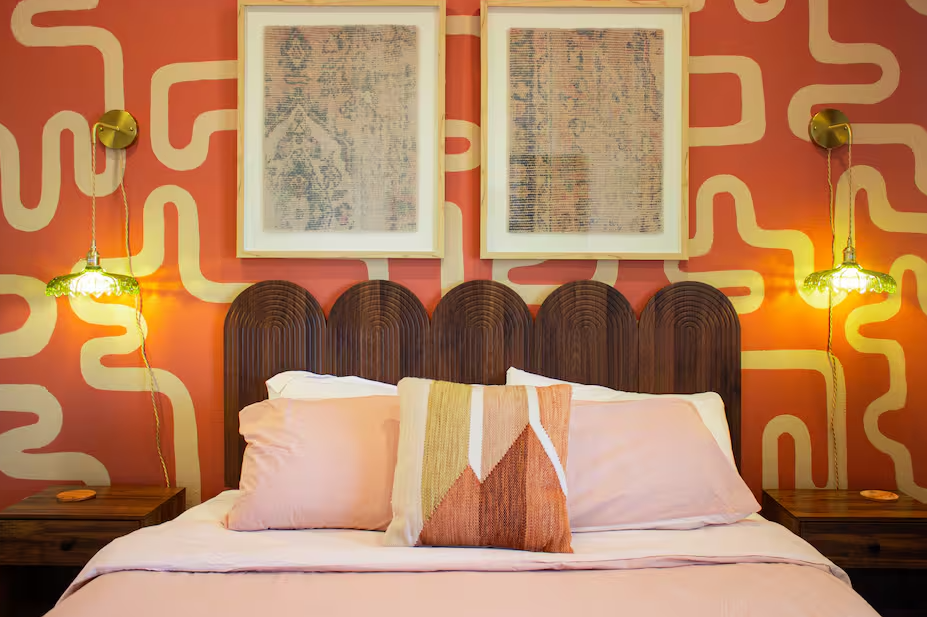
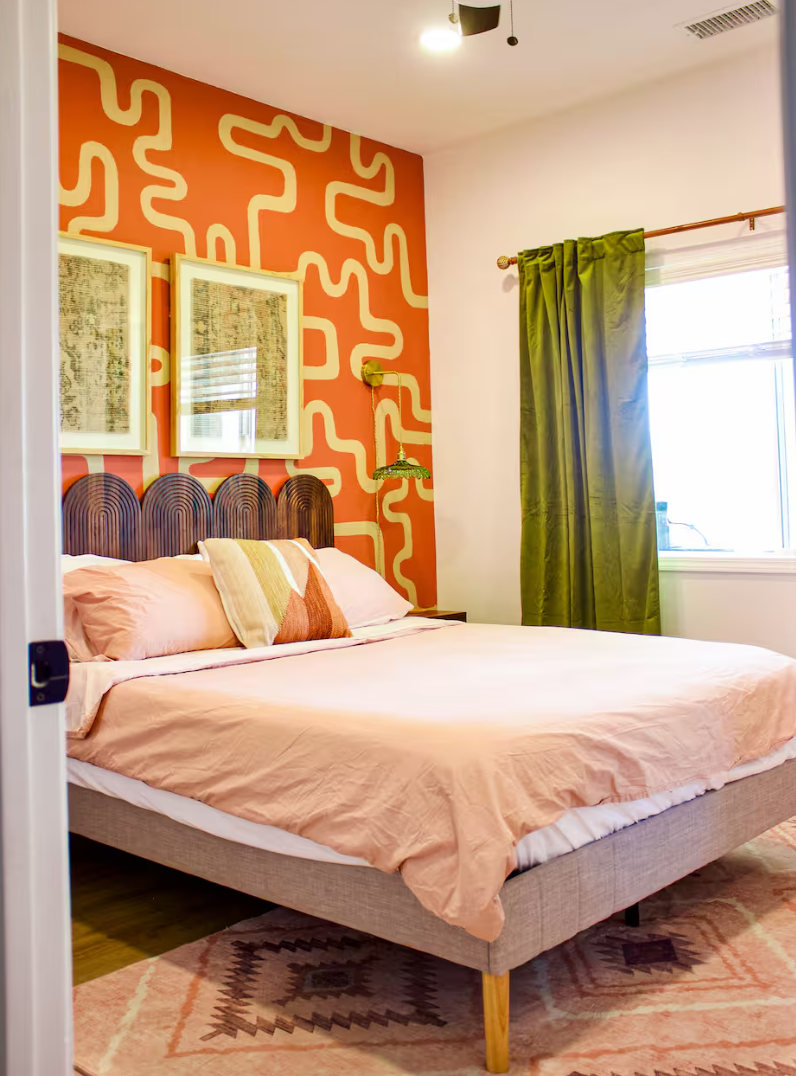
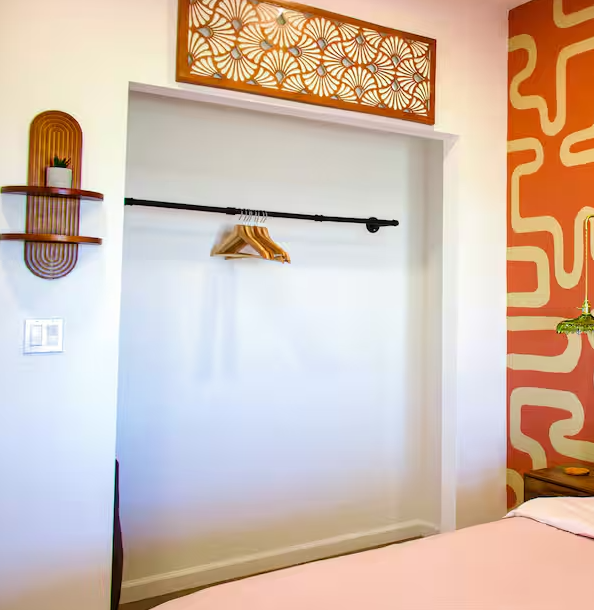
The second guest bedroom takes a different approach; more graphic, more abstract, and more referential to the psychedelic end of the desert modern spectrum. A hand-painted squiggle pattern in a green-tinted cream color on terracotta covers the entire headboard wall, loose and rhythmic, a nod to the 70s revival that runs quietly through the whole house. A scalloped mid-century modern walnut wood headboard, olive velvet curtains, and vintage inspired framed prints round out a room with a distinct personality of its own.
Primary Bedroom: The Yeehaw Room
The primary bedroom grounds itself in the landscape of the high desert. An abstract mural of rolling hills in sienna, rust, and deep brown wraps the headboard wall, layered behind a woven textile wall hanging that adds depth and softness. Ochre bedding, midcentury nightstands with sculptural black lamps, rattan desk with a stylish midcentury leather chair, and an arched wardrobe complete a room that feels pulled directly from the Mojave desert.
Bathrooms
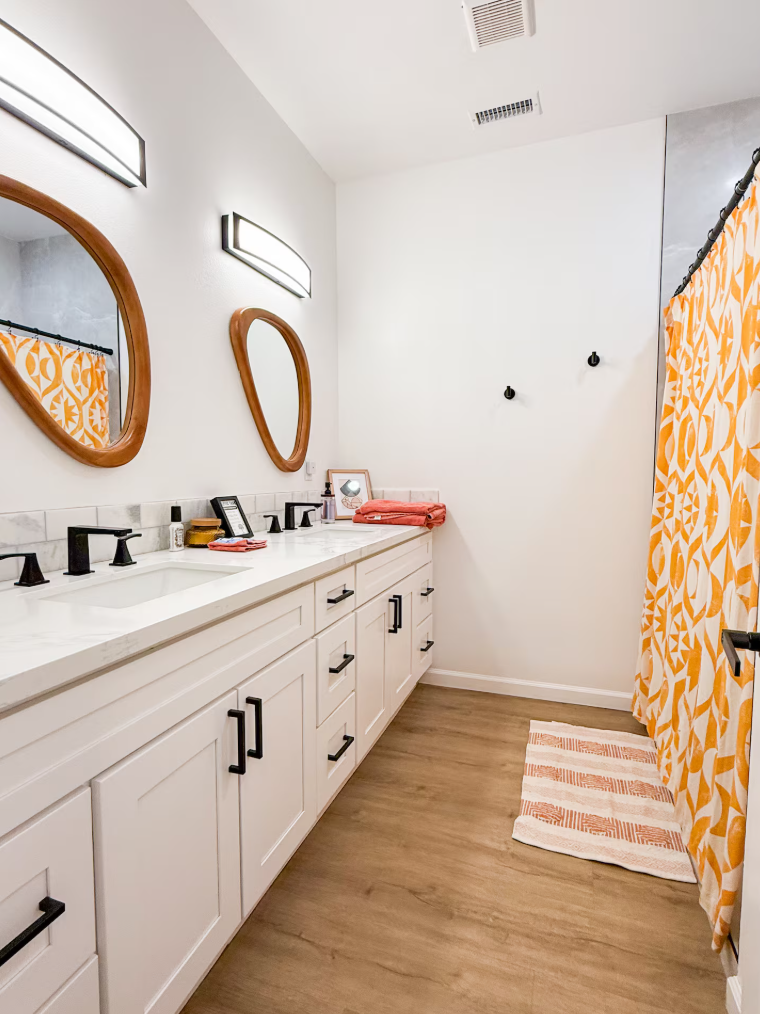
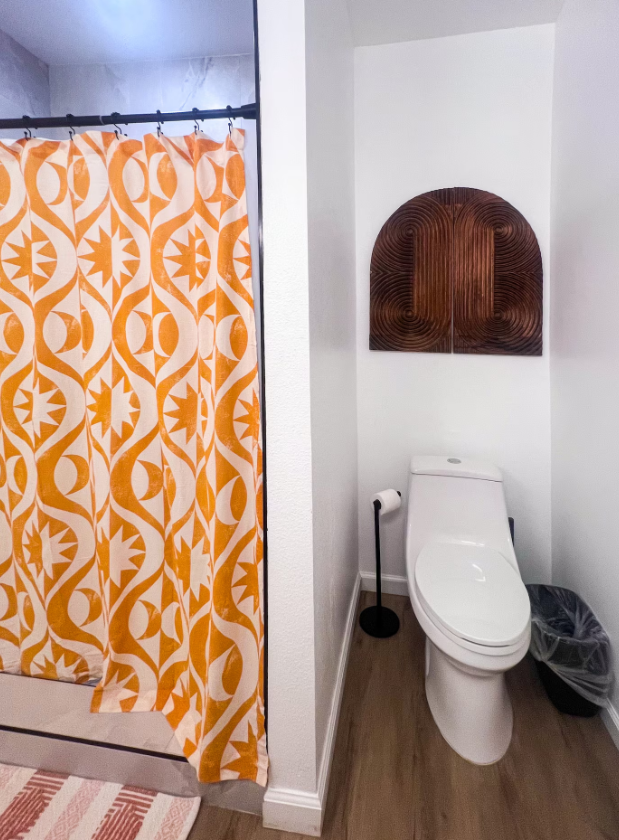
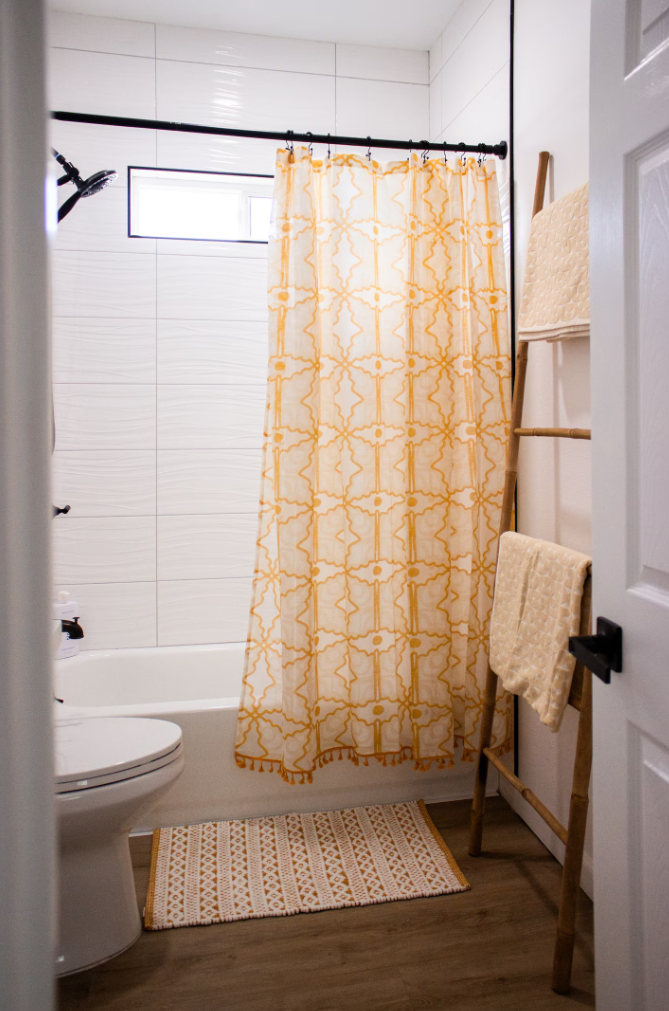
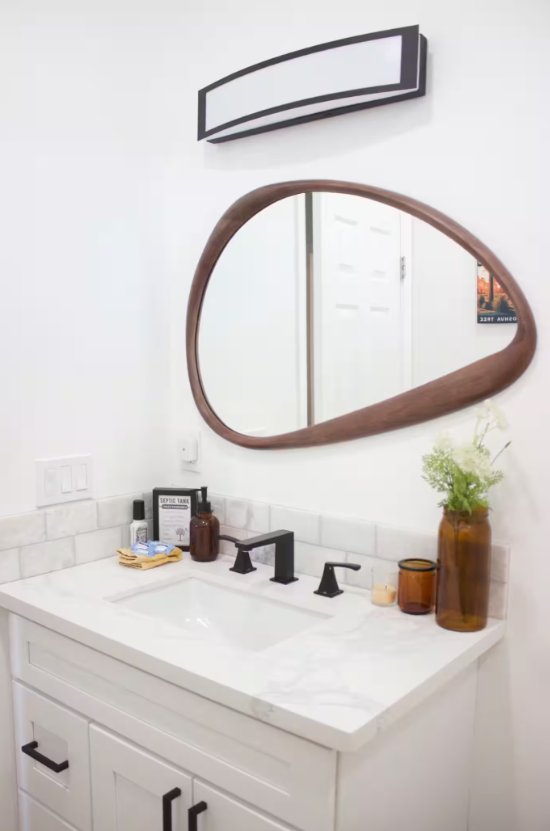
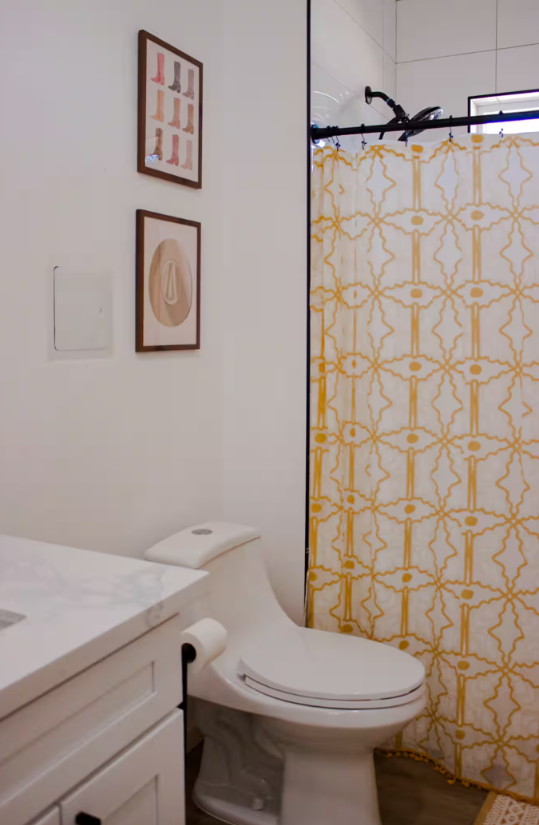
The primary bathroom features a double vanity with organic wood-framed mirrors, black hardware throughout, and a boldly patterned shower curtain that carries the home's color palette into the space. The guest bathroom keeps the same warmth in a smaller footprint — mustard geometric shower curtain, bamboo towel ladder, and a woven bath mat.